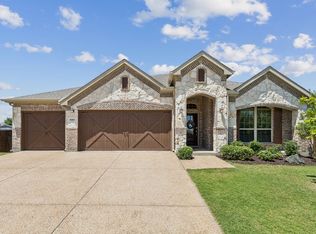
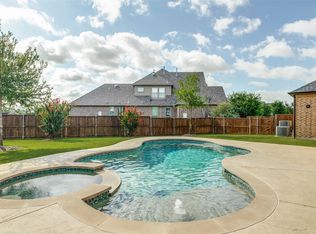
Nestled on a generous cul-de-sac lot and designed with multigenerational living in mind, this exceptional floor plan offers the rare flexibility of two thoughtfully connected living spaces under one roof. The private NEXT Gen Suite features its own entrance, living room, kitchenette, full bath, and one or two bedrooms—ideal for aging parents, adult children, extended family, guests, or a private home office. The main residence is equally impressive, featuring a gourmet island kitchen with granite countertops, stainless steel appliances, and open into the soaring family room with a fireplace and wall of windows. One of the sellers’ favorite features is the fully enclosed, screened patio with three doors, creating a comfortable year-round extension of the living space. Nestled on a premium oversized cul-de-sac lot that feels like your own private park, the expansive backyard offers exceptional space for entertaining, play, gardening, or simply enjoying time together. The luxurious primary suite features a spa-inspired bath with a soaking tub, separate shower, dual vanities, and two spacious walk-in closets. Additional highlights include energy-efficient green features, high ceilings, thoughtful upgrades, and an ideal location within a community offering a fitness center and access to top-rated Prosper ISD schools. Just minutes from H-E-B, Prosper Football Stadium, the new Costco, shopping and dining, this home delivers the rare combination of independence, connection, flexibility, and convenience that today’s multigenerational families are looking for.
For sale
Price cut: $25K (9/8)
$575,000
4304 Caney Creek Cir, Prosper, TX 75078
4beds
2,750sqft
Single Family Residence
Built in 2018
0.45 Acres Lot
$559,200 Zestimate®
$209/sqft
$78/mo HOA
What's special
High ceilingsStainless steel appliancesGenerous cul-de-sac lotTwo spacious walk-in closetsSoaking tubDual vanitiesSeparate shower
- 10 days
- 411
- 20
Likely to sell faster than
Zillow last checked:
Listing updated:
Listed by:
Steven McCoy 0571789,
McCoy Realty 214-793-2031,
Lena McCoy 0688592 214-793-2031,
McCoy Realty
Source: NTREIS,MLS#: 21370510
Facts & features
Interior
Bedrooms & bathrooms
- Bedrooms: 4
- Bathrooms: 3
- Full bathrooms: 3
Primary bedroom
- Features: Dual Sinks, Garden Tub/Roman Tub, Linen Closet, Separate Shower, Walk-In Closet(s)
- Level: First
- Dimensions: 14 x 16
Bedroom
- Level: First
- Dimensions: 10 x 12
Bedroom
- Features: Split Bedrooms, Walk-In Closet(s)
- Level: First
- Dimensions: 11 x 11
Bedroom
- Level: First
- Dimensions: 13 x 12
Living room
- Features: Fireplace
- Level: First
- Dimensions: 16 x 17
Living room
- Features: Fireplace
- Level: First
- Dimensions: 13 x 11
Heating
- Central
Cooling
- Central Air, Ceiling Fan(s)
Appliances
- Included: Some Gas Appliances, Double Oven, Dishwasher, Electric Oven, Gas Cooktop, Disposal, Microwave, Plumbed For Gas
- Laundry: Laundry in Utility Room
Features
- Built-in Features, Decorative/Designer Lighting Fixtures, Eat-in Kitchen, High Speed Internet, In-Law Floorplan, Kitchen Island, Multiple Master Suites, Open Floorplan, Pantry, Smart Home, Wired for Sound
- Flooring: Engineered Hardwood
- Windows: Window Coverings
- Has basement: No
- Number of fireplaces: 1
- Fireplace features: Living Room
Interior area
- Total interior livable area: 2,750 sqft
Video & virtual tour
Property
Parking
- Total spaces: 2
- Parking features: Additional Parking, Driveway, Garage Faces Front, Garage, Garage Door Opener
- Attached garage spaces: 2
Features
- Levels: One
- Stories: 1
- Patio & porch: Enclosed, Covered
- Exterior features: Outdoor Living Area, Rain Gutters
- Pool features: None, Community
- Fencing: Wood
Lot
- Size: 0.45 Acres
- Features: Cul-De-Sac, Few Trees
- Residential vegetation: Grassed
Details
- Parcel number: R1133400C02201
Construction
Type & style
- Home type: SingleFamily
- Architectural style: Traditional,Detached
- Property subtype: Single Family Residence
Materials
- Brick
- Foundation: Slab
- Roof: Composition
Condition
- Resale
- Year built: 2018
Utilities & green energy
- Sewer: Public Sewer
- Water: Public
- Utilities for property: Electricity Connected, Natural Gas Available, Sewer Available, Separate Meters, Water Available
Community & HOA
Community
- Features: Clubhouse, Fitness Center, Playground, Pool, Tennis Court(s), Trails/Paths, Curbs, Sidewalks
- Security: Security System, Smoke Detector(s)
- Subdivision: Creeks Of Legacy Ph 2b
HOA
- Has HOA: Yes
- Services included: All Facilities, Association Management
- HOA fee: $78 monthly
- HOA name: Creeks Of Legacy Hoa
- HOA phone: 855-289-6007
Location
- Region: Prosper
Financial & listing details
- Price per square foot: $209/sqft
- Tax assessed value: $622,000
- Annual tax amount: $12,571
- Date on market: 8/29/2026
- Cumulative days on market: 46 days
- Listing terms: See Agent
Estimated market value
$559,200
$531,000 - $587,000
$3,259/mo
Price history
| Date | Event | Price |
|---|---|---|
| 9/8/2026 | Price change | $575,000-4.2%$209/sqft |
Source: NTREIS #21370510 Report a problem | ||
| 8/29/2026 | Listed for sale | $600,000-0.8%$218/sqft |
Source: NTREIS #21370510 Report a problem | ||
| 8/27/2026 | Listing removed | $605,000$220/sqft |
Source: NTREIS #21338019 Report a problem | ||
| 8/8/2026 | Price change | $605,000-2.4%$220/sqft |
Source: NTREIS #21338019 Report a problem | ||
| 7/22/2026 | Listed for sale | $620,000+0.8%$225/sqft |
Source: NTREIS #21338019 Report a problem | ||
| 7/28/2025 | Sold | -- |
Source: NTREIS #20905098 Report a problem | ||
| 6/27/2025 | Pending sale | $615,000$224/sqft |
Source: NTREIS #20905098 Report a problem | ||
| 6/18/2025 | Contingent | $615,000$224/sqft |
Source: NTREIS #20905098 Report a problem | ||
| 4/17/2025 | Listed for sale | $615,000$224/sqft |
Source: NTREIS #20905098 Report a problem | ||
| 1/14/2020 | Listing removed | $3,150$1/sqft |
Source: The Michael Group Real Estate #14240685 Report a problem | ||
| 1/3/2020 | Price change | $3,150-1.6%$1/sqft |
Source: The Michael Group Real Estate #14240685 Report a problem | ||
| 12/11/2019 | Listed for rent | $3,200$1/sqft |
Source: The Michael Group Real Estate #14240685 Report a problem | ||
Public tax history
| Year | Property taxes | Tax assessment |
|---|---|---|
| 2025 | $11,955 -6.1% | $622,000 |
| 2024 | $12,733 +2.8% | $622,000 +6.9% |
| 2023 | $12,385 -10.6% | $582,000 +2.3% |
| 2022 | $13,852 +37% | $569,000 +44.8% |
| 2021 | $10,113 +2.9% | $393,000 +4.8% |
| 2020 | $9,824 -11.3% | $375,000 -1.2% |
| 2019 | $11,070 +278.1% | $379,532 +427.1% |
| 2018 | $2,928 | $72,000 |
Find assessor info on the county website
Monthly payment
Est. payment
Payment breakdown
Explore the cost of this home by adjusting the details. Changes won't be saved.Climate risks
Neighborhood: 75078
Nearby schools
Schools provided by the listing agent
- Elementary: Ralph and Mary Lynn Boyer
- Middle: Reynolds
- High: Prosper
- District: Prosper ISD
Source: NTREIS. This data may not be complete. We recommend contacting the local school district to confirm school assignments for this home.

Similar homes
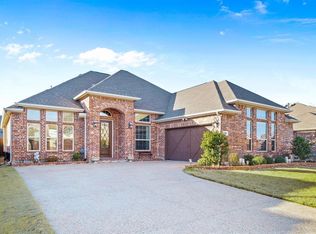
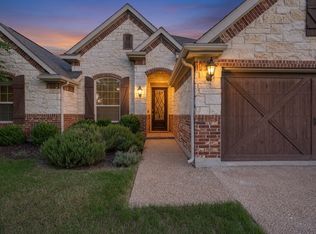
- $509,9904 bd3 ba2.5k sqft2721 Driftwood Creek Trl, Prosper, TX 75078For Sale
 MLS ID #21320304, Ryan Rite. NTREIS
 - $650,0003 bd3 ba2.8k sqft2814 Spring Creek Trl, Prosper, TX 75078For Sale
 MLS ID #21319245, Diana Barnhouse. NTREIS
 - $660,0005 bd5 ba3.3k sqft2723 Village Creek St, Prosper, TX 75078For Sale
 MLS ID #21292439, Mario Toledo. NTREIS
 - $519,0004 bd3 ba2.7k sqft3424 Cimarron River Dr, Prosper, TX 75078For Sale
 MLS ID #21300548, Benny Thomas. NTREIS
