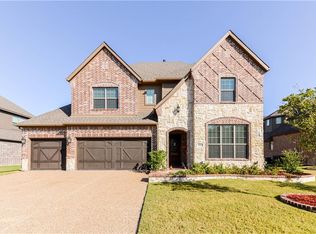
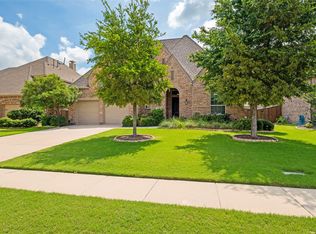
Stunning well-lit open floor plan with 4 bed rooms, 3.5 baths, study, game room and 3 car garage home with POOL size backyard in Prosper ISD with NO MUD or NO PID. Luxury and functionality meet in this spectacular Lakes of Prosper North masterpiece. The striking exterior boasts a timeless stone elevation, handsome cedar garage doors, and a grand 8-foot knotty alder front door. Inside, rich hardwood floors, crisp crown molding, and a lovely curved staircase with elegant wrought iron spindles set a sophisticated tone. The ultimate gourmet kitchen serves as the heart of the home, featuring custom white cabinets, a premium electric cook-top (plumed for GAS) connection, built-in stainless steel appliances, and a deep under-mount sink set into beautiful 3cm granite countertops. Seamlessly entertain guests utilizing the adjoined butler's pantry. Daily life is made effortless with practical additions like an organized mudroom with custom cubbies and a large utility sink in the laundry area. Retreat to the private primary suite, highlighted by a modern Baja shower, brushed nickel fixtures, and high-end 20x20 tile work featuring custom mosaic inserts. Complete with a spacious 3-car tandem garage, this impeccably designed residence checks every single box. Community amenities include pool, jogging & bike trails, playground and neighborhood ponds. Conveniently located near Frontier Park, the Gates of Prosper, Gentle creek golf course & Universal Kids Resort. Easy access to Dallas North Tollway. ROOF and gutters - 2024, MOTIVATED SELLER!!!
For sale
Price cut: $21K (7/24)
$739,000
870 Sagebrush Dr, Prosper, TX 75078
4beds
3,864sqft
:
Get pre-qualified$5,225/mo
Single Family Residence
Built in 2014
10,018 Square Feet Lot
$723,300 Zestimate®
$191/sqft
$83/mo HOA
What's special
Pool size backyardRich hardwood floorsWell-lit open floor planHandsome cedar garage doorsBuilt-in stainless steel appliancesPremium electric cook-topTimeless stone elevation
- 37 days |
- 559 |
- 25 |
Zillow last checked:
Listing updated:
Listed by:
Pragnesh Shah 0543054 214-563-9876,
Keller Williams Frisco Stars 972-712-9898,
Bela Shah 0556042 214-563-9876,
Keller Williams Frisco Stars
Source: NTREIS,MLS#: 21309863
Facts & features
Interior
Bedrooms & bathrooms
- Bedrooms: 4
- Bathrooms: 4
- Full bathrooms: 3
- 1/2 bathrooms: 1
Primary bedroom
- Features: Built-in Features, Ceiling Fan(s), Dual Sinks, Double Vanity, En Suite Bathroom, Jetted Tub, Linen Closet, Walk-In Closet(s)
- Level: First
- Dimensions: 15 x 15
Bedroom
- Features: Split Bedrooms, Walk-In Closet(s)
- Level: Second
- Dimensions: 13 x 11
Bedroom
- Features: Split Bedrooms, Walk-In Closet(s)
- Level: Second
- Dimensions: 12 x 11
Bedroom
- Features: Split Bedrooms, Walk-In Closet(s)
- Level: Second
- Dimensions: 12 x 12
Breakfast room nook
- Level: First
- Dimensions: 12 x 12
Game room
- Level: Second
- Dimensions: 18 x 16
Half bath
- Level: First
- Dimensions: 1 x 1
Kitchen
- Features: Breakfast Bar, Built-in Features, Granite Counters, Kitchen Island, Walk-In Pantry
- Level: First
- Dimensions: 15 x 12
Living room
- Features: Built-in Features, Ceiling Fan(s), Fireplace
- Level: First
- Dimensions: 20 x 18
Office
- Features: Built-in Features
- Level: First
- Dimensions: 15 x 11
Utility room
- Features: Built-in Features, Utility Room
- Level: First
- Dimensions: 9 x 8
Heating
- Central, Natural Gas
Cooling
- Central Air, Ceiling Fan(s), Electric
Appliances
- Included: Some Gas Appliances, Double Oven, Dishwasher, Gas Cooktop, Disposal, Gas Water Heater, Microwave, Plumbed For Gas, Tankless Water Heater, Vented Exhaust Fan
- Laundry: Washer Hookup, Dryer Hookup, ElectricDryer Hookup, Laundry in Utility Room
Features
- Double Vanity, Eat-in Kitchen, Granite Counters, High Speed Internet, Kitchen Island, Open Floorplan, Pantry, Smart Home, Cable TV, Wired for Data, Natural Woodwork, Walk-In Closet(s), Wired for Sound
- Flooring: Carpet, Ceramic Tile, Wood
- Windows: Bay Window(s), Window Coverings
- Has basement: No
- Number of fireplaces: 1
- Fireplace features: Family Room
Interior area
- Total interior livable area: 3,864 sqft
Video & virtual tour
Property
Parking
- Total spaces: 5
- Parking features: Covered, Door-Multi, Garage Faces Front, Garage, Garage Door Opener
- Attached garage spaces: 3
- Carport spaces: 2
Features
- Levels: Two
- Stories: 2
- Patio & porch: Covered
- Pool features: None, Community
- Fencing: Wood
Lot
- Size: 10,018 Square Feet
- Dimensions: 73 x 131
- Features: Back Yard, Interior Lot, Lawn, Landscaped, Subdivision, Sprinkler System
Details
- Parcel number: R1043000B01601
Construction
Type & style
- Home type: SingleFamily
- Architectural style: Detached
- Property subtype: Single Family Residence
Materials
- Foundation: Slab
- Roof: Shingle
Condition
- Year built: 2014
Utilities & green energy
- Sewer: Public Sewer
- Water: Public
- Utilities for property: Electricity Available, Electricity Connected, Natural Gas Available, Sewer Available, Separate Meters, Water Available, Cable Available
Community & HOA
Community
- Features: Fishing, Lake, Playground, Pool, Sidewalks, Trails/Paths
- Security: Prewired, Smoke Detector(s)
- Subdivision: Lakes Of Prosper North Ph 1
HOA
- Has HOA: Yes
- Services included: All Facilities, Association Management
- HOA fee: $495 semi-annually
- HOA name: Essex
- HOA phone: 972-428-2030
Location
- Region: Prosper
Financial & listing details
- Price per square foot: $191/sqft
- Tax assessed value: $760,708
- Annual tax amount: $14,831
- Date on market: 6/24/2026
- Cumulative days on market: 38 days
- Listing terms: Cash,Conventional
- Exclusions: Refrigerator in the kitchen, Washer and Dryer in the utility room - Negotiable with an acceptable offer.
Estimated market value
$723,300
$687,000 - $759,000
$4,195/mo
Price history
| Date | Event | Price |
|---|---|---|
| 7/24/2026 | Price change | $739,000-2.8%$191/sqft |
Source: NTREIS #21309863 Report a problem | ||
| 6/24/2026 | Listed for sale | $760,000+1.3%$197/sqft |
Source: NTREIS #21309863 Report a problem | ||
| 2/2/2022 | Sold | -- |
Source: NTREIS #14739726 Report a problem | ||
| 1/25/2022 | Pending sale | $749,900$194/sqft |
Source: NTREIS #14739726 Report a problem | ||
| 1/20/2022 | Contingent | $749,900$194/sqft |
Source: NTREIS #14739726 Report a problem | ||
| 1/14/2022 | Listed for sale | $749,900+60.6%$194/sqft |
Source: NTREIS #14739726 Report a problem | ||
| 5/4/2016 | Sold | -- |
Source: Agent Provided Report a problem | ||
| 11/18/2015 | Price change | $467,000-0.4%$121/sqft |
Source: L&L Realtors/Property Mgt. #13216255 Report a problem | ||
| 8/11/2015 | Listed for sale | $469,000$121/sqft |
Source: L&L Realtors/Property Mgt. #13216255 Report a problem | ||
Public tax history
| Year | Property taxes | Tax assessment |
|---|---|---|
| 2025 | $12,276 -7.6% | $760,708 -5.1% |
| 2024 | $13,286 +4.4% | $801,427 +8.7% |
| 2023 | $12,730 +15.1% | $737,000 +33% |
| 2022 | $11,055 +5.1% | $554,338 +10% |
| 2021 | $10,517 +4.2% | $503,944 +6.1% |
| 2020 | $10,095 -5.5% | $474,760 -2.1% |
| 2019 | $10,680 -10.5% | $485,000 -6.2% |
| 2018 | $11,928 +31.3% | $517,109 +10% |
| 2017 | $9,086 | $470,099 +28.3% |
| 2016 | $9,086 +559% | $366,432 +143.7% |
| 2015 | $1,379 | $150,378 +173.4% |
| 2014 | $1,379 | $55,000 |
Find assessor info on the county website
Monthly payment
Est. payment
Payment breakdown
Explore the cost of this home by adjusting the details. Changes won't be saved.Climate risks
Neighborhood: Lakes of Prosper
Nearby schools
GreatSchools rating
- NAJana L Thomson Elementary SchoolGrades: PK-5Distance: 0.8 mi
- 9/10Reynolds Middle SchoolGrades: 6-8Distance: 1.2 mi
- 7/10Prosper High SchoolGrades: 9-12Distance: 0.8 mi
Schools provided by the listing agent
- Elementary: Ralph and Mary Lynn Boyer
- Middle: Reynolds
- High: Prosper
- District: Prosper ISD
Source: NTREIS. This data may not be complete. We recommend contacting the local school district to confirm school assignments for this home.
- $813,8004 bd3 ba3.8k sqft900 Sagebrush Dr, Prosper, TX 75078Off Market
- $678,3005 bd4 ba3.4k sqft860 Sagebrush Dr, Prosper, TX 75078Off Market
- $644,2004 bd2 ba3.2k sqft871 Rustic Ln, Prosper, TX 75078Off Market
- $612,3004 bd3 ba2.8k sqft910 Sagebrush Dr, Prosper, TX 75078Off Market
- $780,5004 bd3 ba3.9k sqft901 Rustic Ln, Prosper, TX 75078Off Market
- $720,3004 bd4 ba4.1k sqft861 Rustic Ln, Prosper, TX 75078Off Market
- $760,0005 bd3 ba3.8k sqft850 Sagebrush Dr, Prosper, TX 75078Off Market
- $619,2003 bd4 ba2.8k sqft871 Sagebrush Dr, Prosper, TX 75078Off Market
A local agent can set up tours, give advice and negotiate with sellers.
Similar homes
- $669,0004 bd4 ba3k sqft1541 Havenbrook Ln, Prosper, TX 75078For Sale
 MLS ID #21332883, Kenneth Clark. NTREIS
 - $664,9004 bd4 ba3.2k sqft751 Devonshire Ct, Prosper, TX 75078For Sale
 MLS ID #21322057, Harish Nehate. NTREIS
 - $800,0005 bd4 ba4.4k sqft920 Waterview Dr, Prosper, TX 75078For Sale
 MLS ID #21317871, Julia Carnahan. NTREIS
 - $635,0004 bd4 ba2.7k sqft1430 Havenbrook Ln, Prosper, TX 75078For Sale
 MLS ID #21288745, Sherry Ellis. NTREIS
 - $750,0004 bd3 ba3.5k sqft1331 Cedar Springs Dr, Prosper, TX 75078For SaleMLS ID #21298521, Ashley Hardcastle. NTREIS
- $649,9004 bd3 ba2.8k sqft980 Waterview Dr, Prosper, TX 75078For SaleMLS ID #21223481, Tonya Harp. NTREIS
- $745,0004 bd4 ba3.4k sqft760 Walworth Dr, Prosper, TX 75078For SaleMLS ID #21252192, Lenore Boyd. NTREIS
- $669,0004 bd4 ba3.5k sqft15604 Governors Island Way, Prosper, TX 75078For SaleMLS ID #21280813, Li Gao. NTREIS
- $725,0004 bd4 ba3.4k sqft1336 Grassland Dr, Celina, TX 75009For SaleMLS ID #21215263, Linda Miller. NTREIS
- $852,5005 bd4 ba4.7k sqft2490 Stonybrook Dr, Prosper, TX 75078For SaleMLS ID #21236504, Kimberly Woodard. NTREIS
- $929,9004 bd4 ba4.1k sqft821 Kiowa Dr, Prosper, TX 75078For SaleMLS ID #21289029, Mitchell Gropper. NTREIS
- $844,0005 bd5 ba3.5k sqft4149 Maclin Dr, Celina, TX 75009For SaleMLS ID #21228755, Casi Fricks. NTREIS
- $615,0004 bd4 ba3.2k sqft16013 Gladewater Ter, Prosper, TX 75078For SaleMLS ID #21259637, Rachael Wang. NTREIS
- $747,0004 bd5 ba3.5k sqft6409 Biltmore Ln, McKinney, TX 75071For SaleMLS ID #21325725, Kalena Cook. NTREIS
- $975,0005 bd5 ba4.6k sqft1001 Jessica Ln, Prosper, TX 75078For SaleMLS ID #21208169, Bethany Hart. NTREIS
- $1,050,0005 bd4 ba3.7k sqft2000 Fair Oaks Ln, Prosper, TX 75078For SaleMLS ID #21255635, Ericka Hardin. NTREIS
- $558,0004 bd4 ba3.3k sqft15933 Perdido Creek Trl, Prosper, TX 75078For SaleMLS ID #21269712, Lina Vines. NTREIS
- $709,9004 bd4 ba3.6k sqft726 Sleepy Creek Dr, Frisco, TX 75034For SaleMLS ID #21254665, John Baby. NTREIS
- $770,0004 bd4 ba3.2k sqft708 Hackberry Ridge Dr, McKinney, TX 75072For SaleMLS ID #21323785, Jane Clark. NTREIS
- $699,0004 bd4 ba3.5k sqft8709 Herns Meadow Ln, McKinney, TX 75071For SaleMLS ID #21303367, Kristin Quigley. NTREIS
