Special buyers financing available. RARE OVERSIZED LOT in the award-winning Light Farms Community - Prosper ISD -Smart Home -5 Bedrooms - 4.5 Baths - 3-Car Garage.Own one of the largest lots in Light Farms! This move-in-ready, energy-efficient home features an open-concept floor plan filled with natural light, a private home office, a spacious game room, walk-in closets in every bedroom, and a chef's kitchen with double ovens, a gas cooktop, an oversized island, a pot filler, and a butler's pantry with a wine fridge. The luxurious primary suite and an additional en-suite bedroom are downstairs, while three additional bedrooms and a game room are upstairs. Outdoor living on the covered patio with a gas hookup for an outdoor kitchen or fireplace. The oversized backyard offers endless possibilities for entertaining and recreation. Additional features include solar panels, smart home technology, workshop space, storage racks, and a lockable dog door in the three-car garage.
Resort-style amenities include pools, a fitness center, 13+ miles of trails, parks, playgrounds, pickleball courts, tennis courts, and year-round community events.Conveniently located with quick access to the Dallas North Tollway (DNT) and Highway 380, just minutes from Frisco, PGA Frisco, The Star, Legacy West, Toyota Stadium, shopping, dining, and entertainment. Walking distance to Boyer Elementary and top-rated Prosper ISD schools.
For sale
Price cut: $4K (9/1)
$836,000
4149 Maclin Dr, Celina, TX 75009
5beds
3,588sqft
Single Family Residence
Built in 2016
0.32 Acres Lot
$812,900 Zestimate®
$233/sqft
$125/mo HOA
What's special
Workshop spacePrivate home officeSolar panelsThree-car garageSpacious game roomOversized islandMove-in-ready energy-efficient home
- 146 days
- 258
- 20
Zillow last checked:
Listing updated:
Listed by:
Casi Fricks 0592712 817-783-4605,
Redfin Corporation 972-954-4791,
Cristina Rosenthal 0822269 972-565-2124,
Redfin Corporation
Source: NTREIS,MLS#: 21228755
Facts & features
Interior
Bedrooms & bathrooms
- Bedrooms: 5
- Bathrooms: 5
- Full bathrooms: 4
- 1/2 bathrooms: 1
Primary bedroom
- Features: En Suite Bathroom, Walk-In Closet(s)
- Level: First
- Dimensions: 18 x 17
Primary bedroom
- Features: Walk-In Closet(s)
- Level: First
- Dimensions: 12 x 12
Bedroom
- Features: En Suite Bathroom, Walk-In Closet(s)
- Level: Second
- Dimensions: 12 x 15
Bedroom
- Features: Walk-In Closet(s)
- Level: Second
- Dimensions: 11 x 13
Bedroom
- Features: Walk-In Closet(s)
- Level: Second
- Dimensions: 15 x 13
Primary bathroom
- Features: Dual Sinks, Double Vanity, Garden Tub/Roman Tub, Separate Shower
- Level: First
- Dimensions: 9 x 18
Breakfast room nook
- Features: Eat-in Kitchen
- Level: First
- Dimensions: 13 x 10
Dining room
- Features: Butler's Pantry
- Level: First
- Dimensions: 14 x 10
Other
- Features: Dual Sinks
- Level: Second
- Dimensions: 6 x 6
Half bath
- Level: First
- Dimensions: 5 x 6
Kitchen
- Features: Breakfast Bar, Butler's Pantry, Granite Counters, Kitchen Island, Pot Filler, Walk-In Pantry
- Level: First
- Dimensions: 13 x 18
Laundry
- Features: Built-in Features, Utility Sink
- Level: First
- Dimensions: 8 x 6
Living room
- Features: Fireplace
- Level: First
- Dimensions: 16 x 18
Office
- Level: First
- Dimensions: 13 x 12
Heating
- Central, Fireplace(s), Natural Gas
Cooling
- Central Air, Ceiling Fan(s), Electric, ENERGY STAR Qualified Equipment, Multi Units
Appliances
- Included: Some Gas Appliances, Double Oven, Dishwasher, Electric Oven, Gas Cooktop, Disposal, Gas Water Heater, Microwave, Plumbed For Gas, Wine Cooler
Features
- Built-in Features, Decorative/Designer Lighting Fixtures, Eat-in Kitchen, High Speed Internet, Open Floorplan, Paneling/Wainscoting, Smart Home, Cable TV, Vaulted Ceiling(s), Wired for Data, Walk-In Closet(s), Wired for Sound
- Flooring: Carpet, Ceramic Tile, Hardwood
- Has basement: No
- Number of fireplaces: 2
- Fireplace features: Gas Starter, Masonry, Outside
Interior area
- Total interior livable area: 3,588 sqft
Video & virtual tour
Property
Parking
- Total spaces: 3
- Parking features: Door-Single, Garage Faces Front, Garage, Garage Door Opener, Workshop in Garage
- Attached garage spaces: 3
Features
- Levels: Two
- Stories: 2
- Patio & porch: Covered
- Exterior features: Garden, Other, Playground, Rain Gutters
- Pool features: None
- Fencing: Back Yard,Full,Perimeter,Wood
Lot
- Size: 0.32 Acres
- Features: Back Yard, Interior Lot, Lawn, Landscaped, Subdivision, Sprinkler System
Details
- Parcel number: R1096200S01701
Construction
Type & style
- Home type: SingleFamily
- Architectural style: Traditional,Detached
- Property subtype: Single Family Residence
Materials
- Brick, Frame, Rock, Stone, Wood Siding
- Foundation: Slab
- Roof: Composition,Shingle
Condition
- Resale
- Year built: 2016
Utilities & green energy
- Electric: Photovoltaics Seller Owned
- Utilities for property: Electricity Available, Electricity Connected, Natural Gas Available, Municipal Utilities, Sewer Available, Separate Meters, Underground Utilities, Water Available, Cable Available
Green energy
- Energy efficient items: Appliances, HVAC, Insulation, Lighting, Rain/Freeze Sensors, Windows
- Energy generation: Solar
- Water conservation: Water-Smart Landscaping
Community & HOA
Community
- Features: Curbs, Sidewalks
- Security: Prewired, Security System, Carbon Monoxide Detector(s), Fire Alarm, Smoke Detector(s)
- Subdivision: Light Farms The Hawthorne Neighborhood Ph 1
HOA
- Has HOA: Yes
- Services included: All Facilities, Association Management, Maintenance Grounds, Maintenance Structure
- HOA fee: $125 monthly
- HOA name: Light Farms Homeowners Association - Iam Connected
- HOA phone: 214-292-3484
Location
- Region: Celina
Financial & listing details
- Price per square foot: $233/sqft
- Tax assessed value: $735,000
- Annual tax amount: $18,296
- Date on market: 4/10/2026
- Cumulative days on market: 146 days
- Listing terms: Cash,Conventional,VA Loan
- Exclusions: Tenant-Owned Property
Estimated market value
$812,900
$772,000 - $854,000
$4,194/mo
Price history
| Date | Event | Price |
|---|---|---|
| 9/1/2026 | Price change | $836,000-0.5%$233/sqft |
Source: NTREIS #21228755 Report a problem | ||
| 8/17/2026 | Price change | $840,000-0.1%$234/sqft |
Source: NTREIS #21228755 Report a problem | ||
| 8/10/2026 | Price change | $841,000-0.1%$234/sqft |
Source: NTREIS #21228755 Report a problem | ||
| 8/3/2026 | Price change | $842,000-0.1%$235/sqft |
Source: NTREIS #21228755 Report a problem | ||
| 7/31/2026 | Price change | $843,000-0.1%$235/sqft |
Source: NTREIS #21228755 Report a problem | ||
| 7/22/2026 | Price change | $844,000-0.6%$235/sqft |
Source: NTREIS #21228755 Report a problem | ||
| 7/8/2026 | Price change | $849,000-1.2%$237/sqft |
Source: NTREIS #21228755 Report a problem | ||
| 6/16/2026 | Price change | $859,000-0.3%$239/sqft |
Source: NTREIS #21228755 Report a problem | ||
| 6/9/2026 | Price change | $862,000-0.2%$240/sqft |
Source: NTREIS #21228755 Report a problem | ||
| 5/27/2026 | Price change | $864,000-0.2%$241/sqft |
Source: NTREIS #21228755 Report a problem | ||
| 5/15/2026 | Price change | $866,000-0.1%$241/sqft |
Source: NTREIS #21228755 Report a problem | ||
| 5/11/2026 | Price change | $867,000-0.1%$242/sqft |
Source: NTREIS #21228755 Report a problem | ||
| 4/28/2026 | Price change | $868,000-0.2%$242/sqft |
Source: NTREIS #21228755 Report a problem | ||
| 4/20/2026 | Price change | $869,999-0.6%$242/sqft |
Source: NTREIS #21228755 Report a problem | ||
| 4/10/2026 | Listed for sale | $875,000-2.8%$244/sqft |
Source: NTREIS #21228755 Report a problem | ||
| 8/22/2024 | Listing removed | -- |
Source: NTREIS #20648525 Report a problem | ||
| 7/23/2024 | Price change | $899,900-2.7%$251/sqft |
Source: NTREIS #20648525 Report a problem | ||
| 7/14/2024 | Price change | $924,900-1.1%$258/sqft |
Source: NTREIS #20648525 Report a problem | ||
| 6/30/2024 | Price change | $934,900-0.5%$261/sqft |
Source: NTREIS #20648525 Report a problem | ||
| 6/21/2024 | Listed for sale | $939,900$262/sqft |
Source: NTREIS #20648525 Report a problem | ||
| 5/27/2024 | Listing removed | -- |
Source: Zillow Rentals Report a problem | ||
| 5/24/2024 | Listed for rent | $4,995$1/sqft |
Source: Zillow Rentals Report a problem | ||
Public tax history
| Year | Property taxes | Tax assessment |
|---|---|---|
| 2025 | $10,618 +11.4% | $735,000 -0.3% |
| 2024 | $9,527 -2.2% | $737,500 -1.8% |
| 2023 | $9,740 -12% | $751,000 +7.6% |
| 2022 | $11,065 +45.7% | $697,887 +49.1% |
| 2021 | $7,593 +0.4% | $468,000 +2.4% |
| 2020 | $7,563 -5.7% | $456,885 -1.4% |
| 2019 | $8,018 -6.1% | $463,400 -0.6% |
| 2018 | $8,539 | $466,000 +0.2% |
| 2017 | -- | $465,255 |
| 2016 | -- | -- |
Find assessor info on the county website
Monthly payment
Est. payment
Payment breakdown
Explore the cost of this home by adjusting the details. Changes won't be saved.Climate risks
Neighborhood: 75009
Nearby schools
Schools provided by the listing agent
- Elementary: Ralph and Mary Lynn Boyer
- Middle: Reynolds
- High: Prosper
- District: Prosper ISD
Source: NTREIS. This data may not be complete. We recommend contacting the local school district to confirm school assignments for this home.

Similar homes
- $760,0005 bd4 ba3.5k sqft1319 Bridgewater Blvd, Celina, TX 75009For Sale
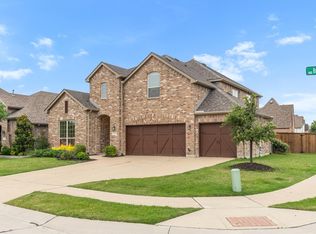 MLS ID #21235644, Courtney Hugghins. NTREIS
 - $675,0004 bd4 ba3.4k sqft3703 Wagon Wheel Way, Celina, TX 75009For Sale
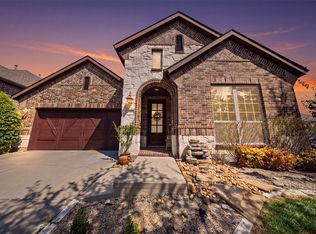 MLS ID #21349656, Margaret Swain. NTREIS
 - $874,9004 bd4 ba3.5k sqft260 Saint Mark Ln, Prosper, TX 75078For Sale
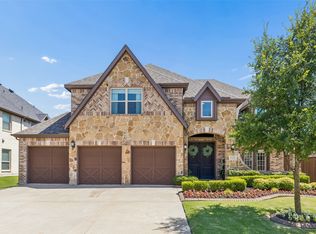 MLS ID #21287430, Lorraine Terkelsen. NTREIS
 - $674,9904 bd3 ba3k sqft400 Trailside, Prosper, TX 75078For Sale
 MLS ID #21366925, Ryan Rite. NTREIS
