Welcome to Light Farms, a vibrant community ideally situated near major highways, shopping centers, restaurants, DFW Airport and highly sought after Prosper ISD. This serene neighborhood boasts exceptional amenities, including over 13 miles of trails, an 11-acre lake, five community pools and much more.
Step into this exquisitely designed East-facing home by Highland Homes, where elegance and modern style harmoniously merge. The home features hardwood flooring throughout the open living area. The kitchen is equipped with stainless steel appliances, a gas cooktop, and custom cabinetry.
The second floor offers a spacious flex area, perfect for a media room or playroom, ensuring ample space for privacy and versatility. The primary suite is a sanctuary of comfort and tranquility, featuring a spa-like bathroom that invites relaxation.
This home is a true gem, offering a lifestyle of luxury and comfort—schedule a showing today!
Sold
Price Unknown
4157 Maclin Dr, Celina, TX 75009
4beds
2,787sqft
Single Family Residence
Built in 2017
6,185 Square Feet Lot
$549,500 Zestimate®
$--/sqft
$3,217 Estimated rent
Home value
$549,500
$522,000 - $577,000
$3,217/mo
Zestimate® history
Owner options
List your home for rent
$3,217/mo
Rent Zestimate®
Find your next renter with Zillow Rental Manager. Plus, with online applications, you can quickly screen prospective tenants – for free.
$3,217/mo
Rent Zestimate®
Refinance and save
$132/mo
Est. payment
Refinancing to a lower rate could help reduce your monthly payments and save thousands over the life of the loan.
$132/mo
Est. payment
Explore your selling options
Work with a Zillow partner agent
Leverage their expertise and Zillow's premium Showcase listings to get your home seen by more buyers.
Get startedList with your own agent
Get your home in front of millions of buyers by listing it on Zillow.
Learn how to do itSell it yourself
Take full control of how buyers see your home on Zillow by listing For Sale by Owner (FSBO).
List your homeWhat's special
Zillow last checked:
Listing updated:
Listed by:
Stafford Ullrich 0725404,
FALAYA 800-578-6508
Bought with:
Stafford Ullrich
FALAYA
Source: NTREIS,MLS#: 20624182
Facts & features
Interior
Bedrooms & bathrooms
- Bedrooms: 4
- Bathrooms: 3
- Full bathrooms: 3
Primary bedroom
- Level: First
Primary bedroom
- Level: First
- Dimensions: 13 x 16
Bedroom
- Level: Second
- Dimensions: 13 x 10
Bedroom
- Level: Second
- Dimensions: 13 x 10
Bedroom
- Level: First
- Dimensions: 13 x 10
Primary bathroom
- Level: First
- Dimensions: 13 x 15
Dining room
- Level: First
- Dimensions: 15 x 12
Game room
- Level: Second
- Dimensions: 18 x 14
Kitchen
- Level: First
- Dimensions: 22 x 10
Living room
- Level: First
- Dimensions: 15 x 19
Office
- Level: First
- Dimensions: 13 x 10
Heating
- Central
Cooling
- Central Air
Appliances
- Included: Disposal
- Laundry: Washer Hookup, Electric Dryer Hookup
Features
- Built-in Features, Double Vanity, Kitchen Island, Open Floorplan, Pantry, Vaulted Ceiling(s), Walk-In Closet(s)
- Flooring: Carpet, Hardwood
- Has basement: No
- Number of fireplaces: 1
- Fireplace features: Gas Log
Interior area
- Total interior livable area: 2,787 sqft
Property
Parking
- Total spaces: 2
- Parking features: Garage
- Attached garage spaces: 2
Features
- Levels: Two
- Stories: 2
- Patio & porch: Covered
- Pool features: None, Community
- Fencing: Back Yard,Wood
Lot
- Size: 6,185 Square Feet
- Dimensions: 50 x 125
- Features: Level
Details
- Parcel number: R1096200S01901
Construction
Type & style
- Home type: SingleFamily
- Architectural style: Traditional,Detached
- Property subtype: Single Family Residence
Materials
- Brick
- Foundation: Slab
- Roof: Shingle
Condition
- Year built: 2017
Utilities & green energy
- Sewer: Public Sewer
- Water: Public
- Utilities for property: Natural Gas Available, Sewer Available, Water Available
Community & HOA
Community
- Features: Clubhouse, Dock, Lake, Playground, Park, Pool, Sidewalks, Tennis Court(s), Trails/Paths
- Security: Prewired, Security System, Other, Smoke Detector(s)
- Subdivision: Light Farms The Hawthorne Neighborhood Ph 1
HOA
- Has HOA: Yes
- Services included: Maintenance Grounds
- HOA fee: $132 monthly
- HOA name: Insight Association Management
- HOA phone: 214-494-6002
Location
- Region: Celina
Financial & listing details
- Tax assessed value: $587,649
- Annual tax amount: $6,650
- Date on market: 7/15/2024
- Cumulative days on market: 80 days
- Listing terms: Cash,Conventional,FHA,Texas Vet,VA Loan
- Exclusions: Washer and Dryer
Price history
| Date | Event | Price |
|---|---|---|
| 8/11/2026 | Listing removed | $3,500$1/sqft |
Source: Zillow Rentals Report a problem | ||
| 7/23/2026 | Listed for rent | $3,500+6.2%$1/sqft |
Source: Zillow Rentals Report a problem | ||
| 5/2/2026 | Listing removed | $3,295$1/sqft |
Source: Zillow Rentals Report a problem | ||
| 4/14/2026 | Listed for rent | $3,295$1/sqft |
Source: Zillow Rentals Report a problem | ||
| 8/30/2024 | Sold | -- |
Source: NTREIS #20624182 Report a problem | ||
| 8/21/2024 | Pending sale | $605,000$217/sqft |
Source: NTREIS #20624182 Report a problem | ||
| 8/12/2024 | Contingent | $605,000$217/sqft |
Source: NTREIS #20624182 Report a problem | ||
| 7/22/2024 | Price change | $605,000-3.2%$217/sqft |
Source: NTREIS #20624182 Report a problem | ||
| 7/5/2024 | Price change | $624,900-2.3%$224/sqft |
Source: NTREIS #20624182 Report a problem | ||
| 6/25/2024 | Price change | $639,900-0.8%$230/sqft |
Source: NTREIS #20624182 Report a problem | ||
| 6/19/2024 | Price change | $645,000-0.8%$231/sqft |
Source: NTREIS #20624182 Report a problem | ||
| 5/30/2024 | Listed for sale | $650,000$233/sqft |
Source: NTREIS #20624182 Report a problem | ||
| 5/28/2024 | Contingent | $650,000$233/sqft |
Source: NTREIS #20624182 Report a problem | ||
| 5/23/2024 | Listed for sale | $650,000$233/sqft |
Source: NTREIS #20624182 Report a problem | ||
Public tax history
| Year | Property taxes | Tax assessment |
|---|---|---|
| 2025 | $6,650 -26.5% | $587,649 -3.5% |
| 2024 | $9,050 -0.5% | $609,087 -0.3% |
| 2023 | $9,092 -4.7% | $611,008 +7.3% |
| 2022 | $9,544 +42.1% | $569,279 +44.9% |
| 2021 | $6,715 +4.1% | $392,807 +6.4% |
| 2020 | $6,449 -7.5% | $369,258 -3.4% |
| 2019 | $6,971 -5% | $382,085 +0.6% |
| 2018 | $7,339 | $379,869 +406.2% |
| 2017 | -- | $75,050 |
| 2016 | -- | -- |
Find assessor info on the county website
Neighborhood: 75009
Nearby homes
- $663,4005 bd3 ba3.1k sqft4153 Maclin Dr, Celina, TX 75009Off Market
- $631,4004 bd4 ba3.5k sqft4161 Maclin Dr, Celina, TX 75009Off Market

- $615,1004 bd4 ba3.2k sqft4165 Maclin Dr, Celina, TX 75009Off Market
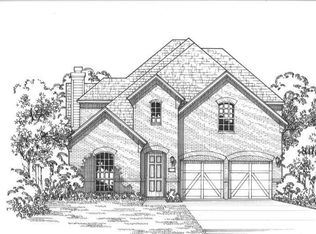
- $100,0004 bd3 ba3.2k sqft4165 Maclin Dr, Celina, TX 75009Off Market
- $836,0005 bd5 ba3.5k sqft4149 Maclin Dr, Celina, TX 75009For Sale
- $781,6487,200 sqft4116 Heatherton Dr, Celina, TX 75009Off Market
- $593,4377,200 sqft4116 Heatherton Dr, Celina, TX 75009Off Market
- $--5 bd6 ba4k sqft4112 Heatherton Dr, Celina, TX 75009Sold
Nearby schools
GreatSchools rating
- 10/10Ralph and Mary Lynn Boyer Elementary SchoolGrades: PK-5Distance: 0.4 mi
- 9/10Reynolds Middle SchoolGrades: 6-8Distance: 1.8 mi
- 7/10Prosper High SchoolGrades: 9-12Distance: 0.7 mi
Schools provided by the listing agent
- Elementary: Ralph and Mary Lynn Boyer
- Middle: Reynolds
- High: Prosper
- District: Prosper ISD
Source: NTREIS. This data may not be complete. We recommend contacting the local school district to confirm school assignments for this home.
Get a cash offer in 3 minutes
Find out how much your home could sell for in as little as 3 minutes with a no-obligation cash offer.
Estimated market value
$549,500
Get a cash offer in 3 minutes
Find out how much your home could sell for in as little as 3 minutes with a no-obligation cash offer.
Estimated market value
$549,500
- Texas
- Collin County
- Celina
- 75009
- 4157 Maclin Dr
