OWNER FINANCING AVAILABLE • NEW PRICE • MOTIVATED SELLER
Imagine starting your mornings with a walk around Town Lake Park just one block away and ending your evenings gathered with family and friends in a home designed for making memories. Located in the heart of Prosper and zoned to highly acclaimed Prosper ISD, this north-facing home sits on an oversized .35-acre corner lot and offers the space, flexibility, and lifestyle today's buyers are looking for.
With 5 bedrooms and 4 full baths, this thoughtfully designed floor plan is ideal for growing families, multi-generational living, or hosting long-term guests. The primary suite and a private guest suite are conveniently located downstairs for added comfort and privacy.Inside, soaring ceilings, abundant natural light, formal living and dining rooms, a private study, and a stunning cast-stone fireplace create a warm, inviting atmosphere. The kitchen is the heart of the home, featuring Alder wood cabinetry, granite countertops, stainless steel appliances, a gas cooktop, and a sunny breakfast nook perfect for everyday living.Upstairs offers plenty of room to spread out with a spacious game room, media room with snack bar, oversized secondary bedrooms, and two full baths.The private primary retreat features a spa-inspired bath and a versatile bonus room ideal for a nursery, fitness space, sitting area, or second office.Step outside to a large backyard with endless possibilities. Design your dream outdoor oasis with room for a pool, outdoor kitchen, garden, or play area.Energy-efficient features include Energy Star Certification, tankless water heater, radiant barrier roof, R-38 insulation, and a 16 SEER HVAC system. An extended garage provides additional storage and functionality.Rarely do Prosper homes offer this combination of space, energy efficiency, flexible living areas, and proximity to parks, trails, shopping, dining, and top-rated Prosper ISD schools. Seller is motivated and ready to review offers.
For sale
Price cut: $46.5K (6/4)
$852,500
2490 Stonybrook Dr, Prosper, TX 75078
5beds
4,766sqft
:
Get pre-qualified$6,002/mo
Single Family Residence
Built in 2015
0.35 Acres Lot
$824,900 Zestimate®
$179/sqft
$71/mo HOA
What's special
Stunning cast-stone fireplaceLarge backyardAbundant natural lightStainless steel appliancesGranite countertopsPrivate studySoaring ceilings
- 101 days |
- 591 |
- 40 |
Zillow last checked:
Listing updated:
Listed by:
Kimberly Woodard 0485170 972-608-0300,
Ebby Halliday Realtors 972-608-0300
Source: NTREIS,MLS#: 21236504
Facts & features
Interior
Bedrooms & bathrooms
- Bedrooms: 5
- Bathrooms: 4
- Full bathrooms: 4
Primary bedroom
- Features: Ceiling Fan(s), Double Vanity, En Suite Bathroom, Garden Tub/Roman Tub, Sitting Area in Primary, Separate Shower, Walk-In Closet(s)
- Level: First
- Dimensions: 20 x 19
Bedroom
- Features: Ceiling Fan(s)
- Level: First
- Dimensions: 11 x 13
Bedroom
- Features: Ceiling Fan(s)
- Level: Second
- Dimensions: 12 x 13
Bedroom
- Features: Ceiling Fan(s)
- Level: Second
- Dimensions: 16 x 21
Bedroom
- Features: Ceiling Fan(s)
- Level: Second
- Dimensions: 13 x 15
Bonus room
- Level: First
- Dimensions: 9 x 8
Breakfast room nook
- Level: First
- Dimensions: 9 x 11
Dining room
- Level: First
- Dimensions: 12 x 14
Exercise room
- Level: First
- Dimensions: 9 x 7
Game room
- Features: Ceiling Fan(s)
- Level: Second
- Dimensions: 16 x 25
Kitchen
- Features: Butler's Pantry, Eat-in Kitchen, Granite Counters, Kitchen Island, Pantry, Walk-In Pantry
- Level: First
- Dimensions: 18 x 17
Living room
- Level: First
- Dimensions: 8 x 9
Living room
- Features: Ceiling Fan(s), Fireplace
- Level: First
- Dimensions: 18 x 18
Media room
- Features: Ceiling Fan(s)
- Level: Second
- Dimensions: 11 x 14
Office
- Features: Ceiling Fan(s)
- Level: First
- Dimensions: 14 x 11
Utility room
- Features: Utility Room
- Level: First
Heating
- Central, Natural Gas
Cooling
- Ceiling Fan(s), Electric
Appliances
- Included: Dishwasher, Electric Oven, Gas Cooktop, Disposal, Microwave, Refrigerator, Vented Exhaust Fan
- Laundry: Washer Hookup, Dryer Hookup, ElectricDryer Hookup, Laundry in Utility Room
Features
- Chandelier, Cathedral Ceiling(s), Dry Bar, Decorative/Designer Lighting Fixtures, Eat-in Kitchen, Granite Counters, High Speed Internet, In-Law Floorplan, Kitchen Island, Open Floorplan, Vaulted Ceiling(s), Walk-In Closet(s)
- Flooring: Carpet, Ceramic Tile, Hardwood, Wood
- Windows: Shutters, Window Coverings
- Has basement: No
- Number of fireplaces: 1
- Fireplace features: Gas Starter
Interior area
- Total interior livable area: 4,766 sqft
Video & virtual tour
Property
Parking
- Total spaces: 2
- Parking features: Covered, Driveway, Garage, Garage Door Opener, Garage Faces Side
- Attached garage spaces: 2
Features
- Levels: Two
- Stories: 2
- Pool features: None
- Fencing: Wood
Lot
- Size: 0.35 Acres
Details
- Parcel number: R906700B01501
Construction
Type & style
- Home type: SingleFamily
- Architectural style: Traditional,Detached
- Property subtype: Single Family Residence
Materials
- Block
- Foundation: Slab
- Roof: Composition
Condition
- Year built: 2015
Utilities & green energy
- Sewer: Public Sewer
- Water: Public
- Utilities for property: Electricity Available, Electricity Connected, Natural Gas Available, Sewer Available, Separate Meters, Underground Utilities, Water Available
Community & HOA
Community
- Features: Curbs, Sidewalks
- Subdivision: Greenspoint-Phase 1
HOA
- Has HOA: Yes
- Services included: Association Management
- HOA fee: $850 annually
- HOA name: Vision Community
- HOA phone: 972-612-2303
Location
- Region: Prosper
Financial & listing details
- Price per square foot: $179/sqft
- Tax assessed value: $960,420
- Annual tax amount: $16,276
- Date on market: 4/17/2026
- Cumulative days on market: 190 days
- Listing terms: Cash,Conventional,FHA,VA Loan
- Exclusions: n/a
Estimated market value
$824,900
$784,000 - $866,000
$5,424/mo
Price history
| Date | Event | Price |
|---|---|---|
| 6/4/2026 | Price change | $852,500-5.2%$179/sqft |
Source: NTREIS #21236504 Report a problem | ||
| 5/15/2026 | Price change | $899,000-0.1%$189/sqft |
Source: NTREIS #21236504 Report a problem | ||
| 4/17/2026 | Listed for sale | $899,900-9%$189/sqft |
Source: NTREIS #21236504 Report a problem | ||
| 4/1/2026 | Listing removed | $989,000$208/sqft |
Source: NTREIS #21142239 Report a problem | ||
| 3/6/2026 | Price change | $989,000-5.7%$208/sqft |
Source: NTREIS #21142239 Report a problem | ||
| 1/2/2026 | Listed for sale | $1,049,000-4.5%$220/sqft |
Source: NTREIS #21142239 Report a problem | ||
| 12/1/2025 | Listing removed | $1,099,000$231/sqft |
Source: NTREIS #21020713 Report a problem | ||
| 10/18/2025 | Price change | $1,099,000-2.3%$231/sqft |
Source: NTREIS #21020713 Report a problem | ||
| 9/17/2025 | Price change | $1,125,000-1.7%$236/sqft |
Source: NTREIS #21020713 Report a problem | ||
| 8/28/2025 | Price change | $1,145,000-0.3%$240/sqft |
Source: NTREIS #21020713 Report a problem | ||
| 8/2/2025 | Listed for sale | $1,149,000+103.6%$241/sqft |
Source: NTREIS #21020713 Report a problem | ||
| 7/11/2025 | Listing removed | $5,999$1/sqft |
Source: Zillow Rentals Report a problem | ||
| 6/26/2025 | Listed for rent | $5,999$1/sqft |
Source: Zillow Rentals Report a problem | ||
| 3/6/2017 | Sold | -- |
Source: Agent Provided Report a problem | ||
| 10/12/2016 | Price change | $564,410-2.9%$118/sqft |
Source: Royal Realty, Inc. #13184589 Report a problem | ||
| 9/14/2016 | Price change | $581,410-7.9%$122/sqft |
Source: Royal Realty, Inc. #13184589 Report a problem | ||
| 9/11/2016 | Listed for sale | $631,410$132/sqft |
Source: Royal Realty, Inc. #13184589 Report a problem | ||
| 9/6/2016 | Pending sale | $631,410$132/sqft |
Source: Royal Realty, Inc. #13184589 Report a problem | ||
| 7/18/2016 | Listed for sale | $631,410$132/sqft |
Source: Royal Realty, Inc. #13184589 Report a problem | ||
| 6/29/2016 | Pending sale | $631,410$132/sqft |
Source: Royal Realty, Inc. #13184589 Report a problem | ||
| 4/11/2016 | Listed for sale | $631,410$132/sqft |
Source: Royal Realty, Inc. #13184589 Report a problem | ||
| 4/4/2016 | Pending sale | $631,410$132/sqft |
Source: Royal Realty, Inc. #13184589 Report a problem | ||
| 7/2/2015 | Listed for sale | $631,410$132/sqft |
Source: Royal Realty, Inc. #13184589 Report a problem | ||
Public tax history
| Year | Property taxes | Tax assessment |
|---|---|---|
| 2025 | $9,990 -12.1% | $834,830 +10% |
| 2024 | $11,363 | $758,936 +10% |
| 2023 | $11,363 | $689,942 +10% |
| 2022 | -- | $627,220 +10% |
| 2021 | $11,948 +8% | $570,200 +9.9% |
| 2020 | $11,064 -7.6% | $518,696 -4.3% |
| 2019 | $11,979 -5.7% | $541,866 +4.6% |
| 2018 | $12,707 +30.9% | $518,219 +23.3% |
| 2017 | $9,710 | $420,122 +7.3% |
| 2016 | $9,710 +591.7% | $391,603 +502.5% |
| 2015 | $1,404 | $65,000 +16.1% |
| 2014 | $1,404 | $56,000 +14.8% |
| 2013 | -- | $48,800 +22% |
| 2012 | -- | $40,000 +12% |
| 2011 | -- | $35,700 +2% |
| 2010 | -- | $35,000 -12.5% |
| 2009 | -- | $40,000 -26.7% |
| 2008 | -- | $54,560 -7.8% |
| 2007 | -- | $59,200 |
Find assessor info on the county website
Monthly payment
Est. payment
Payment breakdown
Explore the cost of this home by adjusting the details. Changes won't be saved.Climate risks
Neighborhood: 75078
Nearby schools
GreatSchools rating
- 9/10Cynthia A Cockrell Elementary SchoolGrades: PK-5Distance: 1.8 mi
- 10/10Lorene Rogers Middle SchoolGrades: 6-8Distance: 0.9 mi
- 7/10Walnut Grove High SchoolGrades: 9-12Distance: 1.1 mi
Schools provided by the listing agent
- Elementary: Cynthia A Cockrell
- Middle: Lorene Rogers
- High: Walnut Grove
- District: Prosper ISD
Source: NTREIS. This data may not be complete. We recommend contacting the local school district to confirm school assignments for this home.
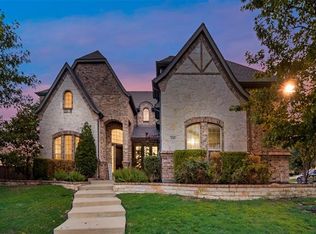
- $839,9004 bd4 ba4.1k sqft199 Springbrook Dr, Prosper, TX 75078Off Market

- $754,5004 bd3 ba3.1k sqft191 Springbrook Dr, Prosper, TX 75078Off Market
- $800,0004 bd4 ba4.4k sqft2491 Stonybrook Dr, Prosper, TX 75078For Sale

- $717,2004 bd3 ba3.4k sqft2481 Stonybrook Dr, Prosper, TX 75078Off Market

- $695,6004 bd3 ba3.1k sqft2501 Stonybrook Dr, Prosper, TX 75078Off Market
- $878,7004 bd5 ba4.1k sqft201 Chapelbrook Dr, Prosper, TX 75078Off Market
- $771,2005 bd4 ba4k sqft183 Springbrook Dr, Prosper, TX 75078Off Market
- $856,7005 bd4 ba3.9k sqft2511 Stonybrook Dr, Prosper, TX 75078Off Market
A local agent can set up tours, give advice and negotiate with sellers.
Similar homes
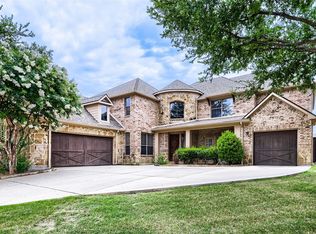
- $735,0005 bd4 ba3.8k sqft710 Calaveras Ct, Prosper, TX 75078For Sale
 MLS ID #21256385, Daniel Cline. NTREIS
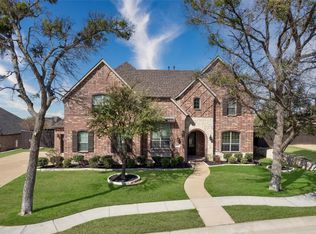
 - $975,0005 bd5 ba4.6k sqft1001 Jessica Ln, Prosper, TX 75078For Sale
 MLS ID #21208169, Bethany Hart. NTREIS
 - $897,9904 bd4 ba3.6k sqft1300 Brittany Way, Prosper, TX 75078For Sale
 MLS ID #21257294, Ryan Rite. NTREIS
 - $750,0004 bd3 ba3.5k sqft1331 Cedar Springs Dr, Prosper, TX 75078For Sale
 MLS ID #21298521, Ashley Hardcastle. NTREIS
 - $739,9004 bd5 ba3.8k sqft601 Livingston Dr, Prosper, TX 75078For SaleMLS ID #21251108, Ruth Ann Robbins. NTREIS
- $929,9004 bd4 ba4.1k sqft821 Kiowa Dr, Prosper, TX 75078For SaleMLS ID #21289029, Mitchell Gropper. NTREIS
- $1,050,0005 bd4 ba3.7k sqft2000 Fair Oaks Ln, Prosper, TX 75078For SaleMLS ID #21255635, Ericka Hardin. NTREIS
- $685,0004 bd3 ba2.6k sqft991 Waterview Dr, Prosper, TX 75078For SaleMLS ID #21340135, Stephanie Funk. NTREIS
- $849,9925 bd5 ba4.3k sqft1101 Stonington Dr, McKinney, TX 75071For SaleMLS ID #21243597, Shital Balar. NTREIS
- $1,020,0005 bd5 ba4.2k sqft4251 Mesa Dr, Prosper, TX 75078For SaleMLS ID #21252001, Jason Elliott. NTREIS
- $699,9005 bd4 ba3.9k sqft2801 Meadow Ridge Dr, Prosper, TX 75078For SaleMLS ID #21126039, Efrem Silerio. NTREIS
- $739,0004 bd4 ba3.8k sqft870 Sagebrush Dr, Prosper, TX 75078For SaleMLS ID #21309863, Pragnesh Shah. NTREIS
- $669,0004 bd4 ba3k sqft1541 Havenbrook Ln, Prosper, TX 75078For SaleMLS ID #21332883, Kenneth Clark. NTREIS
- $849,0006 bd4 ba4.1k sqft10245 Torino Dr, Frisco, TX 75035For SaleMLS ID #21317378, Anuradha Gupta. NTREIS
- $845,0004 bd4 ba3.7k sqft3300 Calvin Rd, McKinney, TX 75071For SaleMLS ID #21270992, Renata Garcia-Sanchez. NTREIS
- $835,0005 bd4 ba4.2k sqft2809 River Bend Pl, Celina, TX 75009For SaleMLS ID #21256270, Cindy Kennedy. NTREIS
- $844,0005 bd5 ba3.5k sqft4149 Maclin Dr, Celina, TX 75009For SaleMLS ID #21228755, Casi Fricks. NTREIS
- $664,9004 bd4 ba3.2k sqft751 Devonshire Ct, Prosper, TX 75078For SaleMLS ID #21322057, Harish Nehate. NTREIS
- $870,0005 bd4 ba4.2k sqft3276 McGregor Dr, Frisco, TX 75033For SaleMLS ID #21290732, Rosie Neek. NTREIS
- $649,9004 bd3 ba2.8k sqft980 Waterview Dr, Prosper, TX 75078For SaleMLS ID #21223481, Tonya Harp. NTREIS
