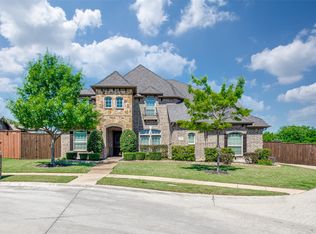
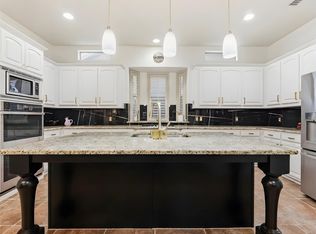
Welcome to exceptional living in one of Frisco's most desirable neighborhoods, where style, space, and convenience come together. Ideally located near premier shopping, couple min to disney land, entertainment, major commuter routes, award-winning Frisco ISD, beautiful parks, and miles of scenic trails, this customized 5-bedroom, 4-bath home offers the perfect blend of comfort and functionality. A charming covered front porch & stone-and-brick elevation create an inviting first impression. Step inside to rich hardwood flooring that flows throughout most of the main level, setting the stage for the warm &welcoming interior. The versatile living & dining areas provide endless possibilities, easily adapting to your family's evolving needs as additional living, office, study, or entertaining spaces. At the heart of the home, the chef-inspired kitchen is designed for both everyday living and memorable gatherings wiith granite counters, stainless steel appliances, gas cooktop, abundant cabinetry, & a spacious walk-in pantry. The adjoining family room is centered around an impressive stone gas fireplace and offers ample space for large furniture arrangements, making it the perfect place to relax and connect. Enjoy meals in the elegant dining room or gather casually in the sunny breakfast nook with direct access to the outdoor living space. The covered patio and extended pergola-covered entertaining area create an ideal setting for weekend barbecues, outdoor dining, or simply unwinding in the private backyard. The spacious first-floor owner's retreat provides a peaceful escape with dual vanities, a soaking tub, separate tiled shower, and a generous walk-in closet. Upstairs, entertainment takes center stage with a sprawling game room and dedicated media room designed for an authentic theater experience.This is the kind of home that truly captures the Frisco lifestyle—beautifully maintained, thoughtfully designed, and ready to welcome its next owners home.DESIRABLE CORNER LOT
For sale
Price cut: $5K (7/11)
$870,000
3276 McGregor Dr, Frisco, TX 75033
5beds
4,286sqft
:
Get pre-qualified$6,139/mo
Single Family Residence
Built in 2013
8,581 Square Feet Lot
$847,200 Zestimate®
$203/sqft
$81/mo HOA
What's special
Private backyardStone-and-brick elevationStainless steel appliancesGranite countersElegant dining roomCovered patioExtended pergola-covered entertaining area
- 50 days |
- 159 |
- 9 |
Zillow last checked:
Listing updated:
Listed by:
Rosie Neek 0521997 214-295-4888,
VIP Realty 214-295-4888
Source: NTREIS,MLS#: 21290732
Facts & features
Interior
Bedrooms & bathrooms
- Bedrooms: 5
- Bathrooms: 4
- Full bathrooms: 4
Primary bedroom
- Level: First
- Dimensions: 19 x 16
Bedroom
- Level: Second
- Dimensions: 15 x 12
Bedroom
- Level: Second
- Dimensions: 13 x 15
Bedroom
- Level: Second
- Dimensions: 16 x 10
Dining room
- Level: First
- Dimensions: 14 x 11
Game room
- Level: Second
- Dimensions: 21 x 13
Kitchen
- Level: First
- Dimensions: 16 x 16
Library
- Level: First
- Dimensions: 17 x 11
Living room
- Level: First
- Dimensions: 24 x 16
Media room
- Level: Second
- Dimensions: 24 x 16
Appliances
- Included: Double Oven, Dishwasher, Gas Cooktop, Disposal, Gas Oven
Features
- Chandelier, Double Vanity, Granite Counters, Kitchen Island, Cable TV
- Has basement: No
- Number of fireplaces: 1
- Fireplace features: Gas Starter
Interior area
- Total interior livable area: 4,286 sqft
Video & virtual tour
Property
Parking
- Total spaces: 2
- Parking features: Driveway, Garage Faces Rear
- Garage spaces: 2
Features
- Levels: Two
- Stories: 2
- Pool features: None
- Fencing: Back Yard
Lot
- Size: 8,581 Square Feet
- Features: Corner Lot
Details
- Parcel number: R500468
Construction
Type & style
- Home type: SingleFamily
- Architectural style: Detached
- Property subtype: Single Family Residence
Condition
- Year built: 2013
Utilities & green energy
- Sewer: Public Sewer
- Water: Public
- Utilities for property: Sewer Available, Water Available, Cable Available
Community & HOA
Community
- Subdivision: Christie Ranch Ph 2c
HOA
- Has HOA: Yes
- Services included: Association Management
- HOA fee: $975 annually
- HOA name: Christie Estates Hoa
- HOA phone: 469-939-4928
Location
- Region: Frisco
Financial & listing details
- Price per square foot: $203/sqft
- Tax assessed value: $839,752
- Annual tax amount: $12,488
- Date on market: 6/3/2026
- Cumulative days on market: 51 days
Estimated market value
$847,200
$805,000 - $890,000
$4,045/mo
Price history
| Date | Event | Price |
|---|---|---|
| 7/11/2026 | Price change | $870,000-0.6%$203/sqft |
Source: NTREIS #21290732 Report a problem | ||
| 6/29/2026 | Price change | $875,000-0.6%$204/sqft |
Source: NTREIS #21290732 Report a problem | ||
| 6/24/2026 | Price change | $880,000-2.2%$205/sqft |
Source: NTREIS #21290732 Report a problem | ||
| 6/3/2026 | Listed for sale | $899,900+80%$210/sqft |
Source: NTREIS #21290732 Report a problem | ||
| 9/20/2016 | Listing removed | $499,900$117/sqft |
Source: Nathan Grace Real Estate, LLC #13411919 Report a problem | ||
| 8/1/2016 | Pending sale | $499,900$117/sqft |
Source: Nathan Grace Real Estate, LLC #13411919 Report a problem | ||
| 7/24/2016 | Price change | $499,900-4.8%$117/sqft |
Source: Nathan Grace Real Estate, LLC #13411919 Report a problem | ||
| 6/30/2016 | Listed for sale | $525,000$122/sqft |
Source: Nathan Grace Real Estate, LLC #13411919 Report a problem | ||
Public tax history
| Year | Property taxes | Tax assessment |
|---|---|---|
| 2025 | $1,013 | $765,724 +10% |
| 2024 | $1,013 | $696,113 +10% |
| 2023 | $1,013 | $632,830 +10% |
| 2022 | $1,013 | $575,300 +6.7% |
| 2021 | $1,013 +3.2% | $539,354 +8.7% |
| 2020 | $981 -3.1% | $496,000 -1.7% |
| 2019 | $1,013 +0.9% | $504,542 +0.9% |
| 2018 | $1,004 -89.7% | $500,000 -1.2% |
| 2017 | $9,759 | $506,311 +7.9% |
| 2016 | $9,759 +17.9% | $469,064 +10% |
| 2015 | $8,279 | $426,422 +10% |
| 2014 | $8,279 | $387,656 +573.1% |
| 2013 | $8,279 | $57,594 +2.5% |
| 2012 | -- | $56,208 |
Find assessor info on the county website
Monthly payment
Est. payment
Payment breakdown
Explore the cost of this home by adjusting the details. Changes won't be saved.Climate risks
Neighborhood: 75033
Nearby schools
GreatSchools rating
- 10/10Newman Elementary SchoolGrades: PK-5Distance: 0.6 mi
- 9/10Trent MiddleGrades: 6-8Distance: 1 mi
- 8/10Lone Star High SchoolGrades: 9-12Distance: 0.4 mi
Schools provided by the listing agent
- Elementary: Newman
- Middle: Trent
- High: Lone Star
- District: Frisco ISD
Source: NTREIS. This data may not be complete. We recommend contacting the local school district to confirm school assignments for this home.
- $775,5004 bd4 ba4.3k sqft3228 McGregor Dr, Frisco, TX 75033Off Market

- $783,5005 bd4 ba3.8k sqft3255 Izabella Ct, Frisco, TX 75033Off Market
- $776,9006 bd4 ba4.2k sqft3186 McGregor Dr, Frisco, TX 75033Off Market

- $--5 bd4 ba4.2k sqft13326 Cheryl Dr, Frisco, TX 75033Sold

- $749,8006 bd4 ba4.2k sqft3217 Izabella Ct, Frisco, TX 75033Off Market
- $806,7005 bd4 ba3.9k sqft13304 Cheryl Dr, Frisco, TX 75033Off Market
- $728,3005 bd3 ba3.6k sqft3273 McGregor Dr, Frisco, TX 75033Off Market
- $910,7005 bd4 ba4.5k sqft13348 Cheryl Dr, Frisco, TX 75033Off Market
A local agent can set up tours, give advice and negotiate with sellers.
A local lender can help you make sure your offer is ready when you are.
Similar homes
- $750,0005 bd4 ba3.4k sqft11649 Keystone Dr, Frisco, TX 75033For Sale
 MLS ID #21337973, Hache Annamuhammedov. NTREIS
 - $874,5005 bd5 ba4.5k sqft2188 Hague Dr, Frisco, TX 75033For Sale
 MLS ID #21016257, Sarah Jones. NTREIS
 - $850,0005 bd4 ba3.9k sqft9359 Cherry Brook Ln, Frisco, TX 75033For Sale
 MLS ID #21277991, Fred Villa. NTREIS
 - $865,0004 bd5 ba4.2k sqft2948 Clearfork Trl, Frisco, TX 75034For Sale
 MLS ID #21301075, Mila Yakhnis. NTREIS
 - $654,9004 bd4 ba2.9k sqft3095 Ida Dr, Frisco, TX 75033For SaleMLS ID #21298320, Mary Carlino. NTREIS
- $900,0006 bd4 ba4.3k sqft10256 Casetta Dr, Frisco, TX 75035For SaleMLS ID #21310780, Charles Ryan. NTREIS
- $625,0005 bd4 ba3.8k sqft13081 Viola Dr, Frisco, TX 75033For SaleMLS ID #21253025, Brian Weast. NTREIS
- $895,0004 bd3 ba3.2k sqft6448 Fire Creek Trl, Frisco, TX 75036For SaleMLS ID #21306684, Angela Yi. NTREIS
- $580,5004 bd3 ba2.8k sqft13075 Janet Dr, Frisco, TX 75033For SaleMLS ID #21249513, Donna Lindsay. NTREIS
- $640,0004 bd3 ba3k sqft11202 Monarch Dr, Frisco, TX 75033For SaleMLS ID #21265882, Darla Gray. NTREIS
- $699,0005 bd4 ba4.2k sqft5973 Blazing Star Rd, Frisco, TX 75034For SaleMLS ID #21322372, Efrem Silerio. NTREIS
- $559,0004 bd4 ba2.9k sqft2185 Goliad Cir, Frisco, TX 75033For SaleMLS ID #21279936, Alisha Billingsley. NTREIS
- $950,0005 bd5 ba4.5k sqft14682 Story Ln, Frisco, TX 75035For SaleMLS ID #21311083, Sylvia Smith. NTREIS
- $820,0004 bd4 ba4.4k sqft1233 Bayonet St, Little Elm, TX 75068For SaleMLS ID #21272980, Jesse Carrasco. NTREIS
- $799,9005 bd4 ba3.9k sqft12354 Settlers Dr, Frisco, TX 75035For SaleMLS ID #21151407, Ajay Prabhu. NTREIS
- $925,0004 bd4 ba3.5k sqft3536 Bay Rdg, Little Elm, TX 75068For SaleMLS ID #21306406, Shane Yarbrough. NTREIS
- $728,5005 bd5 ba3.6k sqft1196 Bentgrass Dr, Frisco, TX 75034For SaleMLS ID #21302985, Noé De Leon. NTREIS
- $584,9004 bd4 ba3.2k sqft10940 Blackberry Ln, Frisco, TX 75033For SaleMLS ID #21313139, Kirby Chandler. NTREIS
- $767,0004 bd4 ba3.4k sqft8747 Kelvington Dr, Frisco, TX 75035For SaleMLS ID #21283416, Rene Burchell. NTREIS
- $844,0005 bd5 ba3.5k sqft4149 Maclin Dr, Celina, TX 75009For SaleMLS ID #21228755, Casi Fricks. NTREIS
