Step into space, comfort, and versatility in this beautifully updated 5-bedroom, 4-bath Frisco home located in the highly sought-after Grayhawk community. From the moment you enter, you’re welcomed by rich hand-scraped hardwood floors, fresh modern paint, and stylish lighting that give the home a warm yet elevated feel.
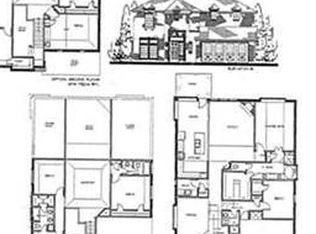
The open-concept design creates a seamless flow between the living area and kitchen—perfect for hosting gatherings or enjoying quiet nights at home. A private first-floor office offers the ideal work-from-home setup, while upstairs, a spacious loft and dedicated media room provide endless options for relaxation and entertainment.
Thoughtful upgrades like an epoxy-coated garage floor, a well-maintained HVAC system, and a newer roof (2017) add both value and peace of mind.
With nearly 4,000 square feet of living space, this move-in ready home offers the room you need with the features you want—all in one of Frisco’s most desirable neighborhoods. Don’t miss the opportunity to make it yours.
For sale
$625,000
13081 Viola Dr, Frisco, TX 75033
5beds
3,841sqft
:
Get pre-qualified$4,448/mo
Single Family Residence
Built in 2013
8,494 Square Feet Lot
$601,800 Zestimate®
$163/sqft
$100/mo HOA
What's special
Stylish lightingFresh modern paintSpacious loftEpoxy-coated garage floorRich hand-scraped hardwood floorsDedicated media roomPrivate first-floor office
- 88 days |
- 289 |
- 20 |
Zillow last checked:
Listing updated:
Listed by:
Brian Weast 0543922 972-772-7000,
Keller Williams Rockwall 972-772-7000,
Cyndi Weast 0613074 214-558-9100,
Keller Williams Rockwall
Source: NTREIS,MLS#: 21253025
Facts & features
Interior
Bedrooms & bathrooms
- Bedrooms: 5
- Bathrooms: 4
- Full bathrooms: 4
Primary bedroom
- Level: First
- Dimensions: 12 x 10
Bedroom
- Level: Second
- Dimensions: 8 x 10
Bedroom
- Level: Second
- Dimensions: 9 x 12
Bedroom
- Level: Second
- Dimensions: 9 x 12
Bedroom
- Level: Second
- Dimensions: 9 x 12
Family room
- Level: Second
- Dimensions: 15 x 17
Living room
- Level: First
- Dimensions: 15 x 19
Appliances
- Included: Gas Cooktop, Gas Oven, Gas Range, Gas Water Heater, Refrigerator
Features
- Built-in Features
- Has basement: No
- Number of fireplaces: 1
- Fireplace features: Living Room, Masonry, Stone
Interior area
- Total interior livable area: 3,841 sqft
Video & virtual tour
Property
Parking
- Total spaces: 2
- Parking features: Garage, Garage Door Opener
- Attached garage spaces: 2
Features
- Levels: Two
- Stories: 2
- Pool features: None
Lot
- Size: 8,494 Square Feet
Details
- Parcel number: R281591
Construction
Type & style
- Home type: SingleFamily
- Architectural style: Detached
- Property subtype: Single Family Residence
- Attached to another structure: Yes
Materials
- Brick, Stone Veneer
Condition
- Year built: 2013
Utilities & green energy
- Sewer: Public Sewer
- Water: Public
- Utilities for property: Electricity Available, Electricity Connected, Natural Gas Available, Sewer Available, Separate Meters, Water Available
Community & HOA
Community
- Subdivision: Grayhawk Ph Xi
HOA
- Has HOA: Yes
- Services included: Association Management
- HOA fee: $600 semi-annually
- HOA name: Grayhawk Association Of Homeowners, Inc.
- HOA phone: 972-960-2800
Location
- Region: Frisco
Financial & listing details
- Price per square foot: $163/sqft
- Tax assessed value: $722,185
- Annual tax amount: $11,778
- Date on market: 4/30/2026
- Cumulative days on market: 89 days
- Listing terms: Cash,Conventional,FHA,VA Loan
Estimated market value
$601,800
$572,000 - $632,000
$4,207/mo
Price history
| Date | Event | Price |
|---|---|---|
| 4/30/2026 | Listed for sale | $625,000-7.4%$163/sqft |
Source: NTREIS #21253025 Report a problem | ||
| 2/1/2026 | Listing removed | $675,000$176/sqft |
Source: NTREIS #21093098 Report a problem | ||
| 12/4/2025 | Price change | $675,000-1.5%$176/sqft |
Source: NTREIS #21093098 Report a problem | ||
| 10/24/2025 | Listed for sale | $685,000$178/sqft |
Source: NTREIS #21093098 Report a problem | ||
Public tax history
| Year | Property taxes | Tax assessment |
|---|---|---|
| 2025 | $1,329 -1.1% | $722,185 +0.9% |
| 2024 | $1,344 +0.2% | $715,540 +1% |
| 2023 | $1,342 +4.4% | $708,304 +19.9% |
| 2022 | $1,286 +24.8% | $590,951 +33.7% |
| 2021 | $1,030 +8.5% | $441,849 +4.7% |
| 2020 | $949 +0.2% | $422,003 +0.3% |
| 2019 | $948 +2.5% | $420,593 +2.7% |
| 2018 | $924 -88.6% | $409,650 +5% |
| 2017 | $8,094 | $390,000 +4% |
| 2016 | $8,094 +20.9% | $374,990 +12.7% |
| 2015 | $6,692 | $332,755 +9% |
| 2014 | $6,692 | $305,271 +722% |
| 2013 | $6,692 | $37,136 +38% |
| 2012 | -- | $26,918 +2.2% |
| 2011 | -- | $26,332 +0% |
| 2010 | -- | $26,325 -10% |
| 2009 | -- | $29,250 |
Find assessor info on the county website
Monthly payment
Est. payment
Payment breakdown
Explore the cost of this home by adjusting the details. Changes won't be saved.Climate risks
Neighborhood: Grayhawk
Nearby schools
GreatSchools rating
- 9/10Boals Elementary SchoolGrades: K-5Distance: 0.8 mi
- 8/10Stafford Middle SchoolGrades: 6-8Distance: 1.2 mi
- 8/10Lone Star High SchoolGrades: 9-12Distance: 1.2 mi
Schools provided by the listing agent
- Elementary: Boals
- Middle: Stafford
- High: Lone Star
- District: Frisco ISD
Source: NTREIS. This data may not be complete. We recommend contacting the local school district to confirm school assignments for this home.
- $657,2005 bd4 ba3.6k sqft13057 Viola Dr, Frisco, TX 75033Off Market
- $653,2005 bd4 ba3.7k sqft13105 Viola Dr, Frisco, TX 75033Off Market
- $105,963 Square FeetSeymour Dr, Frisco, TX 75033Off Market
- $689,8004 bd3 ba3.7k sqft13033 Viola Dr, Frisco, TX 75033Off Market
- $684,0004 bd2 ba3.7k sqft13033 Viola Dr, Frisco, TX 75034Off Market
- $655,8005 bd4 ba3.8k sqft13129 Viola Dr, Frisco, TX 75033Off Market
- $631,2004 bd4 ba3.7k sqft628 Mineral Point Dr, Frisco, TX 75033Off Market
- $3,8004 bd4 ba4.2k sqft627 Seymour Dr, Frisco, TX 75034For Rent
A local agent can set up tours, give advice and negotiate with sellers.
A local lender can help you make sure your offer is ready when you are.
Similar homes
- $640,0004 bd3 ba3k sqft11202 Monarch Dr, Frisco, TX 75033For Sale
 MLS ID #21265882, Darla Gray. NTREIS
 - $549,0005 bd4 ba3.7k sqft11117 Silver Horn Dr, Frisco, TX 75033For Sale
 MLS ID #21320747, Isabelle Kaplan. NTREIS
 - $559,0004 bd4 ba2.9k sqft2185 Goliad Cir, Frisco, TX 75033For Sale
 MLS ID #21279936, Alisha Billingsley. NTREIS
 - $559,5004 bd2 ba2.5k sqft2084 Barret Dr, Frisco, TX 75033For Sale
 MLS ID #21303945, Ashli Malone. NTREIS
 - $645,0005 bd3 ba3.5k sqft2301 Emerald Lake Ln, Little Elm, TX 75068For SaleMLS ID #21176581, Annette Bang. NTREIS
- $--5 bd4 ba3.5k sqft2200 Benjamin Creek Dr, Little Elm, TX 75068AuctionAuction.com 2
- $870,0005 bd4 ba4.2k sqft3276 McGregor Dr, Frisco, TX 75033For SaleMLS ID #21290732, Rosie Neek. NTREIS
- $625,0004 bd3 ba3.3k sqft3399 Columbus Dr, Frisco, TX 75034For SaleMLS ID #21081832, Jack Duvall. NTREIS
- $589,9003 bd2 ba2.4k sqft12374 Flowering Dr, Frisco, TX 75035For SaleMLS ID #21338006, Jawaher Dabbakeh. NTREIS
- $615,0005 bd4 ba3.7k sqft10512 Flat Creek Trl, McKinney, TX 75072For SaleMLS ID #21313027, Kevin Andrews. NTREIS
- $685,0004 bd4 ba3.7k sqft2848 Forest Manor Dr, Frisco, TX 75034For SaleMLS ID #21291350, Brandon Carrington. NTREIS
- $660,0004 bd4 ba4.3k sqft12436 Littlefield Dr, Frisco, TX 75035For SaleMLS ID #21302408, Nikie Kiani. NTREIS
- $874,5005 bd5 ba4.5k sqft2188 Hague Dr, Frisco, TX 75033For SaleMLS ID #21016257, Sarah Jones. NTREIS
- $700,0005 bd5 ba3.6k sqft1123 Chestnut Dr, Frisco, TX 75036For SaleMLS ID #21252868, Angel Willeford. NTREIS
- $675,0005 bd4 ba3.8k sqft15226 Preachers Ln, Frisco, TX 75035For SaleMLS ID #21289818, Kimberly Blasi. NTREIS
- $750,0005 bd4 ba4.4k sqft12659 Waltham Dr, Frisco, TX 75035For SaleMLS ID #21318495, Bethany Rowan. NTREIS
- $685,0003 bd3 ba2.8k sqft409 Verbena Ln, Frisco, TX 75034For SaleMLS ID #21105103, Betty McKean. NTREIS
- $649,9994 bd4 ba3.7k sqft10713 Galveston Pl, McKinney, TX 75071For SaleMLS ID #21335490, Vijaya Kollapaneni. NTREIS
- $650,0005 bd5 ba4.3k sqft4229 Rainwater Creek Way, Celina, TX 75078For SaleMLS ID #21261005, Mark Cabal. NTREIS
- $754,9995 bd4 ba3.6k sqft2651 Sage Ridge Dr, Frisco, TX 75034For SaleMLS ID #21173715, Cornelius Smith. NTREIS
