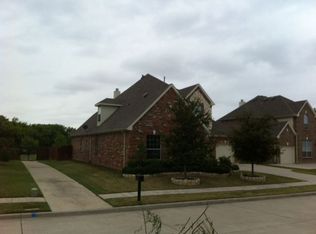
Beautiful and spacious, this move-in ready home is located in Frisco’s highly sought-after, gated Heritage Lakes community—offering resort-style amenities and an incredible location at a great value. The open-concept floorplan flows effortlessly, designed for both comfortable living and entertaining. You’re welcomed by an impressive two-story foyer flanked by elegant stacked formal living and dining areas on one side, and a private office with French doors and custom built-ins on the other. The dramatic two-story family room is filled with natural light from soaring windows and features an inviting, open atmosphere that connects seamlessly to the kitchen. The chef’s kitchen offers an island, ample cabinet space, and a view of the spacious backyard. The primary suite is conveniently located downstairs, providing privacy and comfort. Upstairs, you’ll find a large game or bonus room plus three generously sized bedrooms—all with tall ceilings and walk-in closets—along with a full bath. The Texas-sized backyard offers endless possibilities, with plenty of room for a pool, garden, or play area. A three-car attached garage adds convenience, storage, and security. Don’t miss this incredible opportunity to own in one of Frisco’s premier gated neighborhoods—schedule your showing today!
Mortgage savings may be available for buyers of this listing.
274 days
|
441
|
27
|
Zillow last checked:
Listing updated:
Listed by:
Jack Duvall0659299817-783-4605,
Redfin Corporation817-783-4605
Source: NTREIS,MLS#: 21081832
Loading...
Facts & features
Interior
Bedrooms & bathrooms
Bedrooms: 4
Bathrooms: 3
Full bathrooms: 2
1/2 bathrooms: 1
Primary bedroom
Features: Ceiling Fan(s), En Suite Bathroom, Walk-In Closet(s)
Level: First
Dimensions: 13 x 16
Bedroom
Features: Ceiling Fan(s), Walk-In Closet(s)
Level: Second
Dimensions: 11 x 16
Bedroom
Features: Ceiling Fan(s), Walk-In Closet(s)
Level: Second
Dimensions: 12 x 16
Bedroom
Features: Ceiling Fan(s), Walk-In Closet(s)
Level: Second
Dimensions: 15 x 12
Primary bathroom
Features: Built-in Features, Dual Sinks, En Suite Bathroom, Garden Tub/Roman Tub, Jetted Tub, Solid Surface Counters, Separate Shower
Level: First
Dimensions: 14 x 10
Breakfast room nook
Level: First
Dimensions: 11 x 14
Dining room
Level: First
Dimensions: 10 x 11
Family room
Features: Ceiling Fan(s), Fireplace
Level: First
Dimensions: 10 x 11
Other
Level: Second
Dimensions: 8 x 6
Kitchen
Features: Built-in Features, Kitchen Island, Pantry, Stone Counters, Walk-In Pantry
Level: First
Dimensions: 14 x 16
Living room
Level: First
Dimensions: 16 x 20
Living room
Features: Built-in Features, Ceiling Fan(s)
Level: Second
Dimensions: 20 x 18
Heating
Central, Electric, Fireplace(s), Natural Gas
Cooling
Central Air, Ceiling Fan(s), Electric
Appliances
Included: Dishwasher, Electric Oven, Gas Cooktop, Disposal, Microwave
Laundry: Dryer Hookup, ElectricDryer Hookup, Laundry in Utility Room
Explore the cost of this home by adjusting the details. Changes won't be saved.
Principal & interest
$1,547
Mortgage insurance
$0
Property taxes
$170
Home insurance
$105
HOA fees
$0
Utilities
Not included
All calculations are estimates and provided by Zillow, Inc. for informational purposes only. Actual amounts may vary.
HOA fees may include property taxes on listings classified as Co-Ops. Contact the listing agent and/or owner for fee details.
Mortgage interest rates are dependent on a number of factors, including credit score, down payment, and repayment length. Interest rate data provided by Zillow Group Marketplace, Inc. as of 1/1/1970 from various mortgage lenders with which we have lead or other similar arrangements; the Estimated Payment is an average of those rates.
See how much you could borrow to make a competitive offer.