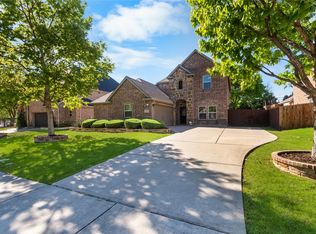
Located within award-winning FRISCO ISD! Move-in ready and situated on an interior corner lot in the highly sought-after Villages at Willow Bay, this stunning two-story home offers 4 bedrooms, 3.5 bathrooms, and an exceptional floor plan designed for modern living. NEW HVAC 2025 and freshly installed NEW Carpet upstairs! Rich wood floors flow throughout the main living areas, while a spacious front office provides the perfect work-from-home setup. The inviting living room features a cozy wood-burning fireplace as its focal point, creating a warm and welcoming space for gathering with family and friends. The open-concept design seamlessly connects to the chef-inspired kitchen, complete with a large island, gas cooktop, granite countertops, stainless steel appliances, and abundant cabinetry. The private primary suite is conveniently located downstairs and features an ensuite bath with dual vanities, a separate shower, and a relaxing garden tub. A unique bonus is the direct access from the primary closet to the laundry room, making everyday chores effortless. Upstairs, you'll find three generously sized secondary bedrooms, two full bathrooms, a spacious game room, and a dedicated media room perfect for movie nights, game days, and entertaining. Step outside to enjoy the OVERSIZED backyard featuring an ENORMOUS covered patio and outdoor living area, ideal for grilling, relaxing, and enjoying beautiful Texas evenings with family and friends. Residents of Villages at Willow Bay enjoy outstanding community amenities, including a resort-style pool, playgrounds, walking trails, and more. Just minutes from Highway 121, US-75, shopping, dining, entertainment, and everyday conveniences, this home truly checks every box. Don't miss your opportunity to make it yours! PLEASE ASK YOUR AGENT TO SEND YOU THE HOUSE VIDEO TOUR LINK, OR YOU CAN REQUEST IT FROM ME.
For sale
$625,000
12812 Cordellera Ln, Frisco, TX 75035
4beds
3,398sqft
:
Get pre-qualified$4,412/mo
Single Family Residence
Built in 2011
8,842 Square Feet Lot
$611,000 Zestimate®
$184/sqft
$64/mo HOA
What's special
Oversized backyardStainless steel appliancesGranite countertopsInterior corner lotGas cooktopAbundant cabinetrySeparate shower
- 47 days |
- 843 |
- 60 |
Zillow last checked:
Listing updated:
Listed by:
Buddy Priest 0659422 214-843-6711,
OnDemand Realty 214-766-5833
Source: NTREIS,MLS#: 21309409
Facts & features
Interior
Bedrooms & bathrooms
- Bedrooms: 4
- Bathrooms: 4
- Full bathrooms: 3
- 1/2 bathrooms: 1
Primary bedroom
- Features: Ceiling Fan(s), Dual Sinks, Double Vanity, En Suite Bathroom, Garden Tub/Roman Tub, Sitting Area in Primary, Separate Shower, Walk-In Closet(s)
- Level: First
- Dimensions: 16 x 20
Bedroom
- Features: Ceiling Fan(s), Walk-In Closet(s)
- Level: Second
- Dimensions: 11 x 14
Bedroom
- Features: Ceiling Fan(s), Walk-In Closet(s)
- Level: Second
- Dimensions: 11 x 15
Bedroom
- Features: Ceiling Fan(s), Walk-In Closet(s)
- Level: Second
- Dimensions: 10 x 14
Primary bathroom
- Features: Built-in Features, Dual Sinks, Double Vanity, En Suite Bathroom, Garden Tub/Roman Tub, Sitting Area in Primary, Solid Surface Counters, Separate Shower
- Level: First
- Dimensions: 12 x 13
Breakfast room nook
- Level: First
- Dimensions: 11 x 12
Dining room
- Level: First
- Dimensions: 11 x 12
Other
- Features: Built-in Features, Solid Surface Counters
- Level: Second
- Dimensions: 8 x 7
Other
- Features: Built-in Features, Solid Surface Counters
- Level: Second
- Dimensions: 6 x 8
Game room
- Level: Second
- Dimensions: 16 x 18
Half bath
- Level: First
- Dimensions: 5 x 5
Kitchen
- Features: Built-in Features, Eat-in Kitchen, Granite Counters, Kitchen Island, Pantry, Walk-In Pantry
- Level: First
- Dimensions: 10 x 13
Living room
- Features: Ceiling Fan(s), Fireplace
- Level: First
- Dimensions: 24 x 28
Media room
- Level: Second
- Dimensions: 16 x 12
Office
- Features: Ceiling Fan(s)
- Level: First
- Dimensions: 11 x 12
Utility room
- Features: Utility Room
- Level: First
- Dimensions: 11 x 6
Heating
- Central, Fireplace(s), Natural Gas
Cooling
- Central Air, Ceiling Fan(s), Electric
Appliances
- Included: Some Gas Appliances, Dishwasher, Electric Oven, Gas Cooktop, Disposal, Gas Water Heater, Microwave, Plumbed For Gas, Tankless Water Heater
- Laundry: Washer Hookup, Dryer Hookup, ElectricDryer Hookup, Laundry in Utility Room
Features
- Built-in Features, Chandelier, Decorative/Designer Lighting Fixtures, Double Vanity, Eat-in Kitchen, Granite Counters, High Speed Internet, Kitchen Island, Open Floorplan, Pantry, Paneling/Wainscoting, Cable TV, Vaulted Ceiling(s), Natural Woodwork, Walk-In Closet(s), Wired for Sound
- Flooring: Carpet, Ceramic Tile, Hardwood, Tile, Wood
- Windows: Bay Window(s)
- Has basement: No
- Number of fireplaces: 1
- Fireplace features: Decorative, Gas, Glass Doors, Gas Log, Gas Starter, Living Room
Interior area
- Total interior livable area: 3,398 sqft
Property
Parking
- Total spaces: 2
- Parking features: Alley Access, Concrete, Covered, Direct Access, Door-Single, Driveway, Enclosed, Garage, Garage Door Opener, Inside Entrance, Kitchen Level, Lighted, Private, Garage Faces Rear, Storage
- Attached garage spaces: 2
Features
- Levels: Two
- Stories: 2
- Patio & porch: Rear Porch, Patio, Covered
- Exterior features: Lighting, Outdoor Grill, Outdoor Living Area, Private Yard, Rain Gutters
- Pool features: None, Community
- Fencing: Back Yard,Fenced,Full,Gate,High Fence,Privacy,Wood
Lot
- Size: 8,842 Square Feet
- Features: Back Yard, Interior Lot, Irregular Lot, Lawn, Landscaped, Subdivision, Sprinkler System, Few Trees
- Residential vegetation: Grassed
Details
- Parcel number: R947000T00701
Construction
Type & style
- Home type: SingleFamily
- Architectural style: Detached
- Property subtype: Single Family Residence
Materials
- Brick, Rock, Stone
- Foundation: Slab
- Roof: Composition,Shingle
Condition
- Year built: 2011
Utilities & green energy
- Sewer: Public Sewer
- Water: Public
- Utilities for property: Electricity Available, Electricity Connected, Natural Gas Available, Phone Available, Sewer Available, Separate Meters, Underground Utilities, Water Available, Cable Available
Community & HOA
Community
- Features: Clubhouse, Playground, Park, Pool, Trails/Paths, Curbs, Sidewalks
- Security: Prewired, Security System, Carbon Monoxide Detector(s), Fire Alarm, Smoke Detector(s), Security Lights
- Subdivision: Villages At Willow Bay Ph V
HOA
- Has HOA: Yes
- Services included: All Facilities, Association Management
- HOA fee: $765 annually
- HOA name: Real Manage - Villages At Willow Bay Hoa
- HOA phone: 214-223-5398
Location
- Region: Frisco
Financial & listing details
- Price per square foot: $184/sqft
- Tax assessed value: $662,007
- Annual tax amount: $10,885
- Date on market: 6/25/2026
- Cumulative days on market: 48 days
- Listing terms: Cash,Conventional,FHA,VA Loan
Estimated market value
$611,000
$580,000 - $642,000
$3,454/mo
Price history
| Date | Event | Price |
|---|---|---|
| 8/3/2026 | Listed for sale | $625,000$184/sqft |
Source: NTREIS #21309409 Report a problem | ||
| 7/27/2026 | Contingent | $625,000$184/sqft |
Source: NTREIS #21309409 Report a problem | ||
| 6/25/2026 | Listed for sale | $625,000+38.9%$184/sqft |
Source: NTREIS #21309409 Report a problem | ||
| 10/11/2020 | Listing removed | $450,000$132/sqft |
Source: Rogers Healy and Associates #14427891 Report a problem | ||
| 9/28/2020 | Pending sale | $450,000$132/sqft |
Source: Rogers Healy and Associates #14427891 Report a problem | ||
| 9/4/2020 | Listed for sale | $450,000+18.5%$132/sqft |
Source: Rogers Healy and Associates #14427891 Report a problem | ||
| 2/18/2016 | Sold | -- |
Source: Agent Provided Report a problem | ||
| 1/10/2016 | Pending sale | $379,900$112/sqft |
Source: Metropolitan REALTORS #13296752 Report a problem | ||
| 1/6/2016 | Listed for sale | $379,900$112/sqft |
Source: Metropolitan REALTORS #13296752 Report a problem | ||
Public tax history
| Year | Property taxes | Tax assessment |
|---|---|---|
| 2025 | $8,737 +3.4% | $649,652 +10% |
| 2024 | $8,451 +13.2% | $590,593 +10% |
| 2023 | $7,463 -10.8% | $536,903 +10% |
| 2022 | $8,363 +2.6% | $488,094 +10% |
| 2021 | $8,154 +6.8% | $443,722 +9% |
| 2020 | $7,637 -4% | $407,116 -2.4% |
| 2019 | $7,952 -5.4% | $417,090 -0.3% |
| 2018 | $8,402 +8.2% | $418,426 +2.7% |
| 2017 | $7,761 | $407,405 +9.8% |
| 2016 | $7,761 +13.6% | $371,207 +6.8% |
| 2015 | $6,834 | $347,453 +9.6% |
| 2014 | $6,834 | $316,978 +8.1% |
| 2013 | -- | $293,212 +2.3% |
| 2012 | -- | $286,647 +616.6% |
| 2011 | -- | $40,000 +29% |
| 2010 | -- | $31,000 +10.7% |
| 2009 | -- | $28,000 -19.5% |
| 2008 | -- | $34,800 |
Find assessor info on the county website
Monthly payment
Est. payment
Payment breakdown
Explore the cost of this home by adjusting the details. Changes won't be saved.Climate risks
Neighborhood: 75035
Nearby schools
GreatSchools rating
- 10/10Sem Elementary SchoolGrades: PK-5Distance: 0.7 mi
- 10/10Maus Middle SchoolGrades: 6-8Distance: 0.2 mi
- 8/10Heritage High SchoolGrades: 9-12Distance: 0.8 mi
Schools provided by the listing agent
- Elementary: Mooneyham
- Middle: Maus
- High: Heritage
- District: Frisco ISD
Source: NTREIS. This data may not be complete. We recommend contacting the local school district to confirm school assignments for this home.
- $692,5005 bd4 ba3.8k sqft12836 Cordellera Ln, Frisco, TX 75035Off Market
- $881,8005 bd5 ba4.1k sqft12289 Tamarack Trl, Frisco, TX 75035Off Market

- $663,8004 bd4 ba3.6k sqft12813 Sherbrooke Dr, Frisco, TX 75035Off Market

- $651,9004 bd3 ba3.3k sqft12789 Sherbrooke Dr, Frisco, TX 75035Off Market
- $716,4006 bd4 ba4.6k sqft12860 Cordellera Ln, Frisco, TX 75035Off Market
- $647,1004 bd4 ba3.7k sqft12288 Tamarack Trl, Frisco, TX 75035Off Market
- $812,0004 bd4 ba3.7k sqft12288 Tamarack Dr, Frisco, TX 75035Off Market
- $725,0003 bd3 ba2.9k sqft12837 Sherbrooke Dr, Frisco, TX 75035For Sale
A local agent can set up tours, give advice and negotiate with sellers.
A local lender can help you make sure your offer is ready when you are.
Similar homes
- $550,0004 bd3 ba2.8k sqft13442 Four Willows Dr, Frisco, TX 75035For Sale
 MLS ID #21351960, Jessica Hughey. NTREIS
 - $660,0004 bd4 ba4.3k sqft12436 Littlefield Dr, Frisco, TX 75035For Sale
 MLS ID #21302408, Nikie Kiani. NTREIS
 - $685,0004 bd4 ba3.6k sqft13923 Alden Ln, Frisco, TX 75035For Sale
 MLS ID #21296208, Michelle Swann. NTREIS
 - $540,0004 bd3 ba2.5k sqft13775 Blackwolf Run Trl, Frisco, TX 75035For Sale
 MLS ID #21230809, Joy McCann-Glispie. NTREIS
 - $595,0005 bd3 ba2.7k sqft10198 Wheat Ridge Dr, Frisco, TX 75033For SaleMLS ID #21347238, Jack Duvall. NTREIS
- $615,0005 bd4 ba3.7k sqft10512 Flat Creek Trl, McKinney, TX 75072For SaleMLS ID #21313027, Kevin Andrews. NTREIS
- $699,0004 bd4 ba3.5k sqft15827 Buffalo Creek Dr, Frisco, TX 75035For SaleMLS ID #21340021, Tom Tang. NTREIS
- $710,0005 bd4 ba4.2k sqft14505 Farmcote Dr, Frisco, TX 75035For SaleMLS ID #21344958, Beth Mills. NTREIS
- $767,0004 bd4 ba3.4k sqft8747 Kelvington Dr, Frisco, TX 75035For SaleMLS ID #21283416, Rene Burchell. NTREIS
- $715,0003 bd3 ba3k sqft14888 Story Ln, Frisco, TX 75035For SaleMLS ID #21297566, Gary Nance. NTREIS
- $629,9994 bd3 ba3k sqft11202 Monarch Dr, Frisco, TX 75033For SaleMLS ID #21265882, Darla Gray. NTREIS
- $675,0004 bd3 ba3.4k sqft4212 Oxbow Dr, McKinney, TX 75072For SaleMLS ID #21337666, Daniel Harker. NTREIS
- $649,9904 bd4 ba3.7k sqft216 Orchard Park Ct, Mc Kinney, TX 75071For SaleMLS ID #21204079, Quinn Persinger. NTREIS
- $676,5005 bd3 ba3.2k sqft12321 Alfa Romeo Way, Frisco, TX 75033For SaleMLS ID #21318234, Lance Taylor. NTREIS
- $510,0003 bd3 ba2k sqft10269 Boyton Canyon Rd, Frisco, TX 75035For SaleMLS ID #21324726, Jan Richey. NTREIS
- $725,0005 bd4 ba3.9k sqft7975 Bishop Dr, Frisco, TX 75034For SaleMLS ID #21345578, Carrie Corcoran. NTREIS
- $879,0006 bd4 ba4.3k sqft10256 Casetta Dr, Frisco, TX 75035For SaleMLS ID #21310780, Charles Ryan. NTREIS
- $699,9004 bd4 ba2.9k sqft5147 Pond Crest Trl, Fairview, TX 75069For SaleMLS ID #21344957, Angel Mickle. NTREIS
- $560,0004 bd4 ba3.2k sqft8492 Liverpool Ln, Frisco, TX 75036For SaleMLS ID #21331727, Stephanie Dixon. NTREIS
- $699,0006 bd4 ba3.6k sqft851 White River Dr, Prosper, TX 75078For SaleMLS ID #21333739, Kirstan Thomas. NTREIS
