Welcome to one of Stonebridge Ranch's best values—where generous living spaces, timeless design, and an exceptional location come together on a quiet cul-de-sac.
This Northwest-facing home offers nearly 3,800 square feet thoughtfully designed for the way today's families live. From the moment you enter, natural light fills the spacious interior, leading you through elegant entertaining spaces and comfortable everyday living areas.
The heart of the home is an expansive kitchen that opens seamlessly to the main living room, creating the perfect setting for gathering with family and friends. A private first-floor owner's suite provides a peaceful retreat, while the dedicated home office offers an ideal work-from-home space with beautiful natural light. Formal dining, a spacious laundry room, and a three-car garage complete the highly functional main level.
Upstairs, flexibility takes center stage with oversized secondary bedrooms and multiple bonus spaces that can easily serve as a media room, game room, fitness studio, playroom, homework space, or additional office—allowing the home to adapt as your family's needs evolve.
Outside, the oversized backyard offers endless opportunities to create your dream outdoor retreat with room for entertaining, play, gardening, or even a future pool.
Life in Stonebridge Ranch extends far beyond your front door. Residents enjoy miles of walking trails, scenic lakes, tennis and pickleball courts, community pools, the Beach & Tennis Club, golf courses, parks, playgrounds, and year-round neighborhood events—all just minutes from US-380, West Grove, H-E-B, Costco, and some of McKinney's most popular shopping and dining destinations.
For qualified buyers, an assumable VA loan may also present a unique financing opportunity, subject to lender approval and VA guidelines. Seller is offering the home in its present condition. Contact the listing agent for additional details.
For sale
Price cut: $16.5K (7/14)
$649,990
216 Orchard Park Ct, Mc Kinney, TX 75071
4beds
3,781sqft
Single Family Residence
Built in 2004
0.29 Acres Lot
$640,300 Zestimate®
$172/sqft
$79/mo HOA
What's special
Generous living spacesThree-car garageTimeless designFormal diningQuiet cul-de-sacNorthwest-facing homeSpacious laundry room
- 161 days |
- 651 |
- 36 |
Zillow last checked:
Listing updated:
Listed by:
Quinn Persinger 0834996 972-202-5900,
Briggs Freeman Sotheby's Int'l 972-202-5900
Source: NTREIS,MLS#: 21204079
Facts & features
Interior
Bedrooms & bathrooms
- Bedrooms: 4
- Bathrooms: 4
- Full bathrooms: 3
- 1/2 bathrooms: 1
Primary bedroom
- Features: Ceiling Fan(s), En Suite Bathroom, Walk-In Closet(s)
- Level: First
- Dimensions: 0 x 0
Bedroom
- Features: Ceiling Fan(s)
- Level: Second
- Dimensions: 0 x 0
Bedroom
- Features: Ceiling Fan(s)
- Level: Second
- Dimensions: 0 x 0
Bedroom
- Features: Ceiling Fan(s)
- Level: Second
- Dimensions: 0 x 0
Primary bathroom
- Features: Double Vanity, Jetted Tub, Linen Closet, Separate Shower
- Level: First
- Dimensions: 0 x 0
Other
- Features: Double Vanity, Jack and Jill Bath
- Level: Second
- Dimensions: 0 x 0
Other
- Level: Second
- Dimensions: 0 x 0
Half bath
- Level: First
- Dimensions: 0 x 0
Living room
- Level: First
- Dimensions: 0 x 0
Loft
- Features: Ceiling Fan(s)
- Level: Second
- Dimensions: 0 x 0
Media room
- Features: Ceiling Fan(s)
- Level: Second
- Dimensions: 0 x 0
Office
- Level: First
- Dimensions: 0 x 0
Utility room
- Features: Utility Room, Utility Sink
- Level: First
- Dimensions: 0 x 0
Heating
- Electric, Fireplace(s)
Cooling
- Central Air
Appliances
- Included: Dishwasher, Microwave
- Laundry: Laundry in Utility Room
Features
- Eat-in Kitchen, Granite Counters, Kitchen Island, Loft, Pantry, Walk-In Closet(s)
- Has basement: No
- Number of fireplaces: 1
- Fireplace features: Other
Interior area
- Total interior livable area: 3,781 sqft
Property
Parking
- Total spaces: 3
- Parking features: Garage, Garage Door Opener
- Attached garage spaces: 3
Features
- Levels: Two
- Stories: 2
- Pool features: None, Community
- Fencing: Stone,Wrought Iron
Lot
- Size: 0.29 Acres
Details
- Parcel number: R489600D00501
Construction
Type & style
- Home type: SingleFamily
- Architectural style: Detached
- Property subtype: Single Family Residence
- Attached to another structure: Yes
Materials
- Foundation: Slab
- Roof: Composition
Condition
- Year built: 2004
Utilities & green energy
- Sewer: Public Sewer
- Water: Public
- Utilities for property: Cable Available, Electricity Available, Sewer Available, Water Available
Community & HOA
Community
- Features: Clubhouse, Fishing, Playground, Park, Pickleball, Pool, Sidewalks, Tennis Court(s), Trails/Paths
- Subdivision: Saddlehorn Ridge
HOA
- Has HOA: Yes
- Services included: All Facilities, Association Management, Maintenance Grounds, Security
- HOA fee: $953 annually
- HOA name: Stonebridge Ranch Community Association
- HOA phone: 214-733-5800
Location
- Region: Mc Kinney
Financial & listing details
- Price per square foot: $172/sqft
- Tax assessed value: $705,000
- Annual tax amount: $10,395
- Date on market: 3/13/2026
- Cumulative days on market: 162 days
- Listing terms: Cash,Conventional,FHA,VA Loan
- Exclusions: Water filtration system, washer & dryer
Estimated market value
$640,300
$608,000 - $672,000
$3,584/mo
Price history
| Date | Event | Price |
|---|---|---|
| 7/14/2026 | Price change | $649,990-2.5%$172/sqft |
Source: NTREIS #21204079 Report a problem | ||
| 5/19/2026 | Price change | $666,468-1%$176/sqft |
Source: NTREIS #21204079 Report a problem | ||
| 4/2/2026 | Price change | $673,200-1%$178/sqft |
Source: NTREIS #21204079 Report a problem | ||
| 3/13/2026 | Listed for sale | $680,000$180/sqft |
Source: NTREIS #21204079 Report a problem | ||
| 12/6/2025 | Listing removed | $680,000$180/sqft |
Source: NTREIS #21093744 Report a problem | ||
| 11/4/2025 | Price change | $680,000-2.9%$180/sqft |
Source: NTREIS #21093744 Report a problem | ||
| 10/27/2025 | Listed for sale | $700,000-3.4%$185/sqft |
Source: NTREIS #21093744 Report a problem | ||
| 5/29/2024 | Sold | -- |
Source: NTREIS #20547565 Report a problem | ||
| 5/5/2024 | Pending sale | $725,000$192/sqft |
Source: NTREIS #20547565 Report a problem | ||
| 4/30/2024 | Contingent | $725,000$192/sqft |
Source: NTREIS #20547565 Report a problem | ||
| 4/25/2024 | Listed for sale | $725,000+81.3%$192/sqft |
Source: NTREIS #20547565 Report a problem | ||
| 9/24/2019 | Listing removed | $400,000$106/sqft |
Source: Keller Williams Realty Plano #14159877 Report a problem | ||
| 8/28/2019 | Pending sale | $400,000$106/sqft |
Source: Keller Williams Realty Plano #14159877 Report a problem | ||
| 8/15/2019 | Listed for sale | $400,000-4.7%$106/sqft |
Source: Keller Williams Realty Plano #14159877 Report a problem | ||
| 7/4/2019 | Listing removed | $419,900$111/sqft |
Source: DFW New Home Finder #14073487 Report a problem | ||
| 6/24/2019 | Price change | $419,900-1.2%$111/sqft |
Source: DFW New Home Finder #14073487 Report a problem | ||
| 6/4/2019 | Price change | $424,990-1.2%$112/sqft |
Source: DFW New Home Finder #14073487 Report a problem | ||
| 5/5/2019 | Listed for sale | $430,000+48.3%$114/sqft |
Source: DFW New Home Finder #14073487 Report a problem | ||
| 1/29/2013 | Sold | -- |
Source: Agent Provided Report a problem | ||
| 7/10/2012 | Price change | $289,900-2.1%$77/sqft |
Source: DFWCityhomes #11635166 Report a problem | ||
| 6/14/2012 | Price change | $296,000-3.4%$78/sqft |
Source: DFWCityhomes #11635166 Report a problem | ||
| 1/25/2012 | Price change | $306,261+2.1%$81/sqft |
Source: DFWCityhomes #11635166 Report a problem | ||
| 7/30/2011 | Listed for sale | $299,900+3.4%$79/sqft |
Source: DFWCityhomes #11635166 Report a problem | ||
| 4/9/2011 | Listing removed | $289,900$77/sqft |
Source: Keller Williams N. Collin Co. #11510238 Report a problem | ||
| 3/2/2011 | Price change | $289,900-3.4%$77/sqft |
Source: Keller Williams N. Collin Co. #11510238 Report a problem | ||
| 12/3/2010 | Listed for sale | $300,000$79/sqft |
Source: Keller Williams N. Collin Co. #11510238 Report a problem | ||
| 8/18/2010 | Sold | -- |
Source: Agent Provided Report a problem | ||
| 4/12/2010 | Sold | -- |
Source: Public Record Report a problem | ||
| 9/8/2006 | Sold | -- |
Source: Agent Provided Report a problem | ||
Public tax history
| Year | Property taxes | Tax assessment |
|---|---|---|
| 2025 | $10,395 +18.1% | $705,000 +23.9% |
| 2024 | $8,801 +10.7% | $569,120 +10% |
| 2023 | $7,948 -10.2% | $517,382 +10% |
| 2022 | $8,847 +1.7% | $470,347 +10% |
| 2021 | $8,696 -4.7% | $427,588 +0.3% |
| 2020 | $9,128 +5.9% | $426,321 +6.7% |
| 2019 | $8,622 +1.4% | $399,674 +6.3% |
| 2018 | $8,505 -7.2% | $376,102 +5.4% |
| 2017 | $9,161 | $356,674 -3.3% |
| 2016 | $9,161 +22.9% | $369,000 +25.1% |
| 2015 | $7,452 | $295,000 +1.7% |
| 2014 | $7,452 | $289,960 +9.9% |
| 2013 | -- | $263,926 -5.7% |
| 2012 | -- | $280,000 +7.2% |
| 2011 | -- | $261,242 -4.5% |
| 2010 | -- | $273,472 -1.9% |
| 2009 | -- | $278,683 -2.9% |
| 2008 | -- | $287,112 -1.7% |
| 2007 | -- | $291,969 +3.7% |
| 2006 | -- | $281,478 +264.1% |
| 2005 | -- | $77,306 +75.7% |
| 2004 | -- | $44,000 |
| 2003 | -- | $44,000 |
| 2002 | -- | $44,000 |
Find assessor info on the county website
Monthly payment
Est. payment
Payment breakdown
Explore the cost of this home by adjusting the details. Changes won't be saved.Climate risks
Neighborhood: Stonebridge Ranch
Nearby schools
GreatSchools rating
- 8/10Lizzie Nell Cundiff Mcclure Elementary SchoolGrades: K-5Distance: 1 mi
- 9/10Dr Jack Cockrill Middle SchoolGrades: 6-8Distance: 2.5 mi
- 8/10McKinney North High SchoolGrades: 9-12Distance: 4.3 mi
Schools provided by the listing agent
- Elementary: Wilmeth
- Middle: Dr Jack Cockrill
- High: McKinney North
- District: McKinney ISD
Source: NTREIS. This data may not be complete. We recommend contacting the local school district to confirm school assignments for this home.
- $679,8005 bd3 ba4.2k sqft212 Orchard Park Ct, McKinney, TX 75071Off Market

- $--4 bd3 ba3.2k sqft6801 Orchard Park Dr, McKinney, TX 75071Sold
- $602,0005 bd3 ba3.5k sqft6800 Orchard Park Dr, McKinney, TX 75071Off Market

- $701,1005 bd4 ba3.8k sqft6804 Orchard Park Dr, McKinney, TX 75071Off Market
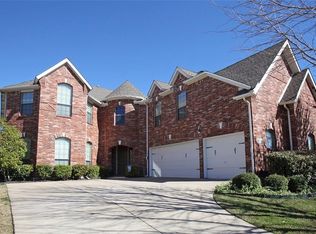
- $633,1004 bd3 ba3.8k sqft208 Orchard Park Ct, McKinney, TX 75071Off Market
- $569,9005 bd3 ba3.1k sqft6717 Orchard Park Dr, McKinney, TX 75071Off Market
- $--4 bd3 ba3k sqft6808 Orchard Park Dr, McKinney, TX 75071Sold
- $554,6004 bd2 ba3.3k sqft6812 Orchard Park Dr, McKinney, TX 75071Off Market
A local agent can set up tours, give advice and negotiate with sellers.
Similar homes
- $650,0004 bd3 ba3.4k sqft4212 Oxbow Dr, McKinney, TX 75072For Sale
 MLS ID #21337666, Daniel Harker. NTREIS
 - $600,0004 bd3 ba3.2k sqft7312 Midcrest Ct, McKinney, TX 75072For Sale
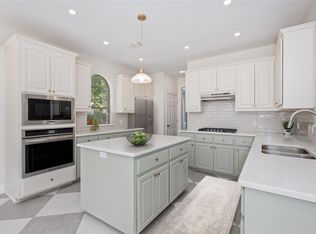 MLS ID #21299242, Alicia Brown. NTREIS
 - $710,0005 bd4 ba4.1k sqft881 Twin Buttes Dr, Prosper, TX 75078For Sale
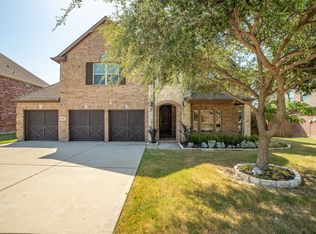 MLS ID #21364736, Stacy Barnes. NTREIS
 - $599,0004 bd4 ba3.2k sqft1507 Hunters Creek Dr, McKinney, TX 75072For Sale
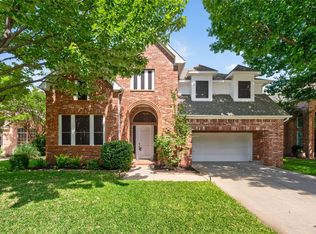 MLS ID #21254023, Silvana Azpiazu. NTREIS
 - $575,0004 bd2 ba2.9k sqft6208 Brownstone Dr, McKinney, TX 75070For SaleMLS ID #21307200, Christie Cannon. NTREIS
- $615,0004 bd4 ba3.3k sqft12812 Cordellera Ln, Frisco, TX 75035For SaleMLS ID #21309409, Buddy Priest. NTREIS
- $479,0004 bd4 ba2.9k sqft3504 Foxfield Trl, McKinney, TX 75071For SaleMLS ID #21352324, Brandan Bednarz. NTREIS
- $675,0005 bd4 ba4.2k sqft13307 Deercreek Trl, Frisco, TX 75035For SaleMLS ID #21304654, Christie Cannon. NTREIS
- $550,0003 bd2 ba2.3k sqft10909 Smithville Pl, McKinney, TX 75071For SaleMLS ID #21283893, Cory Bertrand. NTREIS
- $535,0005 bd4 ba3k sqft3009 Chukar Dr, McKinney, TX 75072For SaleMLS ID #21355786, Lindsay Lawrence. NTREIS
- $659,5004 bd4 ba3.6k sqft5771 Aylworth Dr, Frisco, TX 75035For SaleMLS ID #21187640, Cindy O'Gorman. NTREIS
- $650,0005 bd4 ba3.2k sqft842 Sun Meadow Rd, Allen, TX 75013For SaleMLS ID #21328955, Brianne Eager. NTREIS
- $679,9004 bd4 ba3k sqft1305 Neches Dr, Allen, TX 75013For SaleMLS ID #21326434, Patrick Bethea. NTREIS
- $639,0005 bd5 ba3.3k sqft411 Misty Meadow Dr, Allen, TX 75013For SaleMLS ID #21313659, Karryn Torres. NTREIS
- $499,0004 bd3 ba2.4k sqft8612 Falcon Crest Dr, McKinney, TX 75072For SaleMLS ID #21286502, Andrea Neel. NTREIS
- $485,0004 bd3 ba2.3k sqft400 Sparrow Hawk, McKinney, TX 75072For SaleMLS ID #21300244, Carolina Dusenbery. NTREIS
- $675,0004 bd3 ba3k sqft964 Cougar Dr, Allen, TX 75013For SaleMLS ID #21322283, Samah Sayfo. NTREIS
- $599,0004 bd3 ba3.3k sqft1506 Constellation Dr, Allen, TX 75013For SaleMLS ID #21325308, Affi Moosa. NTREIS
- $670,0005 bd3 ba2.8k sqft306 Tustin Ct, Allen, TX 75013For SaleMLS ID #21356172, Aby Jacob. NTREIS
- $435,0004 bd2 ba1.9k sqft2408 Geneva Ln, McKinney, TX 75072For SaleMLS ID #21161201, Carie Dallmann. NTREIS
