Welcome home to this beautifully maintained 4-bedroom, 3.5-bath residence offering 3,024 square feet of thoughtfully designed living space in one of the area’s most desirable neighborhoods. Nestled on a quiet loop with minimal through traffic, this location provides a peaceful, neighborhood feel similar to a cul-de-sac while remaining conveniently close to everything you need.
Designed for both everyday living and entertaining, this spacious 1.5-story floor plan features three bedrooms on the main level, including a generously sized primary suite, while the private upstairs bedroom and full bath create the perfect retreat for guests, teenagers, or multigenerational living.
Inside, you’ll find an open-concept layout with luxury vinyl plank flooring throughout most of the main level, two inviting living areas, a dedicated home office, a formal dining room, and a bright eat-in kitchen. The kitchen is equipped with silestone countertops, a gas cooktop with double ovens, abundant cabinetry, and an effortless flow into the main living space.
The spacious primary suite offers a relaxing escape with a partially updated ensuite bath, while the updated powder bath and secondary full bath add a fresh, modern touch.
Step outside and enjoy your own backyard oasis. The sparkling pool and spa are complemented by a large patio with both covered and open entertaining spaces, plus a built-in gas grill, perfect for hosting summer gatherings, weekend cookouts, or simply unwinding after a long day.
With its flexible floor plan, desirable location, inviting outdoor living, and numerous updates, this home offers the perfect combination of comfort, functionality, and lifestyle. Don’t miss the opportunity to make it yours
Pending
Price cut: $10K (9/14)
$669,900
1305 Neches Dr, Allen, TX 75013
4beds
3,024sqft
Single Family Residence
Built in 1999
8,276 Square Feet Lot
$655,800 Zestimate®
$222/sqft
$80/mo HOA
What's special
Sparkling pool and spaBackyard oasisDedicated home officeBuilt-in gas grillPartially updated ensuite bathInviting outdoor livingFormal dining room
- 95 days
- 226
- 20
Zillow last checked:
Listing updated:
Listed by:
Patrick Bethea 0795755,
Loch Real Estate, LLC 972-310-1390
Source: NTREIS,MLS#: 21326434
Facts & features
Interior
Bedrooms & bathrooms
- Bedrooms: 4
- Bathrooms: 4
- Full bathrooms: 3
- 1/2 bathrooms: 1
Primary bedroom
- Features: Ceiling Fan(s), En Suite Bathroom, Walk-In Closet(s)
- Level: First
- Dimensions: 26 x 13
Bedroom
- Level: First
- Dimensions: 14 x 10
Bedroom
- Level: First
- Dimensions: 12 x 10
Bedroom
- Features: Ceiling Fan(s), En Suite Bathroom
- Level: Second
- Dimensions: 22 x 14
Primary bathroom
- Features: Built-in Features, Dual Sinks, Double Vanity, Jetted Tub, Solid Surface Counters
- Level: First
- Dimensions: 14 x 9
Dining room
- Features: Ceiling Fan(s)
- Level: First
- Dimensions: 15 x 12
Kitchen
- Features: Breakfast Bar, Built-in Features, Eat-in Kitchen, Granite Counters, Kitchen Island, Pantry
- Level: First
- Dimensions: 19 x 12
Living room
- Features: Ceiling Fan(s), Fireplace
- Level: First
- Dimensions: 28 x 17
Office
- Features: Built-in Features
- Level: First
- Dimensions: 12 x 12
Heating
- Central
Cooling
- Central Air, Ceiling Fan(s)
Appliances
- Included: Some Gas Appliances, Built-In Gas Range, Double Oven, Dishwasher, Electric Oven, Disposal, Gas Water Heater, Microwave, Plumbed For Gas
- Laundry: Washer Hookup, Electric Dryer Hookup, Gas Dryer Hookup
Features
- Eat-in Kitchen, High Speed Internet, Wired for Sound
- Flooring: Luxury Vinyl Plank
- Windows: Skylight(s)
- Has basement: No
- Number of fireplaces: 1
- Fireplace features: Gas Log, Living Room
Interior area
- Total interior livable area: 3,024 sqft
Video & virtual tour
Property
Parking
- Total spaces: 2
- Parking features: Concrete, Door-Multi, Driveway, Garage, Garage Door Opener
- Attached garage spaces: 2
Features
- Levels: One and One Half
- Patio & porch: Patio, Covered
- Exterior features: Outdoor Grill, Private Yard
- Pool features: In Ground, Pool, Pool/Spa Combo, Salt Water, Water Feature, Community
- Fencing: Wood
Lot
- Size: 8,276 Square Feet
Details
- Parcel number: R380500B00701
- Other equipment: Irrigation Equipment
Construction
Type & style
- Home type: SingleFamily
- Architectural style: Detached
- Property subtype: Single Family Residence
Materials
- Foundation: Slab
- Roof: Asphalt
Condition
- Resale
- Year built: 1999
Utilities & green energy
- Sewer: Public Sewer
- Water: Public
- Utilities for property: Electricity Connected, Natural Gas Available, Sewer Available, Separate Meters, Underground Utilities, Water Available
Community & HOA
Community
- Features: Golf, Playground, Park, Pickleball, Pool, Sidewalks, Tennis Court(s), Trails/Paths
- Security: Smoke Detector(s)
- Subdivision: Twin Creeks Ph Iiic
HOA
- Has HOA: Yes
- Services included: All Facilities, Association Management, Maintenance Grounds
- HOA fee: $477 semi-annually
- HOA name: Blue Hawk Management
- HOA phone: 972-674-3791
Location
- Region: Allen
Financial & listing details
- Price per square foot: $222/sqft
- Tax assessed value: $691,397
- Annual tax amount: $11,236
- Date on market: 7/9/2026
- Cumulative days on market: 88 days
- Listing terms: Cash,Conventional,FHA,VA Loan
Estimated market value
$655,800
$623,000 - $689,000
$3,875/mo
Price history
| Date | Event | Price |
|---|---|---|
| 9/29/2026 | Pending sale | $669,900$222/sqft |
Source: NTREIS #21326434 Report a problem | ||
| 9/21/2026 | Contingent | $669,900$222/sqft |
Source: NTREIS #21326434 Report a problem | ||
| 9/14/2026 | Price change | $669,900-1.5%$222/sqft |
Source: NTREIS #21326434 Report a problem | ||
| 8/10/2026 | Price change | $679,900-2.9%$225/sqft |
Source: NTREIS #21326434 Report a problem | ||
| 7/9/2026 | Listed for sale | $699,9000%$231/sqft |
Source: NTREIS #21326434 Report a problem | ||
| 3/7/2023 | Listing removed | -- |
Source:  Coldwell Banker Apex, Realtors Report a problem Coldwell Banker Apex, Realtors Report a problem | ||
| 8/28/2022 | Price change | $699,988-3.4%$231/sqft |
Source: NTREIS #20115035 Report a problem | ||
| 8/14/2022 | Price change | $725,000-2%$240/sqft |
Source: NTREIS #20115035 Report a problem | ||
| 7/22/2022 | Listed for sale | $739,900+102.8%$245/sqft |
Source: NTREIS #20115035 Report a problem | ||
| 8/31/2011 | Sold | -- |
Source: Agent Provided Report a problem | ||
| 8/12/2011 | Listed for sale | $364,900$121/sqft |
Source: Coldwell Banker Residential Brokerage - #11642291 Report a problem | ||
| 1/21/2006 | Sold | -- |
Source: Agent Provided Report a problem | ||
Public tax history
| Year | Property taxes | Tax assessment |
|---|---|---|
| 2025 | $9,352 +6.1% | $634,173 +10% |
| 2024 | $8,817 +10.9% | $576,521 +10% |
| 2023 | $7,952 -10.4% | $524,110 +10% |
| 2022 | $8,880 +0.7% | $476,464 +10% |
| 2021 | $8,817 -1.1% | $433,149 +1% |
| 2020 | $8,913 -4.6% | $428,877 -3.1% |
| 2019 | $9,345 -0.7% | $442,494 +3.9% |
| 2018 | $9,409 +7% | $425,944 +1.5% |
| 2017 | $8,794 | $419,559 +9.1% |
| 2016 | $8,794 +3.5% | $384,706 +6.9% |
| 2015 | $8,497 | $359,971 +2.3% |
| 2014 | $8,497 | $351,813 +7.1% |
| 2013 | -- | $328,393 +9.5% |
| 2012 | -- | $299,901 +2.8% |
| 2011 | -- | $291,651 +0.3% |
| 2010 | -- | $290,713 -12.5% |
| 2009 | -- | $332,164 +1.1% |
| 2008 | -- | $328,678 +1.8% |
| 2007 | -- | $322,769 +4.5% |
| 2006 | -- | $309,002 +6.2% |
| 2005 | -- | $290,903 +2.7% |
| 2004 | -- | $283,388 -2.9% |
| 2003 | -- | $291,866 +0.6% |
| 2002 | -- | $290,235 -0.7% |
| 2001 | -- | $292,228 +42.1% |
| 2000 | -- | $205,606 |
Find assessor info on the county website
Monthly payment
Est. payment
Payment breakdown
Explore the cost of this home by adjusting the details. Changes won't be saved.Climate risks
Neighborhood: Twin Creeks
Nearby schools
Schools provided by the listing agent
- Elementary: Green
- Middle: Ereckson,Lowery Freshman Center
- High: Allen
- District: Allen ISD
Source: NTREIS. This data may not be complete. We recommend contacting the local school district to confirm school assignments for this home.

Similar homes
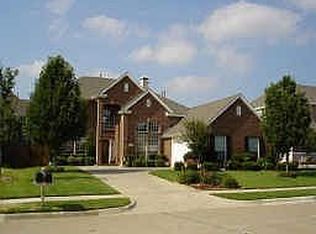
- $674,5005 bd4 ba3.5k sqft1227 Comanche Dr, Allen, TX 75013For Sale
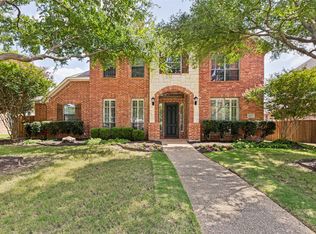 MLS ID #21404704, Stacy Solomon. NTREIS
 - $734,8004 bd4 ba2.9k sqft1200 Wills Point Dr, Allen, TX 75013For Sale
 MLS ID #21370837, Sandra Rubio. NTREIS
 - $649,9004 bd3 ba3k sqft964 Cougar Dr, Allen, TX 75013For Sale
 MLS ID #21322283, Samah Sayfo. NTREIS
 - $679,0006 bd4 ba3.2k sqft408 San Mateo Dr, Allen, TX 75013For Sale
 MLS ID #21339111, Laura Morris. NTREIS
