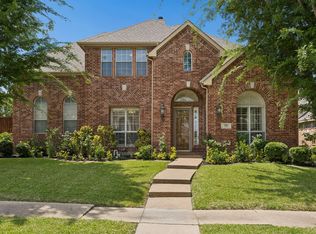
Welcome to this 6-bedroom, 4 bath quality-built Drees Custom Home with a relaxing POOL & SPA on a private greenbelt-creek lot & includes all the great amenities that Watters Crossing has to offer plus the highly acclaimed Allen ISD! Upon entry you're greeted with wood floors throughout both formals, a large family room with gas fireplace open to the updated & spacious kitchen, SS appliances, extensive quartz countertops, large island with seating - perfect for entertaining and all with views of the backyard oasis! You'll love this amazing floorplan with the Primary suite down featuring an additional 10x11 room within it that makes for a perfect office, nursery, or exercise room flex space! Bath features completely separate vanities & walk-in-closets, jetted tub, sep shower & linen closet. An additional guest room is down with an adjacent full bath. Upstairs features four bedrooms with jack & jill bath plus another full bath & a large game room with a huge 16x7 bonus closet for all your storage needs! Outdoor living is a dream with the private backyard & beautiful pool & spa, surrounded by extensive landscaping with sprinklers for ease of maintenance. The oversized garage can't be missed as it is perfect for all your needs & hobbies too! Check out all the great amenities that Watters Crossing has - Clubhouse, community pool, bike trails, fishing ponds, playgrounds, basketball, tennis, pickleball, sand volleyball & a vibrant community atmosphere, all with easy access to 75, 121, nearby Watters Creek for fun shopping, dining, family & music events & MORE! All this with an attractive price, this is a MUST SEE!
For sale
$679,000
408 San Mateo Dr, Allen, TX 75013
6beds
3,273sqft
Single Family Residence
Built in 1996
8,712 Square Feet Lot
$661,900 Zestimate®
$207/sqft
$83/mo HOA
What's special
Relaxing pool and spaPrimary suite downExtensive quartz countertopsJetted tubPrivate greenbelt-creek lotUpdated and spacious kitchenLinen closet
- 90 days
- 555
- 33
Zillow last checked:
Listing updated:
Listed by:
Laura Morris 0518899 214-509-0808,
Ebby Halliday, Realtors 214-509-0808
Source: NTREIS,MLS#: 21339111
Facts & features
Interior
Bedrooms & bathrooms
- Bedrooms: 6
- Bathrooms: 4
- Full bathrooms: 4
Primary bedroom
- Features: Double Vanity, En Suite Bathroom, Jetted Tub, Linen Closet, Sitting Area in Primary, Separate Shower, Walk-In Closet(s)
- Level: First
- Dimensions: 17 x 17
Bedroom
- Features: Split Bedrooms
- Level: First
- Dimensions: 11 x 11
Bedroom
- Features: Ceiling Fan(s)
- Level: Second
- Dimensions: 14 x 12
Bedroom
- Features: Ceiling Fan(s)
- Level: Second
- Dimensions: 12 x 12
Bedroom
- Features: Ceiling Fan(s), En Suite Bathroom
- Level: Second
- Dimensions: 12 x 10
Bedroom
- Features: Ceiling Fan(s), En Suite Bathroom
- Level: Second
- Dimensions: 13 x 12
Breakfast room nook
- Features: Granite Counters
- Level: First
- Dimensions: 13 x 8
Dining room
- Level: First
- Dimensions: 14 x 12
Game room
- Level: Second
- Dimensions: 16 x 14
Kitchen
- Features: Built-in Features, Kitchen Island, Pantry, Stone Counters, Walk-In Pantry
- Level: First
- Dimensions: 16 x 13
Living room
- Level: First
- Dimensions: 14 x 13
Living room
- Features: Ceiling Fan(s), Fireplace
- Level: First
- Dimensions: 18 x 16
Office
- Level: First
- Dimensions: 11 x 10
Storage room
- Level: Second
- Dimensions: 16 x 7
Utility room
- Features: Built-in Features, Utility Room, Utility Sink
- Level: First
- Dimensions: 7 x 6
Heating
- Central, Natural Gas
Cooling
- Central Air, Ceiling Fan(s), Electric, Zoned
Appliances
- Included: Dishwasher, Electric Cooktop, Electric Oven, Disposal, Gas Water Heater, Microwave, Refrigerator, Vented Exhaust Fan
- Laundry: Washer Hookup, Dryer Hookup, Laundry in Utility Room, Other
Features
- Built-in Features, Decorative/Designer Lighting Fixtures, Double Vanity, High Speed Internet, Kitchen Island, Pantry, Cable TV, Walk-In Closet(s)
- Flooring: Carpet, Ceramic Tile, Hardwood
- Windows: Bay Window(s), Window Coverings
- Has basement: No
- Number of fireplaces: 1
- Fireplace features: Gas, Gas Log, Gas Starter, Living Room
Interior area
- Total interior livable area: 3,273 sqft
Video & virtual tour
Property
Parking
- Total spaces: 2
- Parking features: Alley Access, Driveway, Garage, Garage Door Opener, Oversized, Garage Faces Rear, Workshop in Garage
- Attached garage spaces: 2
Features
- Levels: Two
- Stories: 2
- Exterior features: Lighting, Private Yard, Rain Gutters
- Pool features: Gunite, Heated, In Ground, Pool, Pool Sweep, Pool/Spa Combo, Community
- Fencing: Back Yard,Fenced,Wood
Lot
- Size: 8,712 Square Feet
- Features: Greenbelt, Landscaped, Subdivision, Sprinkler System, Few Trees
Details
- Parcel number: R325200G01301
Construction
Type & style
- Home type: SingleFamily
- Architectural style: Traditional,Detached
- Property subtype: Single Family Residence
Materials
- Brick
- Foundation: Slab
- Roof: Composition
Condition
- Resale
- Year built: 1996
Utilities & green energy
- Sewer: Public Sewer
- Water: Public
- Utilities for property: Natural Gas Available, Sewer Available, Separate Meters, Water Available, Cable Available
Community & HOA
Community
- Features: Clubhouse, Fishing, Lake, Playground, Park, Pool, Tennis Court(s), Trails/Paths, Curbs, Sidewalks
- Security: Other, Smoke Detector(s)
- Subdivision: Watters Crossing Iii
HOA
- Has HOA: Yes
- Services included: All Facilities, Association Management
- HOA fee: $995 annually
- HOA name: Watters Crossing Hoa
- HOA phone: 972-359-1548
Location
- Region: Allen
Financial & listing details
- Price per square foot: $207/sqft
- Tax assessed value: $664,347
- Annual tax amount: $11,847
- Date on market: 7/23/2026
- Cumulative days on market: 91 days
- Listing terms: Assumable,Cash,Conventional,FHA,VA Loan
- Exclusions: Flat Screen TVs, washer, dryer, metal shelving, deep freezer in garage
Estimated market value
$661,900
$629,000 - $695,000
$3,779/mo
Price history
| Date | Event | Price |
|---|---|---|
| 7/23/2026 | Listed for sale | $679,000+63.7%$207/sqft |
Source: NTREIS #21339111 Report a problem | ||
| 7/10/2020 | Listing removed | $414,900$127/sqft |
Source: Offerpad Brokerage, LLC #14362590 Report a problem | ||
| 6/13/2020 | Pending sale | $414,900$127/sqft |
Source: Offerpad Brokerage, LLC #14362590 Report a problem | ||
| 6/10/2020 | Listed for sale | $414,900$127/sqft |
Source: Offerpad Brokerage, LLC #14362590 Report a problem | ||
| 5/6/2020 | Pending sale | $414,900$127/sqft |
Source: Offerpad Brokerage, LLC #14362590 Report a problem | ||
| 4/13/2020 | Price change | $414,900-1.2%$127/sqft |
Source: Offerpad Brokerage, LLC #14151915 Report a problem | ||
| 3/24/2020 | Price change | $419,900-3.4%$128/sqft |
Source: Offerpad Brokerage, LLC #14151915 Report a problem | ||
| 3/5/2020 | Price change | $434,900-1.1%$133/sqft |
Source: Offerpad Brokerage, LLC #14151915 Report a problem | ||
| 2/21/2020 | Price change | $439,900-1.7%$134/sqft |
Source: Offerpad Brokerage, LLC #14151915 Report a problem | ||
| 2/11/2020 | Price change | $447,500-0.5%$137/sqft |
Source: Offerpad Brokerage, LLC #14151915 Report a problem | ||
| 1/30/2020 | Price change | $449,900-2.2%$137/sqft |
Source: Offerpad Brokerage, LLC #14151915 Report a problem | ||
| 1/8/2020 | Price change | $459,900-1.6%$141/sqft |
Source: Offerpad Brokerage, LLC #14151915 Report a problem | ||
| 11/22/2019 | Price change | $467,500-0.5%$143/sqft |
Source: Offerpad Brokerage, LLC #14151915 Report a problem | ||
| 10/9/2019 | Listed for sale | $469,900$144/sqft |
Source: Offerpad Brokerage, LLC #14151915 Report a problem | ||
| 10/7/2019 | Pending sale | $469,900$144/sqft |
Source: Offerpad Brokerage, LLC #14151915 Report a problem | ||
| 8/26/2019 | Listed for sale | $469,900$144/sqft |
Source: Offerpad Brokerage, LLC #14151915 Report a problem | ||
Public tax history
| Year | Property taxes | Tax assessment |
|---|---|---|
| 2026 | -- | $664,347 -0.6% |
| 2025 | $9,970 +6.6% | $668,649 +10% |
| 2024 | $9,357 +10.6% | $607,863 +10% |
| 2023 | $8,457 -10% | $552,603 +10% |
| 2022 | $9,392 +0.8% | $502,366 +10% |
| 2021 | $9,316 -2.3% | $456,696 +4% |
| 2020 | $9,536 +5.6% | $439,201 +2.6% |
| 2019 | $9,031 -0.7% | $428,176 +3.9% |
| 2018 | $9,091 +9.2% | $412,131 +2.5% |
| 2017 | $8,328 | $402,254 +6% |
| 2016 | $8,328 +10.2% | $379,461 +14.3% |
| 2015 | $7,554 | $332,053 +5.8% |
| 2014 | $7,554 | $313,842 +8.7% |
| 2013 | -- | $288,776 +0.2% |
| 2012 | -- | $288,301 +3% |
| 2011 | -- | $280,018 -1.1% |
| 2010 | -- | $283,270 +2.9% |
| 2009 | -- | $275,226 -5% |
| 2008 | -- | $289,772 -0.2% |
| 2007 | -- | $290,270 +5.3% |
| 2006 | -- | $275,745 +2.5% |
| 2005 | -- | $269,029 +3.3% |
| 2004 | -- | $260,428 -1.2% |
| 2003 | -- | $263,643 -2.4% |
| 2002 | -- | $270,264 +2.9% |
| 2001 | -- | $262,614 +7.2% |
| 2000 | -- | $244,868 |
Find assessor info on the county website
Monthly payment
Est. payment
Payment breakdown
Explore the cost of this home by adjusting the details. Changes won't be saved.Climate risks
Neighborhood: Watters Crossing
Nearby schools
Schools provided by the listing agent
- Elementary: Norton
- Middle: Ereckson,Lowery Freshman Center
- High: Allen
- District: Allen ISD
Source: NTREIS. This data may not be complete. We recommend contacting the local school district to confirm school assignments for this home.
Similar homes
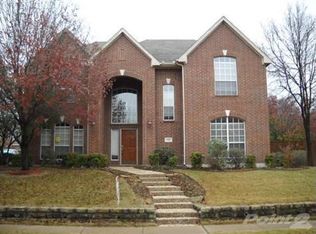
- $674,5005 bd4 ba3.5k sqft1227 Comanche Dr, Allen, TX 75013For Sale
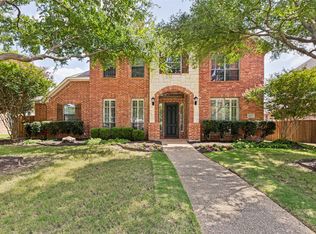 MLS ID #21404704, Stacy Solomon. NTREIS
 - $665,0005 bd4 ba3.7k sqft415 Mainsail Dr, Allen, TX 75013For Sale
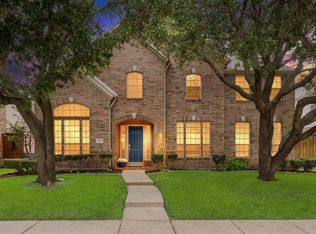 MLS ID #21312185, Laura Robertson. NTREIS
 - $734,9004 bd4 ba2.9k sqft1200 Wills Point Dr, Allen, TX 75013For Sale
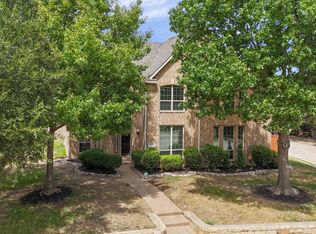 MLS ID #21370837, Sandra Rubio. NTREIS
 - $730,0004 bd4 ba3.9k sqft706 Furman Ct, Allen, TX 75013For Sale
 MLS ID #21236296, Nicholas Nordman. NTREIS
