PRISTINE AND MOVE-IN READY! Beautifully updated 5-bed, 4-bath home in highly sought-after Allen ISD offers exceptional style, space & functionality. Stunning drive-up appeal welcomes you with mature trees & attractive front elevation. Step inside to a dramatic two-story foyer flanked by elegant formal living & dining rooms. Gorgeous premium Mohawk engineered hardwood flooring flows thru-out most of the main level. Designed for both entertaining & everyday living, the open family room, kitchen & nook provide the perfect gathering space. The expansive chef's kitchen has been tastefully updated with quartz countertops featuring a seamless full-height quartz backsplash, newer appliances, stylish pendant lighting & abundant cabinetry. A center island, a range plus 2nd built-in wall oven, spacious walk-in pantry & oversized utility room with space for an add’l refrigerator or freezer make this kitchen as functional as it is beautiful. The adjoining nook includes built-in cabinetry, add’l counter space & convenient desk area—ideal for homework, managing household tasks or workspace. The inviting family room is filled with natural light thanks to high ceilings & a wall of windows. A first-floor secondary bedroom with adjacent full bath offers excellent flexibility for guests, multigen living or private home office. Upstairs, the spacious primary suite provides room for a sitting area & features a large walk-in closet & fully updated, spa-inspired ensuite bath. Three additional secondary bedrooms are split & served by two full bathrooms. A generous gameroom completes the second level & offers endless possibilities as a media room, playroom, or additional living space. Enjoy neighborhood amenities including a community pool & playground just a short walk away. Conveniently located near shopping, dining, & major commuting routes, this exceptional home truly has it all.
For sale
Price cut: $20K (9/10)
$675,000
415 Mainsail Dr, Allen, TX 75013
5beds
3,710sqft
Single Family Residence
Built in 1999
6,969 Square Feet Lot
$657,800 Zestimate®
$182/sqft
$35/mo HOA
What's special
Newer appliancesDramatic two-story foyerLarge walk-in closetAttractive front elevationMature treesCenter islandAbundant cabinetry
- 103 days
- 358
- 25
Zillow last checked:
Listing updated:
Listed by:
Laura Robertson 0485346 214-395-7730,
Keller Williams Realty Allen 972-747-5100
Source: NTREIS,MLS#: 21312185
Facts & features
Interior
Bedrooms & bathrooms
- Bedrooms: 5
- Bathrooms: 4
- Full bathrooms: 4
Primary bedroom
- Features: Ceiling Fan(s), En Suite Bathroom, Sitting Area in Primary, Walk-In Closet(s)
- Level: Second
- Dimensions: 18 x 16
Bedroom
- Features: Ceiling Fan(s), Split Bedrooms, Walk-In Closet(s)
- Level: First
- Dimensions: 11 x 11
Bedroom
- Features: Ceiling Fan(s), Split Bedrooms, Walk-In Closet(s)
- Level: Second
- Dimensions: 13 x 11
Bedroom
- Features: Ceiling Fan(s), Split Bedrooms, Walk-In Closet(s)
- Level: Second
- Dimensions: 14 x 12
Bedroom
- Features: Ceiling Fan(s), Split Bedrooms
- Level: Second
- Dimensions: 12 x 10
Primary bathroom
- Features: Built-in Features, Dual Sinks, Double Vanity, Jetted Tub, Stone Counters, Separate Shower
- Level: Second
- Dimensions: 12 x 11
Breakfast room nook
- Level: First
- Dimensions: 14 x 13
Dining room
- Level: First
- Dimensions: 13 x 12
Game room
- Features: Ceiling Fan(s)
- Level: Second
- Dimensions: 18 x 15
Kitchen
- Features: Breakfast Bar, Built-in Features, Kitchen Island, Stone Counters, Walk-In Pantry
- Level: First
- Dimensions: 15 x 14
Living room
- Level: First
- Dimensions: 15 x 12
Living room
- Features: Ceiling Fan(s), Fireplace
- Level: First
- Dimensions: 19 x 18
Utility room
- Features: Built-in Features, Utility Room
- Level: First
- Dimensions: 1 x 1
Heating
- Central, Natural Gas
Cooling
- Central Air, Electric
Appliances
- Included: Dishwasher, Electric Oven, Electric Range, Disposal, Gas Water Heater, Microwave, Vented Exhaust Fan
- Laundry: Washer Hookup, Dryer Hookup, ElectricDryer Hookup, Laundry in Utility Room
Features
- Decorative/Designer Lighting Fixtures, Double Vanity, High Speed Internet, Kitchen Island, Multiple Staircases, Pantry, Paneling/Wainscoting, Cable TV, Walk-In Closet(s)
- Flooring: Carpet, Laminate, Tile
- Windows: Bay Window(s), Window Coverings
- Has basement: No
- Number of fireplaces: 1
- Fireplace features: Gas, Gas Log, Gas Starter
Interior area
- Total interior livable area: 3,710 sqft
Video & virtual tour
Property
Parking
- Total spaces: 2
- Parking features: Garage, Garage Door Opener, Garage Faces Rear
- Attached garage spaces: 2
Features
- Levels: Two
- Stories: 2
- Patio & porch: Patio
- Exterior features: Rain Gutters
- Pool features: None, Community
- Fencing: Wood
Lot
- Size: 6,969 Square Feet
- Features: Interior Lot, Subdivision, Sprinkler System
Details
- Parcel number: R359500B03701
Construction
Type & style
- Home type: SingleFamily
- Architectural style: Traditional,Detached
- Property subtype: Single Family Residence
Materials
- Brick
- Foundation: Slab
- Roof: Composition
Condition
- Resale
- Year built: 1999
Utilities & green energy
- Sewer: Public Sewer
- Water: Public
- Utilities for property: Electricity Connected, Natural Gas Available, Sewer Available, Separate Meters, Water Available, Cable Available
Community & HOA
Community
- Features: Playground, Pool, Curbs, Sidewalks
- Security: Security System
- Subdivision: Beacon Hill Ph 2
HOA
- Has HOA: Yes
- Services included: All Facilities
- HOA fee: $212 semi-annually
- HOA name: Neighborhood Management
- HOA phone: 972-359-1548
Location
- Region: Allen
Financial & listing details
- Price per square foot: $182/sqft
- Tax assessed value: $565,940
- Annual tax amount: $10,027
- Date on market: 7/1/2026
- Cumulative days on market: 102 days
- Listing terms: Cash,Conventional
Estimated market value
$657,800
$625,000 - $691,000
$3,260/mo
Price history
| Date | Event | Price |
|---|---|---|
| 9/10/2026 | Price change | $675,000-2.9%$182/sqft |
Source: NTREIS #21312185 Report a problem | ||
| 7/28/2026 | Price change | $694,990-0.7%$187/sqft |
Source: NTREIS #21312185 Report a problem | ||
| 7/1/2026 | Listed for sale | $699,990$189/sqft |
Source: NTREIS #21312185 Report a problem | ||
Public tax history
| Year | Property taxes | Tax assessment |
|---|---|---|
| 2025 | $4,903 -15.2% | $565,940 +5.4% |
| 2024 | $5,783 +3.1% | $536,831 +10% |
| 2023 | $5,610 -25.4% | $488,028 +10% |
| 2022 | $7,519 0% | $443,662 +10% |
| 2021 | $7,521 +0.5% | $403,329 +5% |
| 2020 | $7,480 -1.8% | $384,000 -0.3% |
| 2019 | $7,616 -11.3% | $385,000 -1.3% |
| 2018 | $8,582 +11.1% | $390,000 +6% |
| 2017 | $7,726 | $368,000 +8.2% |
| 2016 | $7,726 +11% | $340,000 +8.6% |
| 2015 | $6,961 | $313,000 +7.9% |
| 2014 | $6,961 | $290,000 +4.5% |
| 2013 | -- | $277,500 +15.6% |
| 2012 | -- | $240,000 |
| 2011 | -- | $240,000 -5.5% |
| 2010 | -- | $253,842 +5.1% |
| 2009 | -- | $241,500 -1.4% |
| 2008 | -- | $245,000 |
| 2007 | -- | $245,000 +7.3% |
| 2006 | -- | $228,403 -8.1% |
| 2005 | -- | $248,530 +0.3% |
| 2004 | -- | $247,751 0% |
| 2003 | -- | $247,873 0% |
| 2002 | -- | $247,952 +2.5% |
| 2001 | -- | $241,960 +2.3% |
| 2000 | -- | $236,426 |
Find assessor info on the county website
Monthly payment
Est. payment
Payment breakdown
Explore the cost of this home by adjusting the details. Changes won't be saved.Climate risks
Neighborhood: Beacon Hill
Nearby schools
Schools provided by the listing agent
- Elementary: Green
- Middle: Ereckson,Lowery Freshman Center
- High: Allen
- District: Allen ISD
Source: NTREIS. This data may not be complete. We recommend contacting the local school district to confirm school assignments for this home.


Similar homes
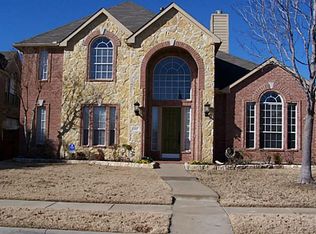
- $679,0006 bd4 ba3.2k sqft408 San Mateo Dr, Allen, TX 75013For Sale
 MLS ID #21339111, Laura Morris. NTREIS
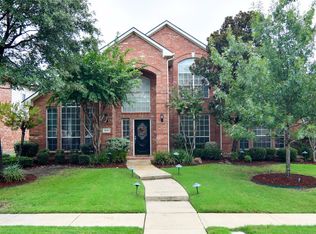
 - $579,9005 bd4 ba3.5k sqft1419 Cool Springs Dr, Allen, TX 75013For Sale
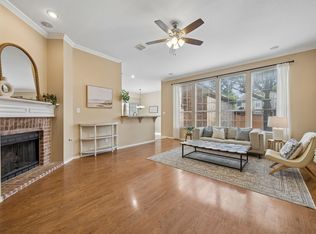 MLS ID #21240502, Kristi Drayovitch. NTREIS
 - $734,8004 bd4 ba2.9k sqft1200 Wills Point Dr, Allen, TX 75013For Sale
 MLS ID #21370837, Sandra Rubio. NTREIS
 - $740,0005 bd4 ba3.1k sqft1108 Salado Dr, Allen, TX 75013For Sale
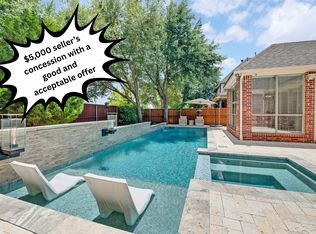 MLS ID #21328588, Regina Bumagny. NTREIS
