Welcome home to a warm and inviting retreat nestled on a large and beautiful treed lot! This spacious 4 bedroom, 2 full-bath, 2 half-bath home offers comfortable living spaces, thoughtful features, and room for everyone to spread out and enjoy.
From the moment you arrive, the large front porch welcomes you to slow down and enjoy the peaceful surroundings. Inside, you'll find formal living and dining rooms perfect for entertaining or special gatherings. The large eat-in kitchen with double ovens flows into the open-concept family room, creating a wonderful space for everyday living and gathering. The family room features a cozy fireplace with gas logs and built-in cabinets, making it the perfect place to relax and enjoy time with family and friends.
A library featuring a large skylight offers a bright and peaceful space for reading, working, or simply enjoying a quiet moment. The media room, complete with media equipment, is ready for movie nights, game days, and entertaining.
The spacious primary bedroom features a comfortable sitting area and a private ensuite bath with double sinks, a garden tub, and a walk-in shower. Three additional bedrooms provide flexibility for family, guests, hobbies, or a home office.
Step outside to enjoy the covered back patio overlooking the mature, treed lot, a wonderful setting for morning coffee, evening gatherings, or simply relaxing outdoors. With three AC units, this home offers added comfort and climate control throughout.
With generous living spaces, inviting outdoor areas, and features designed for both everyday living and entertaining, this is a home you'll love coming home to!
For sale
$687,000
905 Mallard Trl, Murphy, TX 75094
4beds
3,693sqft
Single Family Residence
Built in 2005
0.37 Acres Lot
$-- Zestimate®
$186/sqft
$38/mo HOA
What's special
Inviting outdoor areasGenerous living spacesLarge front porchOpen-concept family roomBuilt-in cabinets
- 19 days
- 477
- 11
Likely to sell faster than
Zillow last checked:
Listing updated:
Listed by:
Janet Binder 0674004 972-301-2550,
Integrity Plus Realty LLC 972-301-2550
Source: NTREIS,MLS#: 21380044
Facts & features
Interior
Bedrooms & bathrooms
- Bedrooms: 4
- Bathrooms: 4
- Full bathrooms: 2
- 1/2 bathrooms: 2
Primary bedroom
- Features: Ceiling Fan(s), En Suite Bathroom, Sitting Area in Primary
- Level: First
- Dimensions: 27 x 15
Bedroom
- Features: Walk-In Closet(s)
- Level: First
- Dimensions: 16 x 10
Bedroom
- Level: First
- Dimensions: 13 x 10
Bedroom
- Level: First
- Dimensions: 11 x 10
Primary bathroom
- Features: Built-in Features, Dual Sinks, En Suite Bathroom, Garden Tub/Roman Tub, Linen Closet, Separate Shower, Walk-In Shower
- Level: First
- Dimensions: 12 x 17
Breakfast room nook
- Level: First
- Dimensions: 19 x 10
Dining room
- Level: First
- Dimensions: 10 x 12
Family room
- Features: Built-in Features, Ceiling Fan(s), Fireplace
- Level: First
- Dimensions: 26 x 17
Other
- Level: First
- Dimensions: 10 x 5
Half bath
- Level: First
- Dimensions: 7 x 5
Half bath
- Level: Second
- Dimensions: 5 x 5
Kitchen
- Features: Breakfast Bar, Kitchen Island, Pantry, Solid Surface Counters
- Level: First
- Dimensions: 13 x 12
Laundry
- Level: First
- Dimensions: 6 x 5
Library
- Level: First
- Dimensions: 12 x 11
Living room
- Level: First
- Dimensions: 13 x 12
Media room
- Features: Ceiling Fan(s)
- Level: Second
- Dimensions: 16 x 24
Heating
- Central
Cooling
- Central Air
Appliances
- Included: Double Oven, Dishwasher, Gas Cooktop, Disposal, Microwave
- Laundry: Washer Hookup, Dryer Hookup, Laundry in Utility Room
Features
- High Speed Internet, Kitchen Island, Pantry, Walk-In Closet(s), Wired for Sound
- Flooring: Carpet, Tile
- Windows: Window Coverings
- Has basement: No
- Number of fireplaces: 1
- Fireplace features: Family Room, Gas, Gas Log, Gas Starter
Interior area
- Total interior livable area: 3,693 sqft
Video & virtual tour
Property
Parking
- Total spaces: 3
- Parking features: Garage Faces Side
- Attached garage spaces: 3
Features
- Levels: One and One Half
- Patio & porch: Covered
- Pool features: None
- Fencing: Wood
Lot
- Size: 0.37 Acres
- Features: Back Yard, Interior Lot, Lawn, Few Trees
Details
- Parcel number: R820100J02201
Construction
Type & style
- Home type: SingleFamily
- Architectural style: Traditional,Detached
- Property subtype: Single Family Residence
Materials
- Brick
- Foundation: Slab
- Roof: Composition
Condition
- Resale
- Year built: 2005
Utilities & green energy
- Sewer: Public Sewer
- Water: Public
- Utilities for property: Sewer Available, Water Available
Community & HOA
Community
- Subdivision: Aviary Ph 3
HOA
- Has HOA: Yes
- Services included: All Facilities, Association Management
- HOA fee: $460 annually
- HOA name: The Aviary Hoa
- HOA phone: 214-494-6002
Location
- Region: Murphy
Financial & listing details
- Price per square foot: $186/sqft
- Tax assessed value: $687,198
- Annual tax amount: $11,143
- Date on market: 9/30/2026
- Cumulative days on market: 19 days
- Listing terms: Cash,Conventional,FHA,VA Loan
Estimated market value
Not available
Estimated sales range
Not available
Not available
Price history
| Date | Event | Price |
|---|---|---|
| 9/30/2026 | Listed for sale | $687,000$186/sqft |
Source: NTREIS #21380044 Report a problem | ||
Public tax history
| Year | Property taxes | Tax assessment |
|---|---|---|
| 2026 | -- | $687,198 +0.4% |
| 2025 | $3,201 | $684,644 +10% |
| 2024 | -- | $622,404 +10% |
| 2023 | $3,036 -35.1% | $565,822 +10% |
| 2022 | $4,680 +2% | $514,384 +10% |
| 2021 | $4,588 +2.9% | $467,622 +5.4% |
| 2020 | $4,459 +0% | $443,743 +0.3% |
| 2019 | $4,459 +0.4% | $442,270 0% |
| 2018 | $4,443 +3.6% | $442,319 +6.1% |
| 2017 | $4,291 | $416,722 +0.9% |
| 2016 | $4,291 -0.1% | $412,968 +14.4% |
| 2015 | $4,293 | $360,894 +4.3% |
| 2014 | $4,293 | $345,981 +7.5% |
| 2013 | -- | $321,855 -4.3% |
| 2012 | -- | $336,234 +3% |
| 2011 | -- | $326,547 +3% |
| 2010 | -- | $316,931 -3.1% |
| 2009 | -- | $326,995 +0.7% |
| 2008 | -- | $324,725 -4.7% |
| 2007 | -- | $340,649 +9.9% |
| 2006 | -- | $310,032 +705.7% |
| 2005 | -- | $38,480 |
Find assessor info on the county website
Monthly payment
Est. payment
Payment breakdown
Explore the cost of this home by adjusting the details. Changes won't be saved.Climate risks
Neighborhood: The Aviary
Nearby schools
Schools provided by the listing agent
- Elementary: Hunt
- Middle: Murphy
- High: Mcmillen,Plano East
- District: Plano ISD
Source: NTREIS. This data may not be complete. We recommend contacting the local school district to confirm school assignments for this home.

Similar homes
- $699,0005 bd4 ba4.7k sqft810 Driftwood Dr, Murphy, TX 75094For Sale
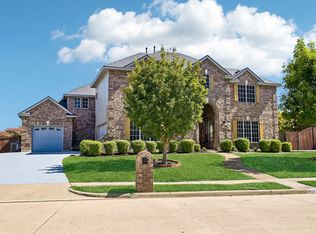 MLS ID #21406420, Sebastian Abraham. NTREIS
- $730,0005 bd4 ba4.1k sqft804 Meadowlark Dr, Murphy, TX 75094For Sale
 MLS ID #21299517, Troy Olson. NTREIS
- $650,0004 bd4 ba4k sqft129 Timberbluff Ln, Murphy, TX 75094For Sale
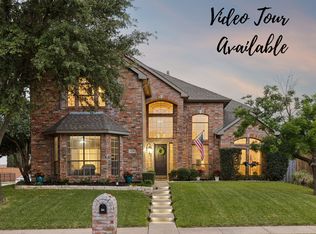 MLS ID #21257825, Carol Kahanek. NTREIS
- $649,9904 bd4 ba4.1k sqft620 Paint Creek Ct, Murphy, TX 75094For Sale
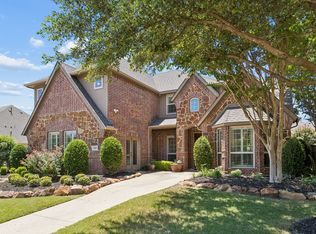 MLS ID #21327640, Marcela Escutia. NTREIS
