Incredible Highland Home in prime Richardson location! This meticulously maintained property features a striking upgraded stone façade, a brand-new roof (2026), and a desirable 3-car garage with a covered pergola for outdoor living. The open-concept layout offers a wonderful split master suite complete with a garden tub, separate shower, smart toilet, and a spacious walk-in closet. The massive kitchen boasts a center island, built-in desk, 42-inch cabinets, stainless steel appliances and a walk-in pantry, opening seamlessly to a bright den. Upstairs, a versatile game room features a full wall of custom built-ins. Situated just steps from Stinson Elementary, neighborhood parks, and scenic Breckenridge Park. Check out the online floor plan and upgrade list—this one won't last! A few Photos have been virtually staged for illustrative purposes.
For sale
$499,000
4136 Silverthorne St, Richardson, TX 75082
4beds
2,927sqft
Single Family Residence
Built in 1999
0.25 Acres Lot
$-- Zestimate®
$170/sqft
$42/mo HOA
What's special
Built-in deskStainless steel appliancesWonderful split master suiteBright denSpacious walk-in closetVersatile game roomMassive kitchen
- 20 days
- 1,748
- 145
Likely to sell faster than
Zillow last checked:
Listing updated:
Listed by:
Jing Zhang 0482904 469-867-2178,
Real Estate Bridge 469-867-2178
Source: NTREIS,MLS#: 21416166
Facts & features
Interior
Bedrooms & bathrooms
- Bedrooms: 4
- Bathrooms: 4
- Full bathrooms: 3
- 1/2 bathrooms: 1
Primary bedroom
- Level: First
- Dimensions: 18 x 12
Bedroom
- Level: Second
- Dimensions: 13 x 12
Bedroom
- Level: Second
- Dimensions: 13 x 10
Bedroom
- Level: Second
- Dimensions: 12 x 10
Primary bathroom
- Level: First
- Dimensions: 0 x 0
Breakfast room nook
- Level: First
- Dimensions: 10 x 9
Dining room
- Level: First
- Dimensions: 11 x 11
Kitchen
- Level: First
- Dimensions: 0 x 0
Living room
- Level: First
- Dimensions: 18 x 17
Living room
- Level: First
- Dimensions: 12 x 12
Living room
- Level: Second
- Dimensions: 17 x 17
Utility room
- Level: First
- Dimensions: 0 x 0
Heating
- Central
Cooling
- Central Air
Appliances
- Included: Double Oven, Dishwasher, Electric Cooktop, Electric Oven, Microwave
Features
- Chandelier, Kitchen Island, Pantry, Natural Woodwork, Walk-In Closet(s), Wired for Sound
- Has basement: No
- Number of fireplaces: 1
- Fireplace features: Gas
Interior area
- Total interior livable area: 2,927 sqft
Video & virtual tour
Property
Parking
- Total spaces: 3
- Parking features: Alley Access, Garage
- Attached garage spaces: 3
Features
- Levels: Two
- Stories: 2
- Pool features: None
Lot
- Size: 0.25 Acres
Details
- Parcel number: R380300E04301
Construction
Type & style
- Home type: SingleFamily
- Architectural style: Detached
- Property subtype: Single Family Residence
Condition
- Resale
- Year built: 1999
Utilities & green energy
- Sewer: Public Sewer
- Water: Public
- Utilities for property: Sewer Available, Water Available
Community & HOA
Community
- Subdivision: Creek Hollow Estates Ph V
HOA
- Has HOA: Yes
- Services included: Association Management
- HOA fee: $500 annually
- HOA name: Spectrum
- HOA phone: 972-992-3444
Location
- Region: Richardson
Financial & listing details
- Price per square foot: $170/sqft
- Tax assessed value: $558,643
- Annual tax amount: $10,124
- Date on market: 10/20/2026
- Cumulative days on market: 32 days
Estimated market value
Not available
Estimated sales range
Not available
Not available
Price history
| Date | Event | Price |
|---|---|---|
| 10/20/2026 | Listed for sale | $499,000-4%$170/sqft |
Source: NTREIS #21416166 Report a problem | ||
| 10/19/2026 | Listing removed | $520,000$178/sqft |
Source: NTREIS #21405633 Report a problem | ||
| 10/7/2026 | Listed for sale | $520,000+87.1%$178/sqft |
Source: NTREIS #21405633 Report a problem | ||
| 2/7/2013 | Sold | -- |
Source: Agent Provided Report a problem | ||
| 7/21/2012 | Listed for sale | $278,000$95/sqft |
Source: Ebby Halliday Realtors #11808980 Report a problem | ||
| 6/2/2008 | Sold | -- |
Source: Agent Provided Report a problem | ||
Public tax history
| Year | Property taxes | Tax assessment |
|---|---|---|
| 2026 | -- | $558,643 +3.6% |
| 2025 | $4,680 -14% | $539,175 +10% |
| 2024 | $5,442 -0.3% | $490,159 +10% |
| 2023 | $5,460 -21.9% | $445,599 +10% |
| 2022 | $6,993 -9% | $405,090 +10% |
| 2021 | $7,682 -0.1% | $368,264 +0.7% |
| 2020 | $7,688 +0.2% | $365,660 +0.8% |
| 2019 | $7,675 -1.8% | $362,624 +2.8% |
| 2018 | $7,813 +12.2% | $352,865 +7.4% |
| 2017 | $6,966 | $328,436 +2.7% |
| 2016 | $6,966 +10.7% | $319,917 +12.6% |
| 2015 | $6,290 | $284,232 +4.3% |
| 2014 | $6,290 | $272,469 +5% |
| 2013 | -- | $259,483 +1.1% |
| 2012 | -- | $256,669 -5.2% |
| 2011 | -- | $270,749 +5.4% |
| 2010 | -- | $256,919 -0.8% |
| 2009 | -- | $259,058 +3.9% |
| 2008 | -- | $249,364 +2.4% |
| 2007 | -- | $243,439 +1.4% |
| 2006 | -- | $240,104 +4.3% |
| 2005 | -- | $230,203 -2.9% |
| 2004 | -- | $237,085 +2.9% |
| 2003 | -- | $230,471 -1.4% |
| 2002 | -- | $233,737 +2.4% |
| 2001 | -- | $228,317 |
Find assessor info on the county website
Monthly payment
Est. payment
Payment breakdown
Explore the cost of this home by adjusting the details. Changes won't be saved.Climate risks
Neighborhood: Creek Hollow Estates
Nearby schools
Schools provided by the listing agent
- Elementary: Stinson
- Middle: Otto
- High: Williams,Plano East
- District: Plano ISD
Source: NTREIS. This data may not be complete. We recommend contacting the local school district to confirm school assignments for this home.
- $537,9004 bd3 ba3.1k sqft4132 Silverthorne St, Richardson, TX 75082Off Market
- $673,1005 bd4 ba3.7k sqft3025 Pinon Canyon Ln, Richardson, TX 75082Off Market

- $602,3005 bd4 ba3.6k sqft3021 Pinon Canyon Ln, Richardson, TX 75082Off Market
- $541,7004 bd3 ba3.1k sqft4128 Silverthorne St, Richardson, TX 75082Off Market
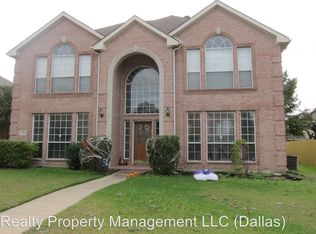
Similar homes
- $450,0005 bd4 ba3.2k sqft3504 Irvin Dr, Sachse, TX 75048For Sale
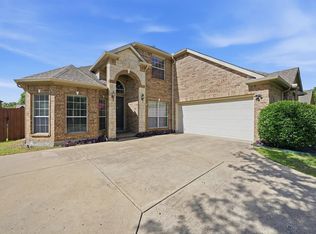 MLS ID #21430488, Ken Taylor. NTREIS
- $619,0004 bd4 ba2.7k sqft1214 Homer Johnson Ln, Garland, TX 75044For Sale
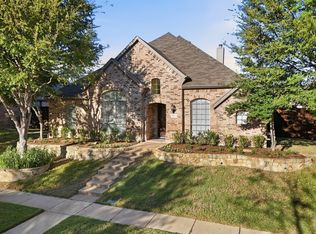 MLS ID #21429261, Shelly Seltzer. NTREIS
- $530,0005 bd3 ba2.9k sqft419 Lakefield Dr, Murphy, TX 75094For Sale
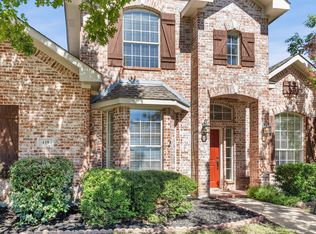 MLS ID #21405570, Steven Cairns. NTREIS
- $560,0004 bd3 ba3k sqft439 Lakehurst Dr, Murphy, TX 75094For Sale
 MLS ID #21422803, Brynn Rogers. NTREIS
