From its spacious two-story layout to a backyard oasis complete with a pool and spa, this beautifully maintained 4-bedroom, 3-bathroom home in Rowlett offers a comfortable and functional place to call home.
Inside, wood floors and neutral tones create a warm, inviting atmosphere. The main living room features a fireplace that anchors the space, while large windows fill the home with natural light. The kitchen is designed for both everyday living and entertaining, complete with granite countertops, stainless steel appliances, a kitchen island, ample cabinetry, and a charming breakfast nook.
The home offers a functional and flexible layout with a formal living area and dining room at the front of the home. Downstairs also includes a secondary bedroom, a full bathroom, and a conveniently located laundry room. Upstairs, you’ll find two additional bedrooms, a full bathroom, a spacious game room, and a generously sized primary suite featuring an ensuite bathroom and walk-in closet.
Step outside to enjoy the private backyard oasis, complete with a storage shed and plenty of space for outdoor entertaining. In addition to the 2-car garage, the property also includes a covered carport for extra parking.
Recent improvements include fresh paint throughout the house (March 2026), a roof replacement (2024), new gutters (2024), a freshly restrained fence (2024), and pool filter pump and all pool plumbing replaced (2023). Thoughtfully maintained and move-in ready, this home combines comfort, style, and a fantastic Rowlett location, convenient to shopping, dining, parks, and major roadways for easy commuting.
For sale
Price cut: $10.5K (7/22)
$489,500
2710 Winterberry Dr, Rowlett, TX 75089
4beds
3,019sqft
:
Get pre-qualified$3,980/mo
Single Family Residence
Built in 1998
8,407 Square Feet Lot
$483,800 Zestimate®
$162/sqft
$-- HOA
What's special
Private backyard oasisWood floorsStorage shedStainless steel appliancesCharming breakfast nookFunctional and flexible layoutSpacious two-story layout
- 126 days |
- 562 |
- 58 |
Zillow last checked:
Listing updated:
Listed by:
Rene Henderson 0771886 734-578-8839,
Keller Williams Dallas Midtown 214-526-4663
Source: NTREIS,MLS#: 21209905
Facts & features
Interior
Bedrooms & bathrooms
- Bedrooms: 4
- Bathrooms: 3
- Full bathrooms: 3
Primary bedroom
- Features: Ceiling Fan(s), En Suite Bathroom, Sitting Area in Primary, Walk-In Closet(s)
- Level: Second
- Dimensions: 17 x 21
Bedroom
- Features: Ceiling Fan(s)
- Level: First
- Dimensions: 11 x 11
Bedroom
- Features: Ceiling Fan(s)
- Level: Second
- Dimensions: 12 x 15
Bedroom
- Features: Ceiling Fan(s)
- Level: Second
- Dimensions: 11 x 14
Primary bathroom
- Features: Built-in Features, Dual Sinks, En Suite Bathroom, Garden Tub/Roman Tub, Solid Surface Counters, Separate Shower
- Level: Second
- Dimensions: 9 x 12
Dining room
- Level: First
- Dimensions: 11 x 16
Other
- Features: Built-in Features, Garden Tub/Roman Tub, Solid Surface Counters
- Level: Second
- Dimensions: 9 x 5
Other
- Features: Built-in Features, Solid Surface Counters, Separate Shower
- Level: First
- Dimensions: 9 x 7
Game room
- Features: Ceiling Fan(s)
- Level: Second
- Dimensions: 14 x 21
Kitchen
- Features: Built-in Features, Dual Sinks, Granite Counters, Kitchen Island, Pantry
- Level: First
- Dimensions: 12 x 13
Laundry
- Features: Built-in Features
- Level: First
- Dimensions: 11 x 5
Living room
- Features: Ceiling Fan(s), Fireplace
- Level: First
- Dimensions: 19 x 23
Living room
- Level: First
- Dimensions: 12 x 12
Heating
- Central, Fireplace(s), Natural Gas
Cooling
- Central Air, Ceiling Fan(s), Electric
Appliances
- Included: Dishwasher, Electric Cooktop, Electric Oven, Disposal, Microwave
- Laundry: Washer Hookup, Electric Dryer Hookup, Laundry in Utility Room
Features
- Decorative/Designer Lighting Fixtures, Granite Counters, Kitchen Island, Pantry, Cable TV, Vaulted Ceiling(s), Walk-In Closet(s)
- Flooring: Carpet, Tile, Wood
- Windows: Window Coverings
- Has basement: No
- Number of fireplaces: 1
- Fireplace features: Decorative, Gas Log, Living Room, Stone
Interior area
- Total interior livable area: 3,019 sqft
Video & virtual tour
Property
Parking
- Total spaces: 4
- Parking features: Additional Parking, Carport, Garage, Garage Door Opener, Inside Entrance, Lighted, Garage Faces Rear
- Attached garage spaces: 2
- Carport spaces: 2
- Covered spaces: 4
Features
- Levels: Two
- Stories: 2
- Patio & porch: Covered, Patio
- Exterior features: Lighting, Rain Gutters
- Pool features: Gunite, In Ground, Pool, Pool/Spa Combo
- Fencing: Back Yard,Wood
Lot
- Size: 8,407 Square Feet
- Features: Interior Lot, Landscaped, Sprinkler System
Details
- Additional structures: Shed(s)
- Parcel number: 440224100B0090000
Construction
Type & style
- Home type: SingleFamily
- Architectural style: Traditional,Detached
- Property subtype: Single Family Residence
Materials
- Brick
- Foundation: Slab
- Roof: Composition
Condition
- Year built: 1998
Utilities & green energy
- Sewer: Public Sewer
- Water: Public
- Utilities for property: Sewer Available, Water Available, Cable Available
Community & HOA
Community
- Security: Carbon Monoxide Detector(s), Smoke Detector(s)
- Subdivision: Springfield Estates
HOA
- Has HOA: No
Location
- Region: Rowlett
Financial & listing details
- Price per square foot: $162/sqft
- Tax assessed value: $523,030
- Annual tax amount: $13,143
- Date on market: 3/26/2026
- Cumulative days on market: 127 days
- Listing terms: Cash,Conventional,FHA,VA Loan
- Exclusions: Chandeliers in the following rooms: foyer, formal dining, stairway and kitchen. Curtains and drapes throughout.
Estimated market value
$483,800
$460,000 - $508,000
$4,088/mo
Price history
| Date | Event | Price |
|---|---|---|
| 7/22/2026 | Price change | $489,500-2.1%$162/sqft |
Source: NTREIS #21209905 Report a problem | ||
| 5/16/2026 | Price change | $499,999-3.8%$166/sqft |
Source: NTREIS #21209905 Report a problem | ||
| 3/26/2026 | Listed for sale | $520,000-3.5%$172/sqft |
Source: NTREIS #21209905 Report a problem | ||
| 11/10/2025 | Listing removed | $539,000$179/sqft |
Source: NTREIS #21028733 Report a problem | ||
| 9/19/2025 | Price change | $539,000-1.8%$179/sqft |
Source: NTREIS #21028733 Report a problem | ||
| 8/11/2025 | Listed for sale | $549,000-0.2%$182/sqft |
Source: NTREIS #21028733 Report a problem | ||
| 8/11/2025 | Listing removed | $549,999$182/sqft |
Source: NTREIS #20931756 Report a problem | ||
| 5/10/2025 | Listed for sale | $549,999-1.8%$182/sqft |
Source: NTREIS #20931756 Report a problem | ||
| 9/30/2024 | Listing removed | $559,900$185/sqft |
Source: NTREIS #20629141 Report a problem | ||
| 8/29/2024 | Listed for sale | $559,900$185/sqft |
Source: NTREIS #20629141 Report a problem | ||
| 7/16/2024 | Listing removed | -- |
Source: NTREIS #20629141 Report a problem | ||
| 6/13/2024 | Listed for sale | $559,900$185/sqft |
Source: NTREIS #20629141 Report a problem | ||
| 6/5/2024 | Listing removed | -- |
Source: NTREIS #20629141 Report a problem | ||
| 6/3/2024 | Listed for sale | $559,900$185/sqft |
Source: NTREIS #20629141 Report a problem | ||
Public tax history
| Year | Property taxes | Tax assessment |
|---|---|---|
| 2025 | $6,250 +13.6% | $523,030 |
| 2024 | $5,500 +14.8% | $523,030 |
| 2023 | $4,791 +10.2% | $523,030 +23.7% |
| 2022 | $4,346 +1.8% | $422,810 +21.5% |
| 2021 | $4,270 -1.5% | $347,880 |
| 2020 | $4,335 +4.8% | $347,880 |
| 2019 | $4,135 +9.4% | $347,880 +14.9% |
| 2018 | $3,780 -46.6% | $302,700 |
| 2017 | $7,072 +10.3% | $302,700 +11.7% |
| 2016 | $6,413 +28.2% | $271,110 +16.9% |
| 2015 | $5,001 | $231,860 +14% |
| 2014 | $5,001 | $203,320 |
| 2013 | -- | -- |
| 2012 | -- | -- |
| 2011 | -- | -- |
| 2010 | -- | -- |
| 2009 | -- | -- |
| 2008 | -- | -- |
| 2007 | -- | -- |
| 2005 | -- | -- |
| 2004 | -- | -- |
| 2003 | -- | -- |
| 2002 | -- | -- |
| 2001 | -- | -- |
Find assessor info on the county website
Monthly payment
Est. payment
Payment breakdown
Explore the cost of this home by adjusting the details. Changes won't be saved.Climate risks
Neighborhood: Springfield
Nearby schools
GreatSchools rating
- 4/10Back Elementary SchoolGrades: PK-5Distance: 0.2 mi
- NACoyle Middle SchoolGrades: 7-8Distance: 1.9 mi
- 6/10Sachse High SchoolGrades: 9-12Distance: 2.5 mi
Schools provided by the listing agent
- District: Garland ISD
Source: NTREIS. This data may not be complete. We recommend contacting the local school district to confirm school assignments for this home.
- $416,1003 bd3 ba2.4k sqft2706 Winterberry Dr, Rowlett, TX 75089Off Market
- $360,3004 bd2 ba2.2k sqft2714 Winterberry Dr, Rowlett, TX 75089Off Market
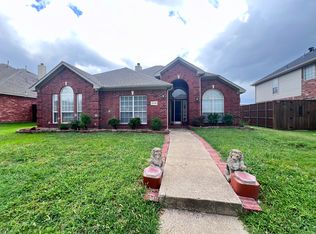
- $430,5004 bd2 ba2.3k sqft2709 Basswood Dr, Rowlett, TX 75089Off Market
- $470,4005 bd3 ba3.4k sqft2802 Winterberry Dr, Rowlett, TX 75089Off Market
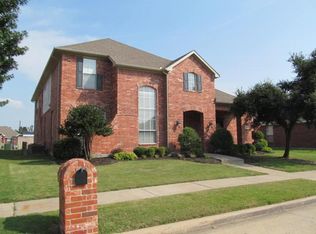
- $410,4004 bd3 ba2.7k sqft2702 Winterberry Dr, Rowlett, TX 75089Off Market
- $456,5005 bd3 ba3.1k sqft2713 Basswood Dr, Rowlett, TX 75089Off Market
- $368,7003 bd2 ba2k sqft2705 Basswood Dr, Rowlett, TX 75089Off Market
- $362,1004 bd2 ba2k sqft2709 Winterberry Dr, Rowlett, TX 75089Off Market
A local agent can set up tours, give advice and negotiate with sellers.
Similar homes
- $535,0004 bd3 ba2.4k sqft8201 Evening Star Dr, Rowlett, TX 75089For Sale
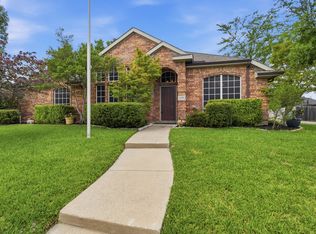 MLS ID #21299683, Harold Pyles. NTREIS
 - $450,0004 bd3 ba2.4k sqft3002 Silver Springs Way, Rowlett, TX 75089For Sale
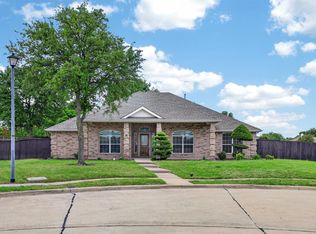 MLS ID #21244066, Bac Luong. NTREIS
 - $399,0004 bd3 ba2.9k sqft3210 Silver Springs Way, Rowlett, TX 75089For Sale
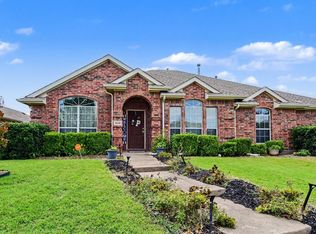 MLS ID #21275970, Sarah Halterman. NTREIS
 - $370,0004 bd2 ba2.3k sqft7005 Buckhorn Dr, Rowlett, TX 75089For Sale
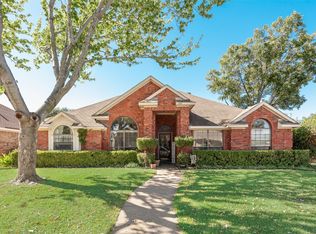 MLS ID #21099099, Glenn Walls. NTREIS
 - $549,9004 bd4 ba2.6k sqft9902 Clubhouse Cir, Rowlett, TX 75089For SaleMLS ID #21301725, Shane Richards. NTREIS
- $465,0004 bd3 ba3.1k sqft8506 Linda Vista Dr, Rowlett, TX 75088For SaleMLS ID #21227670, Patty Turner. NTREIS
- $454,9004 bd2 ba2.3k sqft3520 Cedar Creek Ln, Sachse, TX 75048For SaleMLS ID #21327901, Morgan Irelan. NTREIS
- $520,0004 bd4 ba2.7k sqft6610 Falcon Crest Ln, Sachse, TX 75048For SaleMLS ID #21303022, Mckinzye Riley. NTREIS
- $499,0004 bd3 ba2.5k sqft1181 Skylar Dr, Rockwall, TX 75032For SaleMLS ID #21242578, Jamie Timpa. NTREIS
- $519,0004 bd2 ba2.4k sqft524 Jasmine Dr, Murphy, TX 75094For SaleMLS ID #21218625, SatSr Teems. NTREIS
- $550,0004 bd4 ba3.6k sqft695 Shores Blvd, Rockwall, TX 75087For SaleMLS ID #21335163, Amy Smith. NTREIS
- $494,3303 bd3 ba3k sqft661 Channel Ridge Dr, Rockwall, TX 75087For SaleMLS ID #21274071, Bess Dickson. NTREIS
- $449,0004 bd3 ba2.3k sqft639 Stafford Cir, Rockwall, TX 75087For SaleMLS ID #21309780, Aaron Stokes. NTREIS
- $525,0004 bd3 ba3k sqft1561 Coastal Dr, Rockwall, TX 75087For SaleMLS ID #21201842, Amber Butcher. NTREIS
- $449,0004 bd3 ba2.7k sqft1371 San Rafael Dr, Rockwall, TX 75087For SaleMLS ID #21217977, Tonya Blake Buchanan. NTREIS
- $415,0004 bd3 ba2.5k sqft3723 Trailridge Dr, Sachse, TX 75048For SaleMLS ID #21233044, Lily Moore. NTREIS
- $540,0005 bd4 ba3.2k sqft3504 Irvin Dr, Sachse, TX 75048For SaleMLS ID #21261508, Ken Taylor. NTREIS
- $460,0004 bd2 ba2.4k sqft221 Freedom Ct, Rockwall, TX 75032For SaleMLS ID #21308817, Aaron Stokes. NTREIS
- $549,9995 bd4 ba3.7k sqft1374 Petaluma Dr, Rockwall, TX 75087For SaleMLS ID #21287345, Stacy Massar. NTREIS
- $429,0004 bd3 ba2.5k sqft425 Carver Dr, Wylie, TX 75098For SaleMLS ID #21311078, Rachael Wang. NTREIS
