Multigenerational living can be EASILY done in this home! 2 bedrooms & 2 full bathrooms on the main level leaving lots of private space upstairs with bonus room, media room & 3 bedrooms. The 3-car garage leaves room for multiple cars to be parked. Situated across from Grace Hartman Elementary and a corner lot makes this a desirable with so much natural light too! This home offers plenty of room for family living and entertaining. The open concept layout showcases extensive wood and ceramic tile flooring, a stunning granite island kitchen with decorative tile backsplash, stainless steel appliances, and an oversized walk-in pantry. Gather around the cozy fireplace or relax under the covered cedar patio overlooking the backyard. Residents enjoy access to the community pool. Ideally located just minutes from Historic Downtown Rockwall, you'll have easy access to popular local restaurants, boutique shopping, community events, and entertainment. Nearby Highway 66 provides quick and convenient access across Lake Ray Hubbard, making commutes to Dallas and surrounding areas a breeze. With shopping, dining, parks, and the lake all close by, this home offers the perfect combination of space, comfort, and an exceptional Rockwall location.
For sale
Price cut: $24K (8/14)
$525,000
1374 Petaluma Dr, Rockwall, TX 75087
5beds
3,730sqft
Single Family Residence
Built in 2009
0.27 Acres Lot
$517,200 Zestimate®
$141/sqft
$39/mo HOA
What's special
Cozy fireplaceStainless steel appliancesSo much natural lightCorner lotDecorative tile backsplashStunning granite island kitchenOpen concept layout
- 73 days |
- 472 |
- 19 |
Zillow last checked:
Listing updated:
Listed by:
Stacy Massar 0636247 214-649-3686,
TruHome Real Estate 972-299-3959
Source: NTREIS,MLS#: 21287345
Facts & features
Interior
Bedrooms & bathrooms
- Bedrooms: 5
- Bathrooms: 4
- Full bathrooms: 4
Primary bedroom
- Level: First
- Dimensions: 18 x 18
Bedroom
- Level: Second
- Dimensions: 11 x 13
Bedroom
- Level: Second
- Dimensions: 15 x 12
Bedroom
- Level: Second
- Dimensions: 15 x 11
Dining room
- Level: First
- Dimensions: 12 x 14
Kitchen
- Level: First
- Dimensions: 23 x 20
Living room
- Level: First
- Dimensions: 19 x 18
Loft
- Level: Second
- Dimensions: 21 x 13
Media room
- Level: Second
- Dimensions: 12 x 11
Office
- Level: First
- Dimensions: 11 x 13
Heating
- Central
Cooling
- Central Air
Appliances
- Included: Dishwasher, Gas Cooktop, Disposal
- Laundry: Laundry in Utility Room
Features
- Cathedral Ceiling(s), Double Vanity, Eat-in Kitchen, Granite Counters, High Speed Internet, Kitchen Island, Open Floorplan, Pantry, Cable TV
- Flooring: Tile
- Has basement: No
- Number of fireplaces: 1
- Fireplace features: Living Room
Interior area
- Total interior livable area: 3,730 sqft
Video & virtual tour
Property
Parking
- Total spaces: 3
- Parking features: Driveway, Garage
- Attached garage spaces: 3
Features
- Levels: Two
- Stories: 2
- Patio & porch: Covered
- Pool features: None
- Fencing: Privacy,Wood
Lot
- Size: 0.27 Acres
- Features: Corner Lot, Landscaped, Subdivision, Sprinkler System, Few Trees
Details
- Parcel number: 000000064288
Construction
Type & style
- Home type: SingleFamily
- Architectural style: Detached
- Property subtype: Single Family Residence
- Attached to another structure: Yes
Materials
- Foundation: Slab
- Roof: Composition
Condition
- Resale
- Year built: 2009
Utilities & green energy
- Sewer: Public Sewer
- Water: Public
- Utilities for property: Natural Gas Available, Sewer Available, Separate Meters, Water Available, Cable Available
Community & HOA
Community
- Features: Curbs, Sidewalks
- Security: Security System Leased, Security System
- Subdivision: Lakeview Summit Ph 3
HOA
- Has HOA: Yes
- Services included: All Facilities, Association Management
- HOA fee: $233 semi-annually
- HOA name: Lakeview Summit
- HOA phone: 866-473-2573
Location
- Region: Rockwall
Financial & listing details
- Price per square foot: $141/sqft
- Tax assessed value: $525,000
- Annual tax amount: $7,623
- Date on market: 6/3/2026
- Cumulative days on market: 74 days
- Listing terms: Cash,Conventional,FHA,VA Loan
- Exclusions: All personal property, Refrigerator, Washing Machine and Clothes Dryer
Estimated market value
$517,200
$491,000 - $543,000
$3,432/mo
Price history
| Date | Event | Price |
|---|---|---|
| 8/14/2026 | Price change | $525,000-4.4%$141/sqft |
Source: NTREIS #21287345 Report a problem | ||
| 8/6/2026 | Price change | $549,000-0.2%$147/sqft |
Source: NTREIS #21287345 Report a problem | ||
| 7/22/2026 | Price change | $549,999-1.8%$147/sqft |
Source: NTREIS #21287345 Report a problem | ||
| 7/8/2026 | Price change | $559,900-0.9%$150/sqft |
Source: NTREIS #21287345 Report a problem | ||
| 6/25/2026 | Price change | $565,000-0.9%$151/sqft |
Source: NTREIS #21287345 Report a problem | ||
| 6/17/2026 | Price change | $570,000-0.9%$153/sqft |
Source: NTREIS #21287345 Report a problem | ||
| 6/3/2026 | Listed for sale | $575,000+62%$154/sqft |
Source: NTREIS #21287345 Report a problem | ||
| 7/17/2017 | Sold | -- |
Source: Agent Provided Report a problem | ||
| 6/9/2017 | Pending sale | $354,900$95/sqft |
Source: Sunrise, REALTORS #13584866 Report a problem | ||
| 5/22/2017 | Price change | $354,900-2.7%$95/sqft |
Source: Sunrise, REALTORS #13584866 Report a problem | ||
| 5/5/2017 | Listed for sale | $364,900$98/sqft |
Source: Sunrise, REALTORS #13584866 Report a problem | ||
| 8/20/2016 | Listing removed | $364,900$98/sqft |
Source: Sunrise, REALTORS #13420023 Report a problem | ||
| 7/28/2016 | Price change | $364,900-3.9%$98/sqft |
Source: Sunrise, REALTORS #13420023 Report a problem | ||
| 7/18/2016 | Listed for sale | $379,900+46.7%$102/sqft |
Source: Sunrise, REALTORS #13420023 Report a problem | ||
| 8/13/2012 | Sold | -- |
Source: Agent Provided Report a problem | ||
| 7/7/2012 | Pending sale | $258,900$69/sqft |
Source: Keller Williams - Dallas Preston Road #11780756 Report a problem | ||
| 6/3/2012 | Listed for sale | $258,900+3.6%$69/sqft |
Source: Keller Williams - Dallas Preston Road #11780756 Report a problem | ||
| 2/28/2011 | Listing removed | $249,990$67/sqft |
Source: Keller Williams - Rockwall #11525761 Report a problem | ||
| 1/10/2011 | Listed for sale | $249,990$67/sqft |
Source: Vflyer #11525761 Report a problem | ||
Public tax history
| Year | Property taxes | Tax assessment |
|---|---|---|
| 2025 | $6,129 +0.4% | $483,885 +10% |
| 2024 | $6,107 +16.5% | $439,895 +10% |
| 2023 | $5,241 -13.5% | $399,905 +10% |
| 2022 | $6,057 -0.4% | $363,550 +10% |
| 2021 | $6,082 -2.8% | $330,500 |
| 2020 | $6,260 | $330,500 +0% |
| 2019 | -- | $330,459 +0.1% |
| 2018 | $6,772 -1.7% | $330,000 +0.7% |
| 2017 | $6,892 +12.9% | $327,660 +6.7% |
| 2016 | $6,106 | $307,110 +6.2% |
| 2015 | $6,106 | $289,210 +6.7% |
| 2014 | $6,106 | $271,150 +4% |
| 2013 | -- | $260,750 +0.1% |
| 2012 | -- | $260,360 -0.9% |
| 2011 | -- | $262,690 |
Find assessor info on the county website
Monthly payment
Est. payment
Payment breakdown
Explore the cost of this home by adjusting the details. Changes won't be saved.Climate risks
Neighborhood: Lakeview Summit
Nearby schools
GreatSchools rating
- 9/10Grace Hartman Elementary SchoolGrades: PK-6Distance: 0.1 mi
- 8/10J W Williams Middle SchoolGrades: 7-8Distance: 1.5 mi
- 9/10Rockwall High SchoolGrades: 9-12Distance: 2.9 mi
Schools provided by the listing agent
- Elementary: Grace Hartman
- Middle: JW Williams
- High: Rockwall
- District: Rockwall ISD
Source: NTREIS. This data may not be complete. We recommend contacting the local school district to confirm school assignments for this home.
- $435,8004 bd3 ba3k sqft1368 Petaluma Dr, Rockwall, TX 75087Off Market
- $491,4005 bd4 ba3.6k sqft1362 Petaluma Dr, Rockwall, TX 75087Off Market
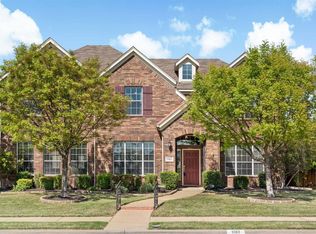
- $--5 bd4 ba3.6k sqft574 Presidio Dr, Rockwall, TX 75087Sold

- $494,0004 bd4 ba2.9k sqft1367 Ventura Dr, Rockwall, TX 75087Off Market

- $355,4004 bd2 ba2k sqft1356 Petaluma Dr, Rockwall, TX 75087Off Market
- $--4 bd4 ba2.9k sqft1401 Novato Ct, Rockwall, TX 75087Sold
- $398,6004 bd3 ba2.5k sqft1350 Petaluma Dr, Rockwall, TX 75087Off Market
- $--3 bd3 ba2.4k sqft1361 Ventura Dr, Rockwall, TX 75087Sold
A local agent can set up tours, give advice and negotiate with sellers.
A local lender can help you make sure your offer is ready when you are.
Similar homes
- $550,0005 bd3 ba3k sqft2045 Hillcroft Dr, Rockwall, TX 75087For Sale
 MLS ID #21358627, Kim Woodul. NTREIS
 - $574,9994 bd4 ba3.6k sqft506 Mariposa Ct, Rockwall, TX 75087For Sale
 MLS ID #21241030, Kathleen Sisson. NTREIS
 - $550,0004 bd3 ba3.3k sqft1288 Salinas Dr, Rockwall, TX 75087For Sale
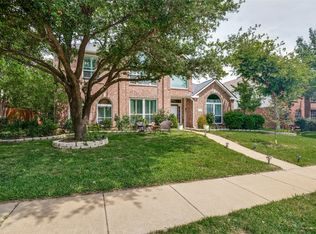 MLS ID #21263556, Tammi Montgomery. NTREIS
 - $550,0004 bd4 ba3.6k sqft695 Shores Blvd, Rockwall, TX 75087For Sale
 MLS ID #21335163, Amy Smith. NTREIS
 - $617,5005 bd4 ba3.8k sqft676 Princeton Way, Rockwall, TX 75087For SaleMLS ID #21282116, Scott Carnes. NTREIS
- $575,0005 bd4 ba3.3k sqft1686 Tannerson Dr, Rockwall, TX 75087For SaleMLS ID #21330190, Shannon Haury. NTREIS
- $539,9004 bd3 ba3.2k sqft2360 Desert Falls Ln, Rockwall, TX 75087For SaleMLS ID #21154551, Karen Rutherford. NTREIS
- $450,0004 bd2 ba2.3k sqft133 Bob White Ct, Rockwall, TX 75087For SaleMLS ID #21352032, Stacy Massar. NTREIS
- $699,0004 bd3 ba3.2k sqft1610 Fairlakes Pointe Dr, Rockwall, TX 75087For SaleMLS ID #21342906, Karen Rutherford. NTREIS
- $449,0003 bd3 ba2.2k sqft1395 Bay Line Dr, Rockwall, TX 75087For SaleMLS ID #21342397, Deborah Branch. NTREIS
- $494,3303 bd3 ba3k sqft661 Channel Ridge Dr, Rockwall, TX 75087For SaleMLS ID #21274071, Bess Dickson. NTREIS
- $655,0005 bd4 ba3.6k sqft1571 Coastal Dr, Rockwall, TX 75087For SaleMLS ID #21197357, Nick Good. NTREIS
- $449,9004 bd3 ba2.3k sqft1540 Great Lakes Ct, Rockwall, TX 75087For SaleMLS ID #21203103, Kaylie Williams. NTREIS
- $529,9905 bd4 ba4k sqft7517 Silverthorn Dr, Rowlett, TX 75089For SaleMLS ID #21229724, Jammi Finlayson. NTREIS
- $545,9904 bd4 ba3.9k sqft10306 Waterview Pkwy, Rowlett, TX 75089For SaleMLS ID #21335751, Darlene Harrison. NTREIS
- $575,0005 bd4 ba4k sqft9617 Peach Tree Ln, Rowlett, TX 75089For SaleMLS ID #21297397, Genna Skolnik. NTREIS
- $499,0004 bd3 ba2.5k sqft1181 Skylar Dr, Rockwall, TX 75032For SaleMLS ID #21242578, Jamie Timpa. NTREIS
- $547,0004 bd4 ba3.7k sqft7101 New Bury Ct, Rowlett, TX 75089For SaleMLS ID #21328483, Austin Lee Anderman. NTREIS
- $540,0004 bd4 ba2.6k sqft9902 Clubhouse Cir, Rowlett, TX 75089For SaleMLS ID #21301725, Shane Richards. NTREIS
- $539,0004 bd4 ba3.2k sqft4302 Founders Dr, Rowlett, TX 75089For SaleMLS ID #21344631, Justin Slay. NTREIS
