Spacious and full of potential, this impressive 5-bedroom, 3.5-bath home offers over 4,000 square feet of living space in an established Rowlett neighborhood. Situated on a generous lot and surrounded by mature trees, this property provides the perfect blend of comfort, functionality, and room to grow—ideal for those needing space to spread out without sacrificing convenience.
Step inside to discover a thoughtfully designed layout featuring multiple living and dining areas, perfect for both everyday living and entertaining. The flexible floor plan includes a dedicated home office, ideal for remote work, a study area, or a quiet retreat. Large windows throughout the home allow for abundant natural light, creating a warm and inviting atmosphere in every room.
The spacious kitchen serves as the heart of the home, offering ample cabinetry, generous counter space, and a layout that opens seamlessly to the main living area—perfect for hosting gatherings or staying connected with family and guests.
Upstairs, the expansive game room is a true standout, complete with a convenient kitchenette, making it ideal for entertaining, movie nights, or creating a separate living space for guests or multi-generational living. This added feature brings both functionality and flexibility to the home’s already versatile layout.
The primary suite provides a private retreat with plenty of space to unwind, while secondary bedrooms are generously sized to accommodate family, guests, or hobbies.
Step outside to your own backyard oasis featuring a sparkling pool, perfect for cooling off during Texas summers or hosting weekend get-togethers. The spacious yard still offers room for additional outdoor living, play, or relaxation.
Conveniently located near major highways, shopping, dining, and Lake Ray Hubbard, this home offers both accessibility and lifestyle. With its generous size, unique features, and prime location, this property is ready for you to make it your own.
For sale
Price cut: $10K (6/16)
$529,990
7517 Silverthorn Dr, Rowlett, TX 75089
5beds
4,095sqft
Single Family Residence
Built in 1994
0.26 Acres Lot
$522,500 Zestimate®
$129/sqft
$-- HOA
What's special
Dedicated home officeGenerous lotFlexible floor planThoughtfully designed layoutSurrounded by mature treesSpacious kitchenExpansive game room
- 153 days
- 1,434
- 130
Zillow last checked:
Listing updated:
Listed by:
Jammi Finlayson 0690147 469-585-0665,
Hip Realty Group 469-585-0665
Source: NTREIS,MLS#: 21229724
Facts & features
Interior
Bedrooms & bathrooms
- Bedrooms: 5
- Bathrooms: 4
- Full bathrooms: 3
- 1/2 bathrooms: 1
Primary bedroom
- Features: Ceiling Fan(s), Dual Sinks, En Suite Bathroom, Jetted Tub, Linen Closet, Separate Shower, Walk-In Closet(s)
- Level: Second
- Dimensions: 15 x 16
Bedroom
- Features: Ceiling Fan(s), En Suite Bathroom
- Level: Second
- Dimensions: 10 x 16
Bedroom
- Features: Ceiling Fan(s)
- Level: Second
- Dimensions: 13 x 10
Bedroom
- Features: Ceiling Fan(s)
- Level: Second
- Dimensions: 14 x 14
Bedroom
- Features: Ceiling Fan(s), En Suite Bathroom
- Level: Second
- Dimensions: 14 x 14
Primary bathroom
- Features: Built-in Features, Dual Sinks, En Suite Bathroom, Granite Counters, Jetted Tub, Linen Closet, Separate Shower
- Level: Second
- Dimensions: 9 x 16
Breakfast room nook
- Features: Eat-in Kitchen
- Level: First
- Dimensions: 9 x 21
Dining room
- Level: First
- Dimensions: 14 x 12
Other
- Features: Double Vanity, Jack and Jill Bath, Linen Closet
- Level: Second
- Dimensions: 6 x 6
Game room
- Features: Built-in Features, Ceiling Fan(s), Other
- Level: Second
- Dimensions: 19 x 24
Half bath
- Level: First
- Dimensions: 5 x 5
Kitchen
- Features: Built-in Features, Eat-in Kitchen, Granite Counters, Kitchen Island, Pantry, Walk-In Pantry
- Level: First
- Dimensions: 13 x 17
Laundry
- Features: Built-in Features, Linen Closet, Utility Sink
- Level: First
- Dimensions: 10 x 18
Living room
- Features: Ceiling Fan(s), Fireplace
- Level: First
- Dimensions: 19 x 20
Office
- Features: Ceiling Fan(s)
- Level: First
- Dimensions: 14 x 18
Heating
- Active Solar, Central, Fireplace(s)
Cooling
- Central Air, Ceiling Fan(s), Electric
Appliances
- Included: Double Oven, Dishwasher, Electric Cooktop, Disposal
- Laundry: Laundry Chute, Washer Hookup, Dryer Hookup, ElectricDryer Hookup, Laundry in Utility Room
Features
- Decorative/Designer Lighting Fixtures, Eat-in Kitchen, Granite Counters, High Speed Internet, Kitchen Island, Multiple Staircases, Pantry, Smart Home, Cable TV, Walk-In Closet(s)
- Flooring: Carpet, Tile, Wood
- Has basement: No
- Number of fireplaces: 1
- Fireplace features: Decorative, Gas Starter, Wood Burning
Interior area
- Total interior livable area: 4,095 sqft
Video & virtual tour
Property
Parking
- Total spaces: 2
- Parking features: Additional Parking, Alley Access, Driveway, Garage, Garage Door Opener, Oversized, Garage Faces Rear
- Attached garage spaces: 2
Features
- Levels: Two
- Stories: 2
- Patio & porch: Awning(s)
- Exterior features: Awning(s), Lighting, Private Yard, Rain Gutters
- Pool features: Gunite, In Ground, Pool, Waterfall
- Fencing: Masonry,Wood
Lot
- Size: 0.26 Acres
- Features: Back Yard, Corner Lot, Lawn, Landscaped, Subdivision, Sprinkler System, Few Trees
Details
- Parcel number: 000000029615
Construction
Type & style
- Home type: SingleFamily
- Architectural style: Traditional,Detached
- Property subtype: Single Family Residence
Materials
- Brick
- Foundation: Slab
- Roof: Composition
Condition
- Resale
- Year built: 1994
Utilities & green energy
- Sewer: Public Sewer
- Water: Public
- Utilities for property: Sewer Available, Water Available, Cable Available
Green energy
- Energy generation: Solar
Community & HOA
Community
- Features: Curbs, Sidewalks
- Security: Smoke Detector(s)
- Subdivision: Bayview Estates
HOA
- Has HOA: No
Location
- Region: Rowlett
Financial & listing details
- Price per square foot: $129/sqft
- Tax assessed value: $557,984
- Annual tax amount: $5,529
- Date on market: 4/8/2026
- Cumulative days on market: 154 days
- Listing terms: Cash,Conventional,FHA,VA Loan
- Exclusions: Curtains, TV Mount in Living Room
Estimated market value
$522,500
$496,000 - $549,000
$6,136/mo
Price history
| Date | Event | Price |
|---|---|---|
| 7/26/2026 | Listed for sale | $529,990$129/sqft |
Source: NTREIS #21229724 Report a problem | ||
| 7/20/2026 | Contingent | $529,990$129/sqft |
Source: NTREIS #21229724 Report a problem | ||
| 6/16/2026 | Price change | $529,990-1.9%$129/sqft |
Source: NTREIS #21229724 Report a problem | ||
| 5/6/2026 | Price change | $539,990-1.8%$132/sqft |
Source: NTREIS #21229724 Report a problem | ||
| 4/8/2026 | Listed for sale | $550,000-4.3%$134/sqft |
Source: NTREIS #21229724 Report a problem | ||
| 12/20/2023 | Listing removed | -- |
Source: NTREIS #20424301 Report a problem | ||
| 11/16/2023 | Price change | $575,000-2.5%$140/sqft |
Source: NTREIS #20424301 Report a problem | ||
| 10/5/2023 | Listed for sale | $589,900+90.3%$144/sqft |
Source: NTREIS #20424301 Report a problem | ||
| 6/1/2016 | Sold | -- |
Source: Agent Provided Report a problem | ||
| 4/4/2016 | Pending sale | $310,000$76/sqft |
Source: CENTURY 21 Alicia Trevino Realtors #13337439 Report a problem | ||
| 3/12/2016 | Listed for sale | $310,000$76/sqft |
Source: Century 21 Alicia Trevino, Rea #13337439 Report a problem | ||
Public tax history
| Year | Property taxes | Tax assessment |
|---|---|---|
| 2025 | $5,529 -2% | $532,844 +10% |
| 2024 | $5,643 +20.5% | $484,404 +10% |
| 2023 | $4,684 -15.6% | $440,367 +10% |
| 2022 | $5,548 +1.7% | $400,334 +10% |
| 2021 | $5,456 -0.1% | $363,940 +2.1% |
| 2020 | $5,460 | $356,580 +0.7% |
| 2019 | -- | $354,210 +0.1% |
| 2018 | $6,224 -22.6% | $353,970 +13% |
| 2017 | $8,040 +33.5% | $313,200 +8.7% |
| 2016 | $6,025 | $288,040 +10% |
| 2015 | $6,025 | $261,780 +9.3% |
| 2014 | $6,025 | $239,410 +5.5% |
| 2013 | -- | $226,970 -0.6% |
| 2012 | -- | $228,420 -11.3% |
| 2011 | -- | $257,440 -1% |
| 2010 | -- | $259,990 |
| 2009 | -- | $259,990 -3.6% |
| 2008 | -- | $269,570 -2.8% |
| 2007 | -- | $277,360 +0.9% |
| 2006 | -- | $274,840 +0.1% |
| 2005 | -- | $274,450 +2.2% |
| 2004 | -- | $268,550 +5.9% |
| 2003 | -- | $253,690 |
| 2002 | -- | $253,690 +6.2% |
| 2001 | -- | $238,830 |
Find assessor info on the county website
Monthly payment
Est. payment
Payment breakdown
Explore the cost of this home by adjusting the details. Changes won't be saved.Climate risks
Neighborhood: Bayview Estates
Nearby schools
Schools provided by the listing agent
- Elementary: Doris Cullins-Lake Pointe
- Middle: JW Williams
- High: Rockwall
- District: Rockwall ISD
Source: NTREIS. This data may not be complete. We recommend contacting the local school district to confirm school assignments for this home.

Similar homes
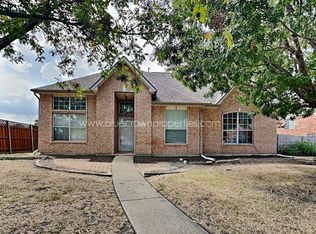
- $545,9004 bd4 ba3.9k sqft10306 Waterview Pkwy, Rowlett, TX 75089For Sale
 MLS ID #21335751, Darlene Harrison. NTREIS
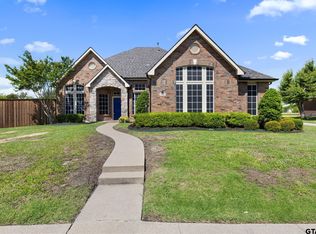
 - $565,0004 bd4 ba3.2k sqft9806 Chasefield Dr, Rockwall, TX 75087For Sale
 MLS ID #21222318, Rachel Pratt. NTREIS
 - $395,0005 bd3 ba2.8k sqft6814 Silver Lake Dr, Rowlett, TX 75089For Sale
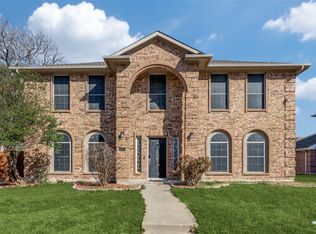 MLS ID #21335550, Becky Zeng. NTREIS
 - $489,5004 bd3 ba3k sqft2710 Winterberry Dr, Rowlett, TX 75089For Sale
 MLS ID #21209905, Rene Henderson. NTREIS
