Experience timeless elegance, ample space, & resort-style outdoor living at 7518 Silverthorn Drive, an expansive PRE-INSPECTED residence on a rare double lot in Bayview Estates—zoned to top-rated Rockwall ISD & with no HOA. At the heart of the property lies a sparkling pool, surrounded by a massive lawn—perfect for summer entertaining, relaxing weekends, or creating your dream backyard oasis. Offering over 4,000 sq ft of refined living, this home seamlessly blends modern comfort with upscale finishes in one of Rowlett’s most desirable neighborhoods. A grand entry welcomes you with soaring ceilings, fresh interior paint, travertine in kitchen & luxury vinyl plank flooring flowing through much of the main level. Natural light pours through NEW energy-efficient Low-E 366 windows, enhancing the home’s open and airy design. The chef’s kitchen features rich granite countertops & abundant cabinetry, while elegant living & dining areas offer the perfect backdrop for entertaining on any scale. Expansive windows provide picturesque views into the oversized backyard, creating a seamless connection between indoor comfort & outdoor enjoyment. A dramatic private office with soaring ceilings serves as a bold & functional workspace, but the versatility allows this room to convert to a sixth bedroom, offering flexibility for multi-gen living, home schooling, or guest accommodations. The oversized fifth bedroom also functions beautifully as a media room, game room, or guest suite. Each of the four full bathrooms has been thoughtfully updated with sleek quartz countertops, lending a clean, modern aesthetic throughout. Major upgrades include two Trane 5-ton HVAC systems (2014), radiant barrier insulation, full plumbing replacement, & an upgraded foundation—offering both peace of mind and long-term value. The extra-long driveway adds convenience while the property's location places you near grocery stores, shopping, major highways, and the scenic shores of Lake Ray Hubbard.
Sold
Price Unknown
7518 Silverthorn Dr, Rowlett, TX 75089
5beds
4,077sqft
Single Family Residence
Built in 1995
0.36 Acres Lot
$529,600 Zestimate®
$--/sqft
$6,474 Estimated rent
Home value
$529,600
$493,000 - $572,000
$6,474/mo
Zestimate® history
Owner options
List your home for rent
$6,474/mo
Rent Zestimate®
Find your next renter with Zillow Rental Manager. Plus, with online applications, you can quickly screen prospective tenants – for free.
$6,474/mo
Rent Zestimate®
Refinance and save
Refinancing to a lower rate could help reduce your monthly payments and save thousands over the life of the loan.
Explore your selling options
Work with a Zillow partner agent
Leverage their expertise and Zillow's premium Showcase listings to get your home seen by more buyers.
Get startedList with your own agent
Get your home in front of millions of buyers by listing it on Zillow.
Learn how to do itSell it yourself
Take full control of how buyers see your home on Zillow by listing For Sale by Owner (FSBO).
List your homeWhat's special
Sparkling poolModern comfortUpscale finishesRefined livingExpansive windowsGranite countertopsDramatic private office
Zillow last checked:
Listing updated:
Listed by:
Gregory Ivey 0660339,
The Ivey Agency LLC 469-662-4141
Bought with:
Rene Salinas
Rene H. Salinas
Source: NTREIS,MLS#: 21004746
Facts & features
Interior
Bedrooms & bathrooms
- Bedrooms: 5
- Bathrooms: 4
- Full bathrooms: 4
Primary bedroom
- Level: First
- Dimensions: 1 x 1
Bedroom
- Level: Second
- Dimensions: 1 x 1
Bedroom
- Level: Second
- Dimensions: 1 x 1
Bedroom
- Level: Second
- Dimensions: 1 x 1
Bedroom
- Level: Second
- Dimensions: 2 x 2
Bedroom
- Level: Second
- Dimensions: 2 x 2
Den
- Level: First
- Dimensions: 1 x 1
Game room
- Level: Second
- Dimensions: 1 x 1
Kitchen
- Features: Eat-in Kitchen, Granite Counters, Kitchen Island, Pantry, Walk-In Pantry
- Level: First
- Dimensions: 1 x 1
Living room
- Level: First
- Dimensions: 1 x 1
Media room
- Level: Second
- Dimensions: 1 x 1
Office
- Level: First
- Dimensions: 1 x 1
Heating
- Central, Natural Gas
Cooling
- Central Air, Ceiling Fan(s), Electric
Appliances
- Included: Dishwasher, Electric Cooktop, Disposal, Gas Water Heater
- Laundry: Laundry in Utility Room
Features
- Built-in Features, Decorative/Designer Lighting Fixtures, Eat-in Kitchen, Granite Counters, Kitchen Island, Multiple Staircases, Open Floorplan, Pantry, Walk-In Closet(s)
- Flooring: Carpet, Luxury Vinyl Plank
- Has basement: No
- Number of fireplaces: 1
- Fireplace features: Gas Log, Living Room
Interior area
- Total interior livable area: 4,077 sqft
Property
Parking
- Total spaces: 2
- Parking features: Alley Access, Garage Faces Rear
- Attached garage spaces: 2
Features
- Levels: Two
- Stories: 2
- Pool features: Gunite, In Ground, Outdoor Pool, Pool
- Fencing: Wood
- Has view: Yes
- View description: Water
- Has water view: Yes
- Water view: Water
Lot
- Size: 0.36 Acres
- Features: Back Yard, Corner Lot, Lawn, Landscaped, Sprinkler System
Details
- Parcel number: 000000029642
Construction
Type & style
- Home type: SingleFamily
- Architectural style: Contemporary/Modern,Traditional,Detached
- Property subtype: Single Family Residence
Materials
- Brick
- Foundation: Slab
- Roof: Composition
Condition
- Year built: 1995
Utilities & green energy
- Sewer: Public Sewer
- Water: Public
- Utilities for property: Sewer Available, Water Available
Community & HOA
Community
- Subdivision: Bayview Estates
HOA
- Has HOA: No
Location
- Region: Rowlett
Financial & listing details
- Tax assessed value: $543,494
- Annual tax amount: $10,058
- Date on market: 7/22/2025
- Cumulative days on market: 110 days
- Listing terms: Cash,Conventional,FHA,VA Loan
Price history
| Date | Event | Price |
|---|---|---|
| 12/12/2025 | Sold | -- |
Source: NTREIS #21004746 Report a problem | ||
| 11/15/2025 | Pending sale | $584,999$143/sqft |
Source: NTREIS #21004746 Report a problem | ||
| 11/10/2025 | Contingent | $584,999$143/sqft |
Source: NTREIS #21004746 Report a problem | ||
| 9/19/2025 | Price change | $584,999-6.4%$143/sqft |
Source: NTREIS #21004746 Report a problem | ||
| 9/11/2025 | Price change | $624,999-3.8%$153/sqft |
Source: NTREIS #21004746 Report a problem | ||
| 8/28/2025 | Price change | $649,999-10.3%$159/sqft |
Source: NTREIS #21004746 Report a problem | ||
| 8/13/2025 | Price change | $724,999-3.2%$178/sqft |
Source: NTREIS #21004746 Report a problem | ||
| 7/22/2025 | Listed for sale | $749,000$184/sqft |
Source: NTREIS #21004746 Report a problem | ||
Public tax history
| Year | Property taxes | Tax assessment |
|---|---|---|
| 2025 | $2,333 -29.2% | $509,535 +10% |
| 2024 | $3,293 -0.2% | $463,214 +10% |
| 2023 | $3,299 -15.6% | $421,104 +10% |
| 2022 | $3,911 | $382,822 +10% |
| 2021 | $3,911 | $348,020 -1.8% |
| 2020 | $3,911 | $354,520 -0.2% |
| 2019 | -- | $355,310 +1% |
| 2018 | $3,911 -26.8% | $351,880 +10.1% |
| 2017 | $5,345 -2.6% | $319,690 +9.4% |
| 2016 | $5,489 | $292,150 +9.8% |
| 2015 | $5,489 | $266,010 -0.1% |
| 2014 | $5,489 | $266,290 +4.6% |
| 2013 | -- | $254,670 -1.6% |
| 2012 | -- | $258,810 -1% |
| 2011 | -- | $261,380 |
| 2010 | -- | $261,380 -1% |
| 2009 | -- | $263,930 -0.8% |
| 2008 | -- | $266,060 -2.8% |
| 2007 | -- | $273,700 +0.9% |
| 2006 | -- | $271,180 +2.1% |
| 2005 | -- | $265,530 |
| 2004 | -- | $265,530 +2.8% |
| 2003 | -- | $258,370 |
| 2002 | -- | $258,370 -1.4% |
| 2001 | -- | $262,010 |
Find assessor info on the county website
Neighborhood: Bayview Estates
Nearby homes
- $433,8004 bd2 ba2.3k sqft7514 Silverthorn Dr, Rowlett, TX 75089Off Market

- $441,4004 bd3 ba3.3k sqft8705 Briarcrest Dr, Rowlett, TX 75089Off Market
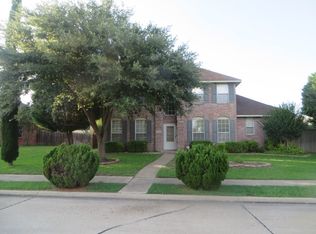
- $471,600-- bd-- ba3.2k sqft7517 Arborside Dr, Rowlett, TX 75089Off Market
- $348,3003 bd2 ba2k sqft8701 Briarcrest Dr, Rowlett, TX 75089Off Market
- $--4 bd4 ba3k sqft7510 Silverthorn Dr, Rowlett, TX 75089Sold
- $422,900-- bd-- ba2.4k sqft7513 Arborside Dr, Rowlett, TX 75089Off Market
- $529,9905 bd4 ba4k sqft7517 Silverthorn Dr, Rowlett, TX 75089For Sale
- $335,9003 bd2 ba2.1k sqft8709 Briarcrest Dr, Rowlett, TX 75089Off Market
Nearby schools
GreatSchools rating
- 5/10Doris Cullins-Lake Pointe Elementary SchoolGrades: PK-6Distance: 1 mi
- 8/10J W Williams Middle SchoolGrades: 7-8Distance: 4.4 mi
- 9/10Rockwall High SchoolGrades: 9-12Distance: 3.7 mi
Schools provided by the listing agent
- Elementary: Doris Cullins-Lake Pointe
- Middle: JW Williams
- High: Rockwall
- District: Rockwall ISD
Source: NTREIS. This data may not be complete. We recommend contacting the local school district to confirm school assignments for this home.
Get a cash offer in 3 minutes
Find out how much your home could sell for in as little as 3 minutes with a no-obligation cash offer.
Estimated market value
$529,600
Get a cash offer in 3 minutes
Find out how much your home could sell for in as little as 3 minutes with a no-obligation cash offer.
Estimated market value
$529,600
- Texas
- Rockwall County
- Rowlett
- 75089
- Bayview Estates
- 7518 Silverthorn Dr
