Skip main navigation
Sold
  • Price Unknown

    7601 Silverthorn Dr, Rowlett, TX 75089

    3beds
    2,346sqft
    Single Family Residence
    Built in 1995
    10,846 Square Feet Lot
    $375,800 Zestimate®
    $--/sqft
    $2,618 Estimated rent

    Home value

    $375,800

    $349,000 - $406,000

    $2,618/mo

    Zestimate® history
    Loading
    Loading...

    Owner options

    List your home for rent

    $2,618/mo

    Rent Zestimate®

    Find your next renter with Zillow Rental Manager. Plus, with online applications, you can quickly screen prospective tenants – for free.

    Learn more

    $2,618/mo

    Rent Zestimate®

    Refinance and save

    Refinancing to a lower rate could help reduce your monthly payments and save thousands over the life of the loan.

    See today's rates

    Explore your selling options

    Work with a Zillow partner agent

    Leverage their expertise and Zillow's premium Showcase listings to get your home seen by more buyers.

    Get started

    List with your own agent

    Get your home in front of millions of buyers by listing it on Zillow.

    Learn how to do it

    Sell it yourself

    Take full control of how buyers see your home on Zillow by listing For Sale by Owner (FSBO).

    List your home

    What's special

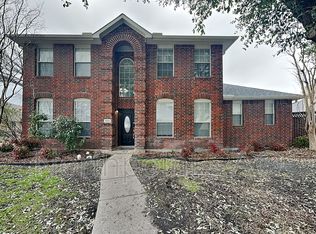
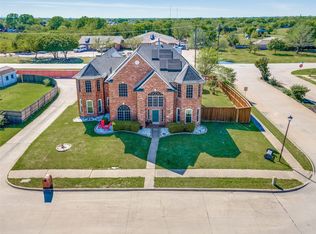
    Charming & Meticulously Maintained Corner Lot Home in Sought-After Bayview Estates! Welcome to your next chapter in this warm and inviting 3-bedroom, 2-bath home situated on a spacious corner lot in the peaceful Bayview Estates neighborhood, located on the Rockwall County side of Rowlett. With 2346 square feet of beautifully updated living space and a 3-car garage, this meticulously-maintained home offers comfort, character, and room to grow. A beautiful stone entryway sets the tone as you step inside to find an open floor plan with brand-new flooring throughout and custom woodwork, including wide, modern trim around the baseboards and doors, and elegant doorway headers that add a clean, craftsman-inspired touch. The see-through wood-burning fireplace with gas starter brings ambiance to both the living room and sunroom, while an electric fireplace in the formal dining room offers an extra layer of warmth for gatherings. A dedicated home office gives you the quiet space you need, and the sunroom is perfect for morning coffee or a quiet evening read. The kitchen has been updated with tasteful finishes and a full suite of Whirlpool appliances, and both bathrooms have been stylishly remodeled. Every detail has been thoughtfully cared for – from the updated interior to the new roof, gutters, and privacy fence – all less than a year old. Located in a highly desirable school district and just minutes from shopping, dining, and Lake Ray Hubbard, this home blends charm, convenience, and lasting quality. Come see why this stunning home is one you won’t want to miss!

    Zillow last checked:

    Listing updated:

    Listed by:

    Grant Butler 903-573-6201,

    Century 21 Butler Real Estate

    Bought with:

    NON MEMBER AGENT

    Source: GTARMLS,MLS#: 25007163MLS Logo

    Facts & features

    Interior

    Bedrooms & bathrooms
    • Bedrooms: 3
    • Bathrooms: 2
    • Full bathrooms: 2
    Rooms
    • Room types: Office, Utility Room
    Primary bedroom
    • Features: Master Bedroom Split
    Bathroom
    • Features: Shower and Tub, Shower/Tub
    Dining room
    • Features: Separate Formal Dining
    Heating
    • Central/Gas
    Cooling
    • Central Electric
    Appliances
    • Included: Range/Oven-Gas, Dishwasher, Disposal, Microwave, Refrigerator
    Features
    • Ceiling Fan(s), Vaulted Ceiling(s), Kitchen Island
    • Windows: Blinds
    • Number of fireplaces: 1
    • Fireplace features: One Wood Burning, Gas Starter, Glass Doors
    Interior area
    • Total structure area: 2,346
    • Total interior livable area: 2,346 sqft

    Property

    Parking
    • Total spaces: 3
    • Parking features: Garage
    • Garage spaces: 3
    Features
    • Levels: One
    • Stories: 1
    • Patio & porch: Porch
    • Exterior features: Sprinkler System, Gutter(s)
    • Pool features: None
    • Fencing: Wood,Brick
    Lot
    • Size: 10,846 Square Feet
    Details
    • Additional structures: None
    • Parcel number: 3095000A0001000R
    • Special conditions: None

    Construction

    Type & style
    • Home type: SingleFamily
    • Architectural style: Traditional
    • Property subtype: Single Family Residence
    Materials
    • Brick and Stone, Concrete Based Siding
    • Foundation: Slab
    • Roof: Composition
    Condition
    • Year built: 1995

    Community & HOA

    Community
    • Security: Smoke Detector(s)
    • Subdivision: Bayview Estates
    Location
    • Region: Rowlett

    Financial & listing details

    • Tax assessed value: $434,892
    • Annual tax amount: $5,395
    • Date on market: 9/17/2025

    Price history

    DateEventPrice
    7/14/2025Sold--
    Source: GTARMLS #25007163 Report a problem
    7/1/2025Pending sale$399,000$170/sqft
    Source: NTREIS #20932312 Report a problem
    6/23/2025Contingent$399,000$170/sqft
    Source: NTREIS #20932312 Report a problem
    6/23/2025Pending sale$399,000$170/sqft
    Source: GTARMLS #25007163 Report a problem
    6/17/2025Price change$399,000-3.2%$170/sqft
    Source: GTARMLS #25007163 Report a problem
    6/5/2025Price change$412,000-1.9%$176/sqft
    Source: GTARMLS #25007163 Report a problem
    5/10/2025Listed for sale$420,000+69.9%$179/sqft
    Source: NTREIS #20932312 Report a problem
    8/29/2019Listing removed$247,210$105/sqft
    Source: Auction.com Report a problem
    8/27/2019Price change$247,210-0.1%$105/sqft
    Source: Auction.com Report a problem
    8/24/2019Price change$247,581-1.1%$106/sqft
    Source: Auction.com Report a problem
    8/22/2019Price change$250,2760%$107/sqft
    Source: Auction.com Report a problem
    8/20/2019Price change$250,346-0.1%$107/sqft
    Source: Auction.com Report a problem
    8/17/2019Price change$250,545$107/sqft
    Source: Auction.com Report a problem
    8/13/2019Listed for sale--
    Source: Auction.com Report a problem

    Public tax history

    YearProperty taxesTax assessment
    2025$1,641 $385,718 +10%
    2024-- $350,653 +10%
    2023$3,045 -20%$318,775 +10%
    2022$3,806 +0.6%$289,795 +10%
    2021$3,782 -4.1%$263,450 -1.8%
    2020$3,945 $268,250 +3%
    2019-- $260,550 +1.7%
    2018$3,960 -25.6%$256,200 +4.7%
    2017$5,320 +16.7%$244,610 +13.6%
    2016$4,560 $215,280 +14.4%
    2015$4,560 $188,250 -0.2%
    2014$4,560 $188,570 +4.3%
    2013-- $180,770 -1.9%
    2012-- $184,320 -1%
    2011-- $186,100
    2010-- $186,100 -0.9%
    2009-- $187,870 -0.9%
    2008-- $189,640 -2.7%
    2007-- $194,850 +0.9%
    2006-- $193,180 +3%
    2005-- $187,550
    2004-- $187,550 +0.3%
    2003-- $186,920
    2002-- $186,920 +13.3%
    2001-- $164,940
    Find assessor info on the county website

    Neighborhood: Bayview Estates

    Nearby schools

    GreatSchools rating
    Schools provided by the listing agent
    • Elementary: Doris Cullins-Lakepointe
    • Middle: J.W. Williams
    • High: Rockwall

    Source: GTARMLS. This data may not be complete. We recommend contacting the local school district to confirm school assignments for this home.

    Get a cash offer in 3 minutes
    Find out how much your home could sell for in as little as 3 minutes with a no-obligation cash offer.
    Estimated market value
    $375,800
    Get a cash offer in 3 minutes
    Find out how much your home could sell for in as little as 3 minutes with a no-obligation cash offer.
    Estimated market value
    $375,800