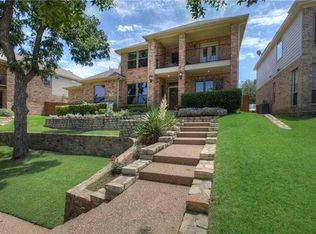
Step into elegance and space at 1571 Coastal Dr, a beautifully designed executive home in the heart of Rockwall. From the moment you enter, you’re greeted by a grand two-story foyer, soaring ceilings, and an open staircase that sets the tone for this thoughtfully laid-out residence.
This home offers multiple living and entertaining areas, including a formal living room with fireplace, a formal dining room perfect for hosting, and a spacious upstairs game or media room ideal for relaxing or entertaining. The chef’s kitchen is the heart of the home, featuring granite countertops, a gas cooktop, center island, abundant cabinetry, and a sun-filled breakfast nook that flows seamlessly into the living spaces.
A downstairs guest bedroom or private office provides flexibility for multigenerational living or work-from-home needs, while the upstairs offers generously sized bedrooms and additional living space. Thoughtful details throughout include neutral finishes, tile flooring on the main level, plush carpet upstairs, and an abundance of natural light.
Located in sought-after Rockwall, this home offers easy access to shopping, dining, schools, and major commuting routes—all while providing the space, comfort, and elegance rarely found in a lease opportunity.
For sale
$655,000
1571 Coastal Dr, Rockwall, TX 75087
5beds
3,618sqft
Single Family Residence
Built in 2002
7,492 Square Feet Lot
$636,400 Zestimate®
$181/sqft
$-- HOA
What's special
Plush carpet upstairsOpen staircaseAbundance of natural lightSun-filled breakfast nookGrand two-story foyerGranite countertopsSoaring ceilings
- 159 days |
- 227 |
- 3 |
Zillow last checked:
Listing updated:
Listed by:
Nick Good 0549135 469-543-1614,
EXP REALTY 888-519-7431,
Tanya Rodriguez 0808689 214-558-5589,
eXp Realty LLC
Source: NTREIS,MLS#: 21197357
Facts & features
Interior
Bedrooms & bathrooms
- Bedrooms: 5
- Bathrooms: 4
- Full bathrooms: 4
Primary bedroom
- Level: Second
- Dimensions: 18 x 20
Bedroom
- Level: Second
- Dimensions: 12 x 11
Bedroom
- Level: Second
- Dimensions: 10 x 14
Bedroom
- Level: Second
- Dimensions: 13 x 11
Primary bathroom
- Level: Second
- Dimensions: 14 x 14
Dining room
- Level: First
- Dimensions: 12 x 10
Family room
- Level: First
- Dimensions: 20 x 19
Kitchen
- Level: First
- Dimensions: 13 x 16
Living room
- Level: First
- Dimensions: 13 x 11
Loft
- Level: Second
- Dimensions: 21 x 21
Heating
- Central
Cooling
- Central Air
Appliances
- Included: Dishwasher, Disposal, Gas Oven, Gas Range, Microwave, Refrigerator
Features
- Cable TV
- Has basement: No
- Number of fireplaces: 1
- Fireplace features: Living Room
Interior area
- Total interior livable area: 3,618 sqft
Video & virtual tour
Property
Parking
- Total spaces: 4
- Parking features: Garage
- Attached garage spaces: 2
- Carport spaces: 2
- Covered spaces: 4
Features
- Levels: Two
- Stories: 2
- Pool features: None
Lot
- Size: 7,492 Square Feet
Details
- Parcel number: 000000052374
Construction
Type & style
- Home type: SingleFamily
- Architectural style: Detached
- Property subtype: Single Family Residence
Condition
- Year built: 2002
Utilities & green energy
- Utilities for property: Cable Available
Community & HOA
Community
- Features: Curbs
- Subdivision: Hillside Ph 5 The Shores
HOA
- Has HOA: No
Location
- Region: Rockwall
Financial & listing details
- Price per square foot: $181/sqft
- Tax assessed value: $556,397
- Annual tax amount: $7,047
- Date on market: 3/11/2026
- Cumulative days on market: 160 days
- Listing terms: Cash,Conventional,FHA,VA Loan
- Exclusions: Fridge, washer & Dryer
Estimated market value
$636,400
$605,000 - $668,000
$3,606/mo
Price history
| Date | Event | Price |
|---|---|---|
| 8/16/2026 | Listed for rent | $3,300-7.7%$1/sqft |
Source: Zillow Rentals Report a problem | ||
| 6/8/2026 | Listing removed | $3,575$1/sqft |
Source: Zillow Rentals Report a problem | ||
| 5/18/2026 | Listed for rent | $3,575-3.4%$1/sqft |
Source: Zillow Rentals Report a problem | ||
| 3/11/2026 | Listed for sale | $655,000-3.4%$181/sqft |
Source: eXp Realty #21197357 Report a problem | ||
| 2/28/2026 | Listing removed | -- |
Source: Owner Report a problem | ||
| 2/13/2026 | Listing removed | $3,700$1/sqft |
Source: Zillow Rentals Report a problem | ||
| 1/29/2026 | Listed for rent | $3,700$1/sqft |
Source: Zillow Rentals Report a problem | ||
| 10/3/2025 | Price change | $678,000-0.3%$187/sqft |
Source: Owner Report a problem | ||
| 8/17/2025 | Listed for sale | $680,000-0.7%$188/sqft |
Source: Owner Report a problem | ||
| 8/12/2025 | Listing removed | $685,000$189/sqft |
Source: NTREIS #20853547 Report a problem | ||
| 4/1/2025 | Price change | $685,000-2.1%$189/sqft |
Source: NTREIS #20853547 Report a problem | ||
| 2/26/2025 | Listed for sale | $700,000+12.9%$193/sqft |
Source: NTREIS #20853547 Report a problem | ||
| 9/15/2022 | Listing removed | -- |
Source:  RE/MAX International Report a problem RE/MAX International Report a problem | ||
| 9/2/2022 | Price change | $620,000-3.1%$171/sqft |
Source: NTREIS #20113925 Report a problem | ||
| 7/14/2022 | Listed for sale | $640,000+106.5%$177/sqft |
Source: NTREIS #20113925 Report a problem | ||
| 5/25/2013 | Listing removed | $309,995$86/sqft |
Source: RE/MAX Dallas Suburbs #11951418 Report a problem | ||
| 5/12/2013 | Listed for sale | $309,995+12.8%$86/sqft |
Source: RE/MAX Dallas Suburbs #11951418 Report a problem | ||
| 2/28/2013 | Sold | -- |
Source: Public Record Report a problem | ||
| 7/1/2012 | Listing removed | $274,900$76/sqft |
Source: Keller Williams - Dallas Preston Road #11754185 Report a problem | ||
| 4/15/2012 | Listed for sale | $274,900-6.8%$76/sqft |
Source: Keller Williams Realty #11754185 Report a problem | ||
| 2/10/2010 | Listing removed | $294,900$82/sqft |
Source: LinkUSystems, Inc. #11262534 Report a problem | ||
| 9/17/2009 | Price change | $294,900-3.3%$82/sqft |
Source: LinkUSystems, Inc. #11262534 Report a problem | ||
| 8/29/2009 | Listed for sale | $304,900$84/sqft |
Source: LinkUSystems, Inc. #11262534 Report a problem | ||
Public tax history
| Year | Property taxes | Tax assessment |
|---|---|---|
| 2025 | $7,047 +1% | $542,101 +10% |
| 2024 | $6,980 +16.4% | $492,819 +10% |
| 2023 | $5,994 -12.4% | $448,017 +10% |
| 2022 | $6,844 -0.1% | $407,288 +10% |
| 2021 | $6,852 +7.4% | $370,262 +10% |
| 2020 | $6,381 | $336,602 +3.1% |
| 2019 | -- | $326,370 -8.3% |
| 2018 | $7,331 -11.2% | $355,885 -4.6% |
| 2017 | $8,256 +22% | $373,000 +7.8% |
| 2016 | $6,768 | $346,131 +14.4% |
| 2015 | $6,768 | $302,570 +4.2% |
| 2014 | $6,768 | $290,300 +3.4% |
| 2013 | -- | $280,630 -0.9% |
| 2012 | -- | $283,080 -0.9% |
| 2011 | -- | $285,540 -0.8% |
| 2010 | -- | $287,980 -0.9% |
| 2009 | -- | $290,450 |
| 2008 | -- | $290,450 +2.7% |
| 2007 | -- | $282,890 +0.1% |
| 2006 | -- | $282,680 -4.7% |
| 2005 | -- | $296,770 |
| 2004 | -- | $296,770 -3.3% |
| 2003 | -- | $307,000 |
Find assessor info on the county website
Monthly payment
Est. payment
Payment breakdown
Explore the cost of this home by adjusting the details. Changes won't be saved.Climate risks
Neighborhood: The Shores
Nearby schools
GreatSchools rating
- 9/10Grace Hartman Elementary SchoolGrades: PK-6Distance: 1 mi
- 8/10J W Williams Middle SchoolGrades: 7-8Distance: 2.2 mi
- 9/10Rockwall High SchoolGrades: 9-12Distance: 3.5 mi
Schools provided by the listing agent
- Elementary: Grace Hartman
- Middle: JW Williams
- High: Rockwall
- District: Rockwall ISD
Source: NTREIS. This data may not be complete. We recommend contacting the local school district to confirm school assignments for this home.
- $542,6004 bd4 ba3.5k sqft1581 Coastal Dr, Rockwall, TX 75087Off Market
- $515,0004 bd3 ba3k sqft1561 Coastal Dr, Rockwall, TX 75087For Sale

- $482,7004 bd2 ba2.8k sqft1591 Coastal Dr, Rockwall, TX 75087Off Market
- $628,1004 bd3 ba3.9k sqft1551 Coastal Dr, Rockwall, TX 75087Off Market
- $--5 bd4 ba3.3k sqft1580 Water Way Ct, Rockwall, TX 75087Sold
- $513,7005 bd4 ba3.3k sqft1590 Water Way Ct, Rockwall, TX 75087Off Market
- $481,1003 bd4 ba2.9k sqft1570 Water Way Ct, Rockwall, TX 75087Off Market
- $687,5004 bd3 ba3.4k sqft1570 Coastal Dr, Rockwall, TX 75087Off Market
A local agent can set up tours, give advice and negotiate with sellers.
A local lender can help you make sure your offer is ready when you are.
Similar homes
- $650,0005 bd4 ba3.5k sqft1205 Lake Glen Cir, Rockwall, TX 75087For Sale
 MLS ID #21353037, Toni Feyerherm. NTREIS
 - $550,0004 bd4 ba3.6k sqft695 Shores Blvd, Rockwall, TX 75087For Sale
 MLS ID #21335163, Amy Smith. NTREIS
 - $599,9995 bd4 ba3.7k sqft1750 Lake Forest Dr, Rockwall, TX 75087For Sale
 MLS ID #21314765, Nick Termini. NTREIS
 - $515,0004 bd3 ba3k sqft1561 Coastal Dr, Rockwall, TX 75087For SaleMLS ID #21201842, Amber Butcher. NTREIS
- $665,0004 bd4 ba4.5k sqft3912 Thorndale Ln, Rockwall, TX 75087For SaleMLS ID #21237411, Jessica Hargis. NTREIS
- $574,9994 bd4 ba3.6k sqft506 Mariposa Ct, Rockwall, TX 75087For SaleMLS ID #21241030, Kathleen Sisson. NTREIS
- $525,0005 bd4 ba3.7k sqft1374 Petaluma Dr, Rockwall, TX 75087For SaleMLS ID #21287345, Stacy Massar. NTREIS
- $539,9004 bd3 ba3.2k sqft2360 Desert Falls Ln, Rockwall, TX 75087For SaleMLS ID #21154551, Karen Rutherford. NTREIS
- $575,0005 bd4 ba3.3k sqft1686 Tannerson Dr, Rockwall, TX 75087For SaleMLS ID #21330190, Shannon Haury. NTREIS
- $699,9005 bd4 ba4.3k sqft10505 Waterview Pkwy, Rowlett, TX 75089For SaleMLS ID #21346851, Yanni Duran. NTREIS
- $450,0004 bd2 ba2.3k sqft133 Bob White Ct, Rockwall, TX 75087For SaleMLS ID #21352032, Stacy Massar. NTREIS
- $575,0005 bd4 ba4k sqft9617 Peach Tree Ln, Rowlett, TX 75089For SaleMLS ID #21297397, Genna Skolnik. NTREIS
- $399,0004 bd3 ba2.7k sqft1371 San Rafael Dr, Rockwall, TX 75087For SaleMLS ID #21217977, Tonya Blake Buchanan. NTREIS
- $674,9005 bd4 ba4k sqft3806 Harlan Dr, Sachse, TX 75048For SaleMLS ID #21349856, Thach Nguyen. NTREIS
- $575,0004 bd3 ba3.2k sqft766 Pebble Creek Ln, Rockwall, TX 75032For SaleMLS ID #21285010, Emily White. NTREIS
- $725,0004 bd3 ba3.3k sqft4796 Secret Cv, Rockwall, TX 75032For SaleMLS ID #21324625, Stephanie Dixon. NTREIS
- $624,9004 bd4 ba3.4k sqft5736 New Castle Dr, Richardson, TX 75082For SaleMLS ID #21347632, Faisal Rehman. NTREIS
- $625,0005 bd4 ba3.8k sqft7910 Edgeglen Trl, Sachse, TX 75048For SaleMLS ID #21337712, Linh Heverly. NTREIS
- $665,0005 bd4 ba3.8k sqft3107 Hanbury Ct, Richardson, TX 75082For SaleMLS ID #21312418, Tiffany Anderson. NTREIS
- $449,9004 bd3 ba2.3k sqft1540 Great Lakes Ct, Rockwall, TX 75087For SaleMLS ID #21203103, Kaylie Williams. NTREIS
