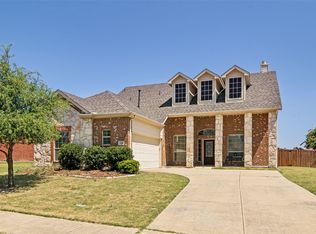
Welcome to the kind of home that actually gives everyone their own space. No fighting over the remote here! Sitting on a quiet cul-de-sac in the highly sought-after Lakeview Summit community, this impressive 3,652 sq ft home delivers room to breathe, spread out, and truly live.
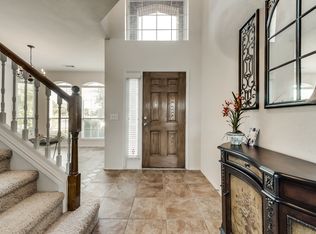
With 4 bedrooms, 3.5 bathrooms, and multiple living areas, this layout was made for real life. Whether that’s hosting holidays, game nights, or just needing a little room to relax after a long day. Downstairs offers a spacious main living area with a cozy fireplace, plus a second living space and formal dining. Upstairs? You’ve got a full game room that can also serve as a second level living area, as well as a media room ready for movie nights and perfect for Sunday football.
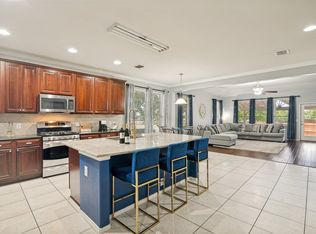
The primary suite is tucked away on the first floor and feels like its own retreat, complete with a sitting area, dual vanities, jetted tub, and a walk-in closet that won’t disappoint. The kitchen is centrally located with an island, breakfast bar, and plenty of cabinet space. Perfect for everything from quick breakfasts to full-on entertaining.
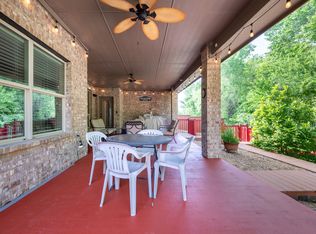
Step outside to a generously sized backyard, all sitting on nearly a quarter-acre lot in a well-established neighborhood.
And let’s talk location, because it matters! You’re zoned to highly rated Rockwall ISD schools and just minutes from Rockwall, Texas’s vibrant downtown, where you’ll find local dining, shopping, and lake life at its best.
Homes with this kind of square footage, layout, and location don’t come around often, and when they do, they don’t sit long. Schedule your showing before it's gone!
For sale
Price cut: $14.9K (6/24)
$574,999
506 Mariposa Ct, Rockwall, TX 75087
4beds
3,652sqft
:
Get pre-qualified$3,955/mo
Single Family Residence
Built in 2006
0.27 Acres Lot
$-- Zestimate®
$157/sqft
$39/mo HOA
What's special
Cozy fireplaceSecond living spaceFormal diningQuiet cul-de-sacJetted tubNearly a quarter-acre lotMedia room
- 115 days |
- 101 |
- 5 |
Zillow last checked:
Listing updated:
Listed by:
Kathleen Sisson 0773347 972-962-2110,
Elsie Halbert Real Estate, LLC 972-962-2110
Source: NTREIS,MLS#: 21241030
Facts & features
Interior
Bedrooms & bathrooms
- Bedrooms: 4
- Bathrooms: 4
- Full bathrooms: 3
- 1/2 bathrooms: 1
Primary bedroom
- Features: Ceiling Fan(s), Dual Sinks, Double Vanity, En Suite Bathroom, Jetted Tub, Sitting Area in Primary, Separate Shower, Walk-In Closet(s)
- Level: First
- Dimensions: 17 x 16
Bedroom
- Level: Second
- Dimensions: 15 x 10
Bedroom
- Level: Second
- Dimensions: 14 x 11
Bedroom
- Level: Second
- Dimensions: 10 x 10
Breakfast room nook
- Level: First
- Dimensions: 14 x 9
Dining room
- Level: First
- Dimensions: 13 x 10
Game room
- Level: Second
- Dimensions: 18 x 14
Kitchen
- Features: Breakfast Bar, Built-in Features, Kitchen Island
- Level: First
- Dimensions: 14 x 12
Living room
- Features: Fireplace
- Level: First
- Dimensions: 18 x 15
Living room
- Level: First
- Dimensions: 13 x 11
Media room
- Level: Second
- Dimensions: 19 x 18
Utility room
- Features: Utility Room
- Level: First
- Dimensions: 7 x 7
Heating
- Central
Cooling
- Central Air, Ceiling Fan(s)
Appliances
- Included: Dishwasher, Electric Range, Electric Water Heater, Disposal, Microwave
Features
- Decorative/Designer Lighting Fixtures, High Speed Internet, Cable TV, Vaulted Ceiling(s)
- Flooring: Carpet, Ceramic Tile, Wood
- Windows: Window Coverings
- Has basement: No
- Number of fireplaces: 1
- Fireplace features: Gas Starter, Living Room, Masonry, Wood Burning
Interior area
- Total interior livable area: 3,652 sqft
Video & virtual tour
Property
Parking
- Total spaces: 2
- Parking features: Door-Single, Garage, Garage Door Opener, Garage Faces Rear
- Attached garage spaces: 2
Features
- Levels: Two
- Stories: 2
- Patio & porch: Covered
- Pool features: None
- Fencing: Privacy,Wood
Lot
- Size: 0.27 Acres
- Features: Cul-De-Sac, Interior Lot, Subdivision, Sprinkler System
Details
- Parcel number: 000000064323
Construction
Type & style
- Home type: SingleFamily
- Architectural style: Detached
- Property subtype: Single Family Residence
- Attached to another structure: Yes
Materials
- Foundation: Slab
- Roof: Composition
Condition
- Year built: 2006
Utilities & green energy
- Sewer: Public Sewer
- Water: Public
- Utilities for property: Sewer Available, Water Available, Cable Available
Community & HOA
Community
- Features: Sidewalks
- Subdivision: Lakeview Summit Ph 3
HOA
- Has HOA: Yes
- Services included: Association Management
- HOA fee: $232 semi-annually
- HOA name: The Matteson Group
- HOA phone: 214-405-3640
Location
- Region: Rockwall
Financial & listing details
- Price per square foot: $157/sqft
- Tax assessed value: $322,570
- Annual tax amount: $4,116
- Date on market: 4/16/2026
- Cumulative days on market: 116 days
- Listing terms: Cash,Conventional,FHA,VA Loan
- Exclusions: Please see Exclusions List in transaction desk
Estimated market value
Not available
Estimated sales range
Not available
$3,192/mo
Price history
| Date | Event | Price |
|---|---|---|
| 6/24/2026 | Price change | $574,999-2.5%$157/sqft |
Source: NTREIS #21241030 Report a problem | ||
| 4/16/2026 | Listed for sale | $589,900+76.1%$162/sqft |
Source: NTREIS #21241030 Report a problem | ||
| 9/12/2019 | Sold | -- |
Source: Agent Provided Report a problem | ||
| 7/26/2019 | Listed for sale | $335,000+11.7%$92/sqft |
Source: Keller Williams Realty Rockwall #14148203 Report a problem | ||
| 9/26/2014 | Listing removed | $299,900$82/sqft |
Source: Ebby Halliday Realtors #13010556 Report a problem | ||
| 8/31/2014 | Listed for sale | $299,900$82/sqft |
Source: Ebby Halliday Realtors #13010556 Report a problem | ||
Public tax history
| Year | Property taxes | Tax assessment |
|---|---|---|
| 2019 | -- | $322,570 +4.1% |
| 2018 | $6,694 +1.5% | $309,840 +4% |
| 2017 | $6,597 +16% | $298,040 +6.4% |
| 2016 | $5,687 | $280,040 +5.9% |
| 2015 | $5,687 | $264,330 +8.4% |
| 2014 | $5,687 | $243,910 +3.8% |
| 2013 | -- | $234,910 |
| 2012 | -- | $234,910 -0.9% |
| 2011 | -- | $237,030 -0.9% |
| 2010 | -- | $239,170 -0.9% |
| 2009 | -- | $241,300 -0.9% |
| 2008 | -- | $243,430 |
| 2007 | -- | $243,430 |
Find assessor info on the county website
Monthly payment
Est. payment
Payment breakdown
Explore the cost of this home by adjusting the details. Changes won't be saved.Climate risks
Neighborhood: Lakeview Summit
Nearby schools
GreatSchools rating
- 9/10Grace Hartman Elementary SchoolGrades: PK-6Distance: 0.3 mi
- 8/10J W Williams Middle SchoolGrades: 7-8Distance: 1.4 mi
- 9/10Rockwall High SchoolGrades: 9-12Distance: 2.9 mi
Schools provided by the listing agent
- Elementary: Grace Hartman
- Middle: JW Williams
- High: Rockwall
- District: Rockwall ISD
Source: NTREIS. This data may not be complete. We recommend contacting the local school district to confirm school assignments for this home.
- $402,0008 bd2 ba3.6k sqft506 Mariposa Ct, Rockwall, TX 75087Off Market
- $261,9258 bd3 ba3.6k sqft506 Mariposa Ct, Rockwall, TX 75087Off Market
- $468,1004 bd3 ba3k sqft498 Mariposa Ct, Rockwall, TX 75087Off Market
- $364,2004 bd2 ba2k sqft1371 Napa Dr, Rockwall, TX 75087Off Market
- $485,0004 bd2 ba3.2k sqft510 Mariposa Ct, Rockwall, TX 75087Off Market
- $452,4008 bd5 ba3.1k sqft535 Presidio Dr, Rockwall, TX 75087Off Market
- $348,1003 bd2 ba1.8k sqft541 Presidio Dr, Rockwall, TX 75087Off Market
- $453,5004 bd4 ba3.6k sqft529 Presidio Dr, Rockwall, TX 75087Off Market
A local agent can set up tours, give advice and negotiate with sellers.
A local lender can help you make sure your offer is ready when you are.
Similar homes
- $549,0005 bd4 ba3.7k sqft1374 Petaluma Dr, Rockwall, TX 75087For Sale
 MLS ID #21287345, Stacy Massar. NTREIS
 - $550,0004 bd4 ba3.6k sqft695 Shores Blvd, Rockwall, TX 75087For Sale
 MLS ID #21335163, Amy Smith. NTREIS
 - $575,0005 bd4 ba3.3k sqft1686 Tannerson Dr, Rockwall, TX 75087For Sale
 MLS ID #21330190, Shannon Haury. NTREIS
 - $549,0004 bd3 ba3.2k sqft939 Windham Dr, Rockwall, TX 75087For Sale
 MLS ID #21253226, Matthew Bryan. NTREIS
 - $515,0004 bd3 ba3k sqft1561 Coastal Dr, Rockwall, TX 75087For SaleMLS ID #21201842, Amber Butcher. NTREIS
- $522,9004 bd3 ba2.8k sqft1050 Hidden Lakes Way, Rockwall, TX 75087For SaleMLS ID #21299126, Missi Trantham. NTREIS
- $585,0004 bd4 ba3.2k sqft9806 Chasefield Dr, Rockwall, TX 75087For SaleMLS ID #21222318, Rachel Pratt. NTREIS
- $399,0004 bd3 ba2.7k sqft1371 San Rafael Dr, Rockwall, TX 75087For SaleMLS ID #21217977, Tonya Blake Buchanan. NTREIS
- $575,0004 bd3 ba3.2k sqft766 Pebble Creek Ln, Rockwall, TX 75032For SaleMLS ID #21285010, Emily White. NTREIS
- $539,9003 bd3 ba2.7k sqft810 Miramar Dr, Rockwall, TX 75087For SaleMLS ID #21099779, Matthew Bryan. NTREIS
- $655,0005 bd4 ba3.6k sqft1571 Coastal Dr, Rockwall, TX 75087For SaleMLS ID #21197357, Nick Good. NTREIS
- $675,0004 bd4 ba4.5k sqft3912 Thorndale Ln, Rockwall, TX 75087For SaleMLS ID #21237411, Jessica Hargis. NTREIS
- $575,0005 bd4 ba4k sqft9617 Peach Tree Ln, Rowlett, TX 75089For SaleMLS ID #21297397, Genna Skolnik. NTREIS
- $449,0003 bd3 ba2.2k sqft1395 Bay Line Dr, Rockwall, TX 75087For SaleMLS ID #21342397, Deborah Branch. NTREIS
- $449,9004 bd3 ba2.3k sqft1540 Great Lakes Ct, Rockwall, TX 75087For SaleMLS ID #21203103, Kaylie Williams. NTREIS
- $494,3303 bd3 ba3k sqft661 Channel Ridge Dr, Rockwall, TX 75087For SaleMLS ID #21274071, Bess Dickson. NTREIS
- $489,0004 bd3 ba3.4k sqft302 Phillips Ct, Fate, TX 75087For SaleMLS ID #21296056, Mckenzie Sorsby. NTREIS
- $540,0004 bd4 ba2.6k sqft9902 Clubhouse Cir, Rowlett, TX 75089For SaleMLS ID #21301725, Shane Richards. NTREIS
- $495,0003 bd3 ba3.2k sqft633 Stevenson Dr, Fate, TX 75087For SaleMLS ID #21143485, Christina Lafferty. NTREIS
- $535,0004 bd3 ba2.4k sqft8201 Evening Star Dr, Rowlett, TX 75089For SaleMLS ID #21299683, Harold Pyles. NTREIS
