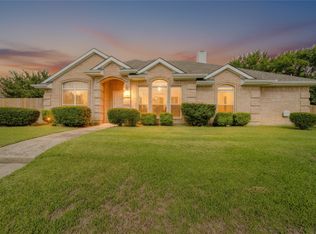
A warm and inviting brick home in the heart of Rowlett featuring spacious living areas, a welcoming backyard, and classic Texas charm. Perfect for families seeking comfort, convenience, and a peaceful neighborhood setting. This is a rare find in Rowlett, only 3 listings in Rowlett out of over 100 active with 4 br-3 baths-3 car garage & .5 acre plus lot.
Hurry and view, you will love it. Having an overwhelming amount of activity and excited buyers, home will not last long.
Very well maintained home with lots of many recent updates. Nice size eat in kitchen with island, granite countertops, built in oven & burner top, & microwave. Family room is nice size with beautiful corner fireplace. Game room or formal living room off family room. Dining room with full wall of decorative mirrors, decorative trim & ceiling trim. All floors are either wood plank or ceramic tile. Home has good size 4 bedrooms and 3 full baths.
Primary bedroom is nice size with connected bath with shower & tub, duel sinks and good size walk in closet. Front corner bedrooms have Jack and Jill bath between them. 4th bedroom has a full wall of built in cabinets, can be used for an office, live in parent or just additional bedroom. Has a full bath next to it. Nice size covered patio with hot tub. Hot tub on the patio will stay at no additional charge,, but it is as is. For Dad, check out the large 3 car garage and a nice size portable building for storage in back yard. Speaking of back yard, look at the size of the back yard, this lot is a little over .5 acre and most of room is in the back yard. Great for kids playthings, pets to roam, adults to relax or if wanted to, could build a pool and have plenty yard left over. Lots of mature hardwood trees to add shade to the yard, and full sprinkler system in whole front and back yard. RV or Boat parking inside fence, with RV hook-up & dump station. This subdivision street owned by the homeowners and are maintained by HOA.
For sale
Price cut: $10.5K (9/11)
$524,500
8201 Evening Star Dr, Rowlett, TX 75089
4beds
2,405sqft
Single Family Residence
Built in 2002
0.5 Acres Lot
$515,800 Zestimate®
$218/sqft
$83/mo HOA
What's special
Welcoming backyardGranite countertops
- 116 days
- 287
- 21
Zillow last checked:
Listing updated:
Listed by:
Harold Pyles 0274289 888-455-6040,
Harold Pyles, Broker 214-616-8002
Source: NTREIS,MLS#: 21299683
Facts & features
Interior
Bedrooms & bathrooms
- Bedrooms: 4
- Bathrooms: 3
- Full bathrooms: 3
Primary bedroom
- Features: Ceiling Fan(s), Walk-In Closet(s)
- Level: First
- Dimensions: 17 x 14
Bedroom
- Features: Walk-In Closet(s)
- Level: First
- Dimensions: 11 x 11
Bedroom
- Features: Ceiling Fan(s), Walk-In Closet(s)
- Level: First
- Dimensions: 11 x 11
Bedroom
- Features: Built-in Features, Walk-In Closet(s)
- Level: First
- Dimensions: 13 x 10
Primary bathroom
- Features: Built-in Features, Dual Sinks, Double Vanity, Garden Tub/Roman Tub, Stone Counters, Separate Shower
- Level: First
- Dimensions: 15 x 11
Dining room
- Level: First
- Dimensions: 12 x 11
Family room
- Features: Ceiling Fan(s), Fireplace
- Level: First
- Dimensions: 20 x 16
Other
- Features: Built-in Features, Dual Sinks, Double Vanity, Jack and Jill Bath
- Level: First
- Dimensions: 10 x 10
Other
- Features: Built-in Features, Stone Counters
- Level: First
- Dimensions: 10 x 5
Kitchen
- Features: Built-in Features, Ceiling Fan(s), Eat-in Kitchen, Granite Counters, Kitchen Island, Pantry
- Level: First
- Dimensions: 18 x 13
Living room
- Level: First
- Dimensions: 13 x 12
Heating
- Central, Electric
Cooling
- Central Air, Ceiling Fan(s), Electric
Appliances
- Included: Dishwasher, Electric Cooktop, Electric Oven, Disposal, Microwave
Features
- Decorative/Designer Lighting Fixtures, Eat-in Kitchen, Granite Counters, High Speed Internet, Kitchen Island, Open Floorplan, Pantry, Cable TV, Natural Woodwork, Walk-In Closet(s)
- Flooring: Ceramic Tile, Wood
- Windows: Window Coverings
- Has basement: No
- Number of fireplaces: 1
- Fireplace features: Wood Burning
Interior area
- Total interior livable area: 2,405 sqft
Video & virtual tour
Property
Parking
- Total spaces: 3
- Parking features: Door-Multi, Door-Single, Garage, Garage Door Opener, Garage Faces Side, Boat, RV Access/Parking
- Attached garage spaces: 3
Features
- Levels: One
- Stories: 1
- Patio & porch: Covered
- Exterior features: Storage
- Pool features: None
- Fencing: Wood
Lot
- Size: 0.5 Acres
- Dimensions: 220 x 90
Details
- Additional structures: RV/Boat Storage, Storage, Workshop
- Parcel number: 440167200A0150000
Construction
Type & style
- Home type: SingleFamily
- Architectural style: Traditional,Detached
- Property subtype: Single Family Residence
- Attached to another structure: Yes
Materials
- Brick, Wood Siding
- Foundation: Slab
- Roof: Composition
Condition
- Year built: 2002
Utilities & green energy
- Sewer: Septic Tank
- Water: Public
- Utilities for property: Electricity Available, Septic Available, Separate Meters, Water Available, Cable Available
Community & HOA
Community
- Features: Curbs, Sidewalks
- Subdivision: Ravens Nest
HOA
- Has HOA: Yes
- Services included: Association Management, Insurance, Maintenance Grounds
- HOA fee: $500 semi-annually
- HOA name: Mac Group
- HOA phone: 469-939-4928
Location
- Region: Rowlett
Financial & listing details
- Price per square foot: $218/sqft
- Tax assessed value: $450,000
- Annual tax amount: $5,173
- Date on market: 6/25/2026
- Cumulative days on market: 117 days
- Listing terms: Cash,Conventional,FHA,Texas Vet,VA Loan
- Exclusions: TV hanging on the wall stays
Estimated market value
$515,800
$490,000 - $542,000
$3,380/mo
Price history
| Date | Event | Price |
|---|---|---|
| 9/11/2026 | Price change | $524,500-2%$218/sqft |
Source: NTREIS #21299683 Report a problem | ||
| 6/25/2026 | Listed for sale | $535,000$222/sqft |
Source: NTREIS #21299683 Report a problem | ||
| 2/7/2005 | Sold | -- |
Source: Public Record Report a problem | ||
Public tax history
| Year | Property taxes | Tax assessment |
|---|---|---|
| 2025 | $5,173 +13.7% | $450,000 |
| 2024 | $4,552 +14.8% | $450,000 -3.6% |
| 2023 | $3,964 +10.2% | $466,810 +14.7% |
| 2022 | $3,596 +1.8% | $407,080 +41.2% |
| 2021 | $3,532 -1% | $288,300 |
| 2020 | $3,567 +8.6% | $288,300 +10.6% |
| 2019 | $3,284 -2% | $260,670 -10.2% |
| 2018 | $3,353 -46.2% | $290,230 +20.8% |
| 2017 | $6,236 +9.6% | $240,350 |
| 2016 | $5,692 +15.8% | $240,350 +20.2% |
| 2015 | $4,916 | $200,000 |
| 2014 | $4,916 | $200,000 |
| 2013 | -- | -- |
| 2012 | -- | -- |
| 2011 | -- | -- |
| 2010 | -- | -- |
| 2009 | -- | -- |
| 2008 | -- | -- |
| 2007 | -- | -- |
| 2005 | -- | -- |
| 2004 | -- | -- |
| 2003 | -- | -- |
| 2002 | -- | -- |
Find assessor info on the county website
Monthly payment
Est. payment
Payment breakdown
Explore the cost of this home by adjusting the details. Changes won't be saved.Climate risks
Neighborhood: 75089
Nearby schools
Schools provided by the listing agent
- District: Garland ISD
Source: NTREIS. This data may not be complete. We recommend contacting the local school district to confirm school assignments for this home.

Similar homes
- $479,0003 bd3 ba2k sqft10717 Wolfcreek Ln, Rowlett, TX 75089For Sale
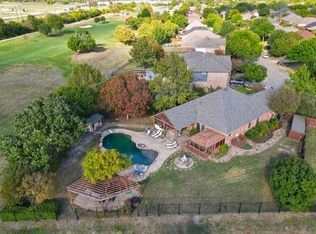 MLS ID #21413952, Anne Kirkman. NTREIS
 - $475,0004 bd3 ba3k sqft2710 Winterberry Dr, Rowlett, TX 75089For Sale
 MLS ID #21209905, Rene Henderson. NTREIS
 - $399,0004 bd3 ba2.9k sqft3210 Silver Springs Way, Rowlett, TX 75089For Sale
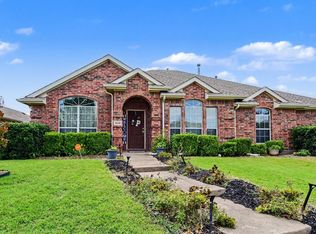 MLS ID #21275970, Sarah Halterman. NTREIS
 - $489,0004 bd3 ba2.9k sqft9109 Hogan Dr, Rowlett, TX 75089For Sale
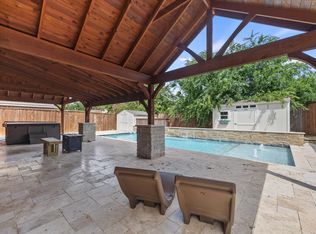 MLS ID #21301374, Christina Lafferty. NTREIS
