This bright and airy home features a 3 bedroom, 2 full baths, 2 car rear entry garage with a gorgeous covered outdoor area and lagoon pool. This beautiful home with all its substantial updates is a gem. The large kitchen with granite counter tops, stylish tiled backsplash, white cabinets and stainless-steel appliances is amazing. The whole family will enjoy the eat-in kitchen area. Striking hardwood flooring throughout the main areas. 2 living areas with built-in cabinets and tons of storage space gives enough space to binge your favorite movies or have some quiet separation. The dining room is currently used as an in-home office. The large primary bedroom located at the back of the home has an ensuite bathroom with his and her vanities. And his and hers closets. A relaxing soaker tub is in middle located next to the separate shower. The other two bedrooms have a well-organized closet system with great storage. The outside area is spectacular. A must see. A Large covered pergola with huge propeller fan and plenty of lighting makes this a romantic area for nightly staycation to relax. Or a great place to have friends and family over for a day of grilling out and jumping in the refreshing swimming pool. This home also features many appreciated upgrades like updated electrical panel box, decked attic space for extra storage, additional garage lighting and garage storage space, update slider door, pool safety fence. This home's location is perfect. Located in a quiet neighborhood close to all the restaurants, schools and shopping. Easy access to major throughfares too. ROOF REPLACED JULY 2026.
For sale
$525,000
1403 Concord Dr, Richardson, TX 75081
3beds
2,181sqft
:
Get pre-qualified$4,240/mo
Single Family Residence
Built in 1980
9,016 Square Feet Lot
$516,200 Zestimate®
$241/sqft
$-- HOA
What's special
Refreshing swimming poolLagoon poolStainless-steel appliancesHis and hers closetsRelaxing soaker tubEat-in kitchen areaGorgeous covered outdoor area
- 32 days |
- 815 |
- 69 |
Zillow last checked:
Listing updated:
Listed by:
Shep Landy 0547023 214-708-9834,
Coldwell Banker Apex, REALTORS 972-208-8797
Source: NTREIS,MLS#: 21313361
Facts & features
Interior
Bedrooms & bathrooms
- Bedrooms: 3
- Bathrooms: 2
- Full bathrooms: 2
Primary bedroom
- Features: Ceiling Fan(s), Double Vanity, En Suite Bathroom, Garden Tub/Roman Tub, Separate Shower, Walk-In Closet(s)
- Level: First
- Dimensions: 14 x 14
Bedroom
- Features: Closet Cabinetry
- Level: First
- Dimensions: 11 x 11
Bedroom
- Features: Closet Cabinetry
- Level: First
- Dimensions: 13 x 11
Primary bathroom
- Features: Separate Shower
- Level: First
- Dimensions: 14 x 6
Dining room
- Level: First
- Dimensions: 8 x 9
Dining room
- Level: First
- Dimensions: 11 x 11
Other
- Level: First
- Dimensions: 10 x 5
Kitchen
- Features: Built-in Features, Eat-in Kitchen, Granite Counters, Pantry
- Level: First
- Dimensions: 13 x 9
Laundry
- Features: Built-in Features
- Level: First
- Dimensions: 6 x 8
Living room
- Features: Built-in Features, Ceiling Fan(s), Fireplace
- Level: First
- Dimensions: 18 x 13
Living room
- Features: Built-in Features
- Level: First
- Dimensions: 20 x 16
Heating
- Central, Electric, Fireplace(s)
Cooling
- Central Air, Ceiling Fan(s), Electric
Appliances
- Included: Some Gas Appliances, Double Oven, Dishwasher, Electric Cooktop, Electric Oven, Disposal, Plumbed For Gas, Water Purifier
- Laundry: Dryer Hookup, ElectricDryer Hookup, Laundry in Utility Room
Features
- Decorative/Designer Lighting Fixtures, Eat-in Kitchen, Granite Counters, High Speed Internet, Pantry, Paneling/Wainscoting, Cable TV, Vaulted Ceiling(s), Wired for Data
- Flooring: Carpet, Ceramic Tile, Engineered Hardwood
- Has basement: No
- Number of fireplaces: 1
- Fireplace features: Family Room
Interior area
- Total interior livable area: 2,181 sqft
Video & virtual tour
Property
Parking
- Total spaces: 2
- Parking features: Alley Access, Garage, Garage Door Opener, Parking Pad, Garage Faces Rear
- Attached garage spaces: 2
Features
- Levels: One
- Stories: 1
- Patio & porch: Rear Porch, Front Porch, Covered
- Exterior features: Lighting, Rain Gutters
- Has private pool: Yes
- Pool features: Gunite, In Ground, Outdoor Pool, Pool, Private, Pool Sweep
- Fencing: Wood
Lot
- Size: 9,016 Square Feet
- Features: Interior Lot, Landscaped, Subdivision, Sprinkler System, Few Trees
- Residential vegetation: Grassed
Details
- Parcel number: 42104200020310000
Construction
Type & style
- Home type: SingleFamily
- Architectural style: Traditional,Detached
- Property subtype: Single Family Residence
Materials
- Brick, Wood Siding
- Foundation: Slab
- Roof: Composition
Condition
- Year built: 1980
Utilities & green energy
- Sewer: Public Sewer
- Water: Public
- Utilities for property: Sewer Available, Water Available, Cable Available
Green energy
- Energy efficient items: HVAC
Community & HOA
Community
- Features: Sidewalks
- Security: Fire Alarm, Wireless
- Subdivision: Marlborough Square Sec 02
HOA
- Has HOA: No
Location
- Region: Richardson
Financial & listing details
- Price per square foot: $241/sqft
- Tax assessed value: $467,150
- Annual tax amount: $10,191
- Date on market: 6/26/2026
- Cumulative days on market: 32 days
- Listing terms: Cash,Conventional,FHA,VA Loan
- Exclusions: curtains in bedrooms
Estimated market value
$516,200
$490,000 - $542,000
$3,331/mo
Price history
| Date | Event | Price |
|---|---|---|
| 7/25/2026 | Listed for sale | $525,000$241/sqft |
Source: NTREIS #21313361 Report a problem | ||
| 7/21/2026 | Contingent | $525,000$241/sqft |
Source: NTREIS #21313361 Report a problem | ||
| 7/19/2026 | Listing removed | $3,200$1/sqft |
Source: Zillow Rentals Report a problem | ||
| 7/10/2026 | Listed for rent | $3,200$1/sqft |
Source: Zillow Rentals Report a problem | ||
| 6/26/2026 | Listed for sale | $525,000$241/sqft |
Source: NTREIS #21313361 Report a problem | ||
Public tax history
| Year | Property taxes | Tax assessment |
|---|---|---|
| 2025 | $4,529 +9.7% | $467,150 +4.1% |
| 2024 | $4,127 +6.9% | $448,890 +15.9% |
| 2023 | $3,862 +2.2% | $387,290 |
| 2022 | $3,779 +1.7% | $387,290 +15.5% |
| 2021 | $3,716 +7.2% | $335,420 +7.4% |
| 2020 | $3,465 +9.5% | $312,430 |
| 2019 | $3,165 +9.2% | $312,430 |
| 2018 | $2,898 -43.8% | $312,430 +17.3% |
| 2017 | $5,152 +10.8% | $266,300 +19.9% |
| 2016 | $4,648 +12.9% | $222,090 +17.4% |
| 2015 | $4,116 | $189,240 +4% |
| 2014 | $4,116 | $181,960 |
| 2013 | -- | -- |
| 2012 | -- | -- |
| 2011 | -- | -- |
| 2010 | -- | -- |
| 2009 | -- | -- |
| 2008 | -- | -- |
| 2007 | -- | -- |
| 2005 | -- | -- |
| 2004 | -- | -- |
| 2003 | -- | -- |
| 2002 | -- | -- |
| 2001 | -- | -- |
Find assessor info on the county website
Monthly payment
Est. payment
Payment breakdown
Explore the cost of this home by adjusting the details. Changes won't be saved.Climate risks
Neighborhood: Marlborough Square
Nearby schools
GreatSchools rating
- 7/10Dartmouth Elementary SchoolGrades: PK-6Distance: 1.3 mi
- 5/10Apollo Junior High SchoolGrades: 7-8Distance: 1.1 mi
- 4/10Berkner High SchoolGrades: 9-12Distance: 0.3 mi
Schools provided by the listing agent
- Elementary: Dartmouth
- Middle: Apollo
- High: Berkner
- District: Richardson ISD
Source: NTREIS. This data may not be complete. We recommend contacting the local school district to confirm school assignments for this home.
- $410,7004 bd2 ba2.1k sqft1405 Concord Dr, Richardson, TX 75081Off Market
- $378,6004 bd2 ba2.1k sqft1401 Concord Dr, Richardson, TX 75081Off Market
- $404,5004 bd2 ba2.3k sqft1402 Stonecrest Dr, Richardson, TX 75081Off Market
- $431,3004 bd2 ba2.3k sqft1407 Concord Dr, Richardson, TX 75081Off Market
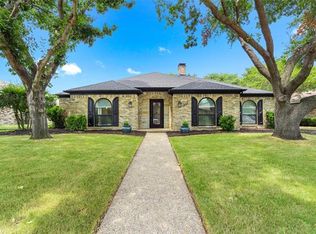
- $457,6005 bd3 ba2.2k sqft1404 Stonecrest Dr, Richardson, TX 75081Off Market
- $574,0004 bd2 ba2.7k sqft1400 Stonecrest Dr, Richardson, TX 75081Off Market
- $417,0004 bd2 ba2.2k sqft1402 Concord Dr, Richardson, TX 75081Off Market
- $392,0003 bd2 ba2.1k sqft1404 Concord Dr, Richardson, TX 75081Off Market
A local agent can set up tours, give advice and negotiate with sellers.
Similar homes
- $450,0004 bd3 ba2.2k sqft1203 Grinnell Dr, Richardson, TX 75081For Sale
 MLS ID #21307780, Ryan Kirkpatrick. NTREIS
 - $450,0004 bd2 ba2.4k sqft705 S Grove Rd, Richardson, TX 75081For Sale
 MLS ID #21313654, Donald Campbell. NTREIS
 - $539,0004 bd3 ba2.8k sqft1317 Elk Grove Dr, Richardson, TX 75081For Sale
 MLS ID #21285922, Leonard Thomas. NTREIS
 - $539,5003 bd3 ba2k sqft2814 Forest Grove Dr, Richardson, TX 75080For Sale
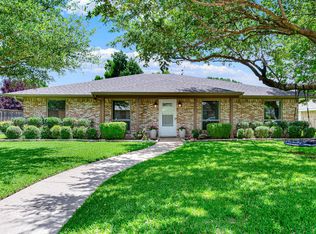 MLS ID #21283779, Joe Cloud. NTREIS
 - $449,0003 bd3 ba2.3k sqft2002 Diamond Oaks Dr, Garland, TX 75044For SaleMLS ID #21309452, Michael Abrams. NTREIS
- $499,0003 bd2 ba2.2k sqft1908 Sandpiper Ln, Plano, TX 75075For SaleMLS ID #21324608, Heather Guild. NTREIS
- $625,0004 bd3 ba2.9k sqft1717 Whitney Dr, Richardson, TX 75082For SaleMLS ID #21322861, Kimberly Elmer. NTREIS
- $514,9904 bd3 ba2.4k sqft1521 Baffin Bay Dr, Plano, TX 75075For SaleMLS ID #21314583, Boo Reitz. NTREIS
- $550,0004 bd3 ba2.6k sqft5707 Manchester Dr, Richardson, TX 75082For SaleMLS ID #21317597, Busola Daramola. NTREIS
- $440,0003 bd2 ba1.6k sqft1239 Evergreen Dr, Richardson, TX 75080For SaleMLS ID #21312153, Carrie Himel. NTREIS
- $565,0004 bd3 ba2.5k sqft1908 Westridge Dr, Plano, TX 75075For SaleMLS ID #21306824, Courtney Barrett. NTREIS
- $549,9003 bd3 ba2.3k sqft3710 Windmill Ct, Plano, TX 75074For SaleMLS ID #21305075, Denton Aguam. NTREIS
- $569,0004 bd4 ba3k sqft3608 Edmonton Ct, Richardson, TX 75082For SaleMLS ID #21265736, Scott Hogg. NTREIS
- $595,0004 bd2 ba2.1k sqft400 Waters Crossing Ct, Allen, TX 75013For SaleMLS ID #21278321, Jenn Rock. NTREIS
- $519,0003 bd2 ba2.2k sqft7813 Owl Creek Ln, McKinney, TX 75072For SaleMLS ID #21322274, Connie Goodrich. NTREIS
- $519,0004 bd2 ba2.4k sqft524 Jasmine Dr, Murphy, TX 75094For SaleMLS ID #21218625, SatSr Teems. NTREIS
- $589,9004 bd3 ba2.6k sqft3415 Norwood Cir, Richardson, TX 75082For SaleMLS ID #21264978, Joe Cloud. NTREIS
- $525,0004 bd2 ba1.7k sqft4532 Crowley Dr, Plano, TX 75093For SaleMLS ID #21305377, Christi Stevens. NTREIS
- $525,0004 bd3 ba2.4k sqft1733 Steamboat Dr, Plano, TX 75025For SaleMLS ID #21292036, Shannon Beitchman. NTREIS
- $489,0004 bd2 ba2.1k sqft1809 Greenway Dr, Plano, TX 75075For SaleMLS ID #21284839, Tannah McGaughy. NTREIS
