Welcome to your ultimate summer staycation! From the moment you step inside, this central Plano gem blends spacious family living with a spectacular backyard oasis. Just in time for pool season, the pristine pool and outdoor kitchen and lounge area anchor a private backyard built for weekend BBQs and relaxing in the sun. Inside, the home opens up beautifully to a light-filled living room with soaring vaulted ceilings and a brick fireplace. The oversized kitchen is a chef’s dream, loaded with dark wood cabinetry, granite countertops, a center island, a gas cooktop, and stainless steel appliances. Offering 4 bedrooms and 2.5 baths, the layout includes a spacious primary bedroom that serves as a quiet retreat with plenty of room to unwind. Upstairs, a massive game room or second living area ensures there’s more than enough space for everyone to spread out. Enjoy total peace of mind with a completely new HVAC system installed in 2025. Students attend highly acclaimed Plano ISD schools. All of this is ideally located just minutes from US-75 off Legacy Drive, putting the best of Plano's shopping and dining right at your fingertips—your private resort awaits! Don't miss the Features and Updates list in Transaction Desk!
Under contract
Price cut: $25K (7/27)
$525,000
1733 Steamboat Dr, Plano, TX 75025
4beds
2,469sqft
:
Get pre-qualified$3,692/mo
Single Family Residence
Built in 1988
8,276 Square Feet Lot
$-- Zestimate®
$213/sqft
$-- HOA
What's special
Brick fireplaceStainless steel appliancesSpectacular backyard oasisGranite countertopsSpacious family livingSoaring vaulted ceilingsGas cooktop
- 59 days |
- 1,399 |
- 114 |
Likely to sell faster than
Zillow last checked:
Listing updated:
Listed by:
Shannon Beitchman 0682856 415-497-3710,
Compass RE Texas, LLC 469-210-8288
Source: NTREIS,MLS#: 21292036
Facts & features
Interior
Bedrooms & bathrooms
- Bedrooms: 4
- Bathrooms: 3
- Full bathrooms: 2
- 1/2 bathrooms: 1
Primary bedroom
- Features: Dual Sinks, En Suite Bathroom, Garden Tub/Roman Tub, Separate Shower, Walk-In Closet(s)
- Level: First
- Dimensions: 19 x 13
Bedroom
- Features: Ceiling Fan(s)
- Level: Second
- Dimensions: 13 x 11
Bedroom
- Features: Ceiling Fan(s)
- Level: Second
- Dimensions: 12 x 10
Bedroom
- Features: Ceiling Fan(s)
- Level: Second
- Dimensions: 14 x 10
Primary bathroom
- Features: Built-in Features, En Suite Bathroom, Granite Counters, Garden Tub/Roman Tub, Separate Shower
- Level: First
- Dimensions: 6 x 9
Breakfast room nook
- Features: Built-in Features, Eat-in Kitchen, Granite Counters, Kitchen Island, Pantry
- Level: First
- Dimensions: 8 x 9
Dining room
- Features: Built-in Features
- Level: First
- Dimensions: 11 x 9
Other
- Features: Built-in Features
- Level: Second
- Dimensions: 9 x 5
Game room
- Level: Second
- Dimensions: 22 x 13
Half bath
- Level: First
- Dimensions: 6 x 5
Kitchen
- Features: Built-in Features, Eat-in Kitchen, Granite Counters, Kitchen Island, Pantry
- Level: First
- Dimensions: 19 x 14
Living room
- Features: Ceiling Fan(s), Fireplace
- Level: First
- Dimensions: 18 x 14
Utility room
- Features: Utility Room
- Level: First
- Dimensions: 6 x 7
Heating
- Central, Natural Gas
Cooling
- Central Air, Ceiling Fan(s), Electric
Appliances
- Included: Double Oven, Dishwasher, Gas Cooktop, Disposal, Microwave
- Laundry: Electric Dryer Hookup, Laundry in Utility Room
Features
- Built-in Features, Cathedral Ceiling(s), Decorative/Designer Lighting Fixtures, Eat-in Kitchen, Granite Counters, High Speed Internet, Kitchen Island, Loft, Open Floorplan, Pantry, Cable TV, Vaulted Ceiling(s), Walk-In Closet(s)
- Flooring: Carpet, Ceramic Tile, Engineered Hardwood
- Windows: Bay Window(s), Window Coverings
- Has basement: No
- Number of fireplaces: 1
- Fireplace features: Gas Log, Gas Starter, Living Room
Interior area
- Total interior livable area: 2,469 sqft
Video & virtual tour
Property
Parking
- Total spaces: 2
- Parking features: Alley Access, Garage, Garage Door Opener, Garage Faces Rear
- Attached garage spaces: 2
Features
- Levels: Two
- Stories: 2
- Patio & porch: Patio, Covered
- Exterior features: Built-in Barbecue, Barbecue, Outdoor Kitchen, Outdoor Living Area
- Pool features: Gunite, In Ground, Outdoor Pool, Pool
- Fencing: Back Yard,Fenced,Wood
Lot
- Size: 8,276 Square Feet
- Features: Interior Lot, Landscaped, Subdivision, Sprinkler System
Details
- Additional structures: Outdoor Kitchen
- Parcel number: R176300701501
Construction
Type & style
- Home type: SingleFamily
- Architectural style: Detached
- Property subtype: Single Family Residence
Materials
- Brick
- Foundation: Slab
- Roof: Composition
Condition
- Year built: 1988
Utilities & green energy
- Sewer: Public Sewer
- Water: Public
- Utilities for property: Natural Gas Available, Sewer Available, Separate Meters, Underground Utilities, Water Available, Cable Available
Community & HOA
Community
- Features: Park, Trails/Paths, Curbs, Sidewalks
- Security: Security System, Carbon Monoxide Detector(s), Smoke Detector(s)
- Subdivision: Park Ridge
HOA
- Has HOA: No
Location
- Region: Plano
Financial & listing details
- Price per square foot: $213/sqft
- Tax assessed value: $501,715
- Annual tax amount: $8,568
- Date on market: 6/5/2026
- Cumulative days on market: 60 days
- Listing terms: Cash,Conventional,FHA,VA Loan
- Exclusions: fridge, washer, dryer
Estimated market value
Not available
Estimated sales range
Not available
Not available
Price history
| Date | Event | Price |
|---|---|---|
| 8/3/2026 | Contingent | $525,000$213/sqft |
Source: NTREIS #21292036 Report a problem | ||
| 7/27/2026 | Price change | $525,000-4.5%$213/sqft |
Source: NTREIS #21292036 Report a problem | ||
| 6/5/2026 | Listed for sale | $550,000+32.5%$223/sqft |
Source: NTREIS #21292036 Report a problem | ||
| 11/17/2020 | Sold | -- |
Source: Agent Provided Report a problem | ||
| 10/9/2020 | Pending sale | $414,965$168/sqft |
Source: Carrasco Real Estate Co. #14433177 Report a problem | ||
| 9/18/2020 | Price change | $414,965-1.2%$168/sqft |
Source: Carrasco Real Estate Co. #14433177 Report a problem | ||
| 9/12/2020 | Listed for sale | $419,965+12%$170/sqft |
Source: Carrasco Real Estate Co. #14433177 Report a problem | ||
| 8/4/2017 | Sold | -- |
Source: Agent Provided Report a problem | ||
| 7/1/2017 | Pending sale | $374,900$152/sqft |
Source: Dallas Preston Road #13635014 Report a problem | ||
| 6/29/2017 | Listed for sale | $374,900+87.5%$152/sqft |
Source: Keller Williams Realty DPR #13635014 Report a problem | ||
| 2/19/2011 | Listing removed | $200,000$81/sqft |
Source: RE/MAX Dallas Suburbs #11535817 Report a problem | ||
| 1/29/2011 | Listed for sale | $200,000-9.1%$81/sqft |
Source: RE/MAX Dallas Suburbs #11535817 Report a problem | ||
| 8/14/2010 | Listing removed | $220,000$89/sqft |
Source: Dominion Enterprises #11374770 Report a problem | ||
| 7/4/2010 | Price change | $220,000+7.3%$89/sqft |
Source: Dominion Enterprises #11374770 Report a problem | ||
| 6/26/2010 | Price change | $205,000-6.8%$83/sqft |
Source: Dittmar Realty #11374770 Report a problem | ||
| 4/3/2010 | Listed for sale | $220,000$89/sqft |
Source: Dittmar Realty #11374770 Report a problem | ||
Public tax history
| Year | Property taxes | Tax assessment |
|---|---|---|
| 2025 | $6,554 -15% | $501,715 -9.3% |
| 2024 | $7,713 +2% | $552,930 +3.6% |
| 2023 | $7,559 -10.5% | $533,519 +8.4% |
| 2022 | $8,446 +9.6% | $491,989 +28.8% |
| 2021 | $7,702 +11.5% | $381,956 +1.6% |
| 2020 | $6,910 -0.8% | $375,894 0% |
| 2019 | $6,968 -2.8% | $375,969 +2.8% |
| 2018 | $7,170 +13.6% | $365,692 +22.2% |
| 2017 | $6,310 | $299,312 +4.7% |
| 2016 | $6,310 +29% | $285,870 +11.1% |
| 2015 | $4,890 | $257,204 +18.5% |
| 2014 | $4,890 | $217,005 +4.6% |
| 2013 | -- | $207,514 +4.8% |
| 2012 | -- | $197,938 -3.8% |
| 2011 | -- | $205,736 +2.4% |
| 2010 | -- | $200,922 -1.2% |
| 2009 | -- | $203,410 -1% |
| 2008 | -- | $205,508 +2.2% |
| 2007 | -- | $201,163 -0.4% |
| 2006 | -- | $201,925 +0.3% |
| 2005 | -- | $201,259 +3.1% |
| 2003 | -- | $195,153 +3.7% |
| 2002 | -- | $188,250 +4.4% |
| 2001 | -- | $180,363 +0.9% |
| 2000 | -- | $178,836 |
Find assessor info on the county website
Monthly payment
Est. payment
Payment breakdown
Explore the cost of this home by adjusting the details. Changes won't be saved.Climate risks
Neighborhood: 75025
Nearby schools
GreatSchools rating
- 9/10Hedgcoxe Elementary SchoolGrades: K-5Distance: 0.4 mi
- 7/10Hendrick Middle SchoolGrades: 6-8Distance: 0.2 mi
- 5/10Clark High SchoolGrades: 9-10Distance: 1.9 mi
Schools provided by the listing agent
- Elementary: Hedgcoxe
- Middle: Hendrick
- High: Clark,Plano Senior
- District: Plano ISD
Source: NTREIS. This data may not be complete. We recommend contacting the local school district to confirm school assignments for this home.
- $--5 bd4 ba3.3k sqft1729 Steamboat Dr, Plano, TX 75025Sold

- $645,500-- bd-- ba3.3k sqft1737 Steamboat Dr, Plano, TX 75025Off Market
- $579,8005 bd4 ba3.1k sqft1725 Steamboat Dr, Plano, TX 75025Off Market
- $629,3005 bd4 ba3.3k sqft7408 Breckenridge Dr, Plano, TX 75025Off Market
- $--4 bd3 ba2.5k sqft7412 Breckenridge Dr, Plano, TX 75025Sold
- $479,7003 bd3 ba2k sqft1736 Steamboat Dr, Plano, TX 75025Off Market
- $552,7005 bd4 ba2.7k sqft1732 Steamboat Dr, Plano, TX 75025Off Market
- $591,1005 bd4 ba3.1k sqft1733 Gunnison Dr, Plano, TX 75025Off Market
A local agent can set up tours, give advice and negotiate with sellers.
Similar homes
- $585,0005 bd4 ba3.3k sqft1536 Chester Dr, Plano, TX 75025For Sale
 MLS ID #21339456, Todd Tramonte. NTREIS
 - $525,0004 bd3 ba2.3k sqft3308 Sedona Ln, Plano, TX 75025For Sale
 MLS ID #21294913, Shelly Vaughan. NTREIS
 - $544,9004 bd3 ba2.5k sqft3424 Steven Dr, Plano, TX 75023For Sale
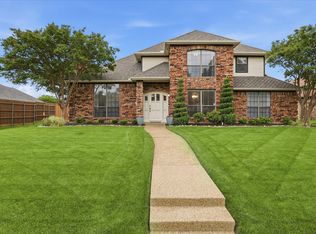 MLS ID #21251884, Renee Michon-Dorsey. NTREIS
 - $595,0004 bd2 ba2.1k sqft400 Waters Crossing Ct, Allen, TX 75013For Sale
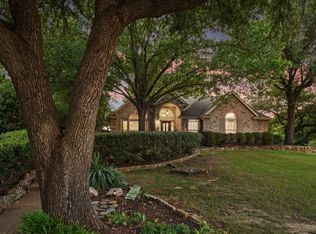 MLS ID #21278321, Jenn Rock. NTREIS
 - $625,0004 bd4 ba3k sqft3708 Stockport Dr, Plano, TX 75025For SaleMLS ID #21301667, Terri McCoy. NTREIS
- $615,0004 bd3 ba3.2k sqft9612 Saint Annes Dr, Plano, TX 75025For SaleMLS ID #21198447, Kelley Adams. NTREIS
- $565,0004 bd3 ba2.3k sqft4716 Bull Run Dr, Plano, TX 75093For SaleMLS ID #21302510, Daniel Harker. NTREIS
- $499,0004 bd3 ba2.8k sqft920 Mustang Dr, Allen, TX 75002For SaleMLS ID #21304435, Tom Grisak. NTREIS
- $750,0004 bd4 ba3.1k sqft7112 Harvey Ln, Plano, TX 75025For SaleMLS ID #21309889, Caroline Mattox. NTREIS
- $525,0004 bd3 ba2.4k sqft7912 White Stallion Trl, McKinney, TX 75070For SaleMLS ID #21268625, Missie Craig. NTREIS
- $595,9004 bd3 ba2.5k sqft1307 Lighthouse Ln, Allen, TX 75013For SaleMLS ID #21306550, Tina Crisp. NTREIS
- $515,0004 bd2 ba1.7k sqft4532 Crowley Dr, Plano, TX 75093For SaleMLS ID #21305377, Christi Stevens. NTREIS
- $529,0004 bd3 ba3k sqft6548 Bolliger Ct, Frisco, TX 75035For SaleMLS ID #21312236, Melissa Rowe. NTREIS
- $489,9004 bd3 ba2.7k sqft1026 Carlisle Dr, Allen, TX 75002For SaleMLS ID #21316252, Tamara Preston. NTREIS
- $579,9504 bd3 ba2.5k sqft11113 Jereme Trl, Frisco, TX 75035For SaleMLS ID #21313539, Tom May. NTREIS
- $539,0004 bd4 ba3.2k sqft4302 Founders Dr, Rowlett, TX 75089For SaleMLS ID #21344631, Justin Slay. NTREIS
- $650,0004 bd4 ba3.5k sqft7212 Sage Meadow Way, Plano, TX 75024For SaleMLS ID #21325167, Leigh Calvert. NTREIS
- $534,9004 bd2 ba2.2k sqft8100 Purple Martin Way, McKinney, TX 75072For SaleMLS ID #21252638, Maureen Tedesco. NTREIS
- $500,0005 bd3 ba3.1k sqft751 Yellowstone Dr, Allen, TX 75002For SaleMLS ID #21311128, Anastasia Riley. NTREIS
- $549,9904 bd3 ba2.7k sqft2214 Cherry Hill Ln, McKinney, TX 75072For SaleMLS ID #21288523, Jeannette Sandin. NTREIS
