Stunning 4-bedroom 3-bath home in a sought-after gated Plano community featuring vaulted ceilings, abundant natural light, hardwood flooring, and a beautifully renovated primary bath. Offering approximately 3250 square feet on a spacious .22 acre lot, this home combines comfort, style, and exceptional community amenities. The open-concept layout is designed for both everyday living and entertaining. Large windows fill the home with natural light while the vaulted ceilings create an airy and inviting atmosphere. Rich hardwood flooring enhances the main living areas, adding warmth and timeless appeal. The spacious kitchen serves as the heart of the home features a large center island, breakfast bar, ample cabinetry, and extensive counter space-perfect for cooking and gathering. Built-in water purifier and reverse osmosis filtration system provides clean drinking water directly from the kitchen. The private primary suite offers a luxurious retreat with a newly renovated spa-inspired bathroom showcasing granite counter tops, marble flooring, glass tile accents, and a stunning natural stone walk-in shower. additional bedrooms provide flexibility for guest, family members, or a home office, while three full bathrooms ensure comfort and convenience for everyone. Recent improvements include a 2023 Class 4 impact resistant roof, offering added durability and potential insurance benefits. The property also features a two car garage and sits on a generously sized lot. Residents enjoy outstanding HOA amenities including community swimming pools, tennis courts, a fitness center, and a playground. Ideally located near restaurants, shopping, and entertainment, this home offers the perfect balance of lifestyle and location.
For sale
Price cut: $24.9K (7/29)
$615,000
9612 Saint Annes Dr, Plano, TX 75025
4beds
3,250sqft
:
Get pre-qualified$4,410/mo
Single Family Residence
Built in 1997
9,413 Square Feet Lot
$602,200 Zestimate®
$189/sqft
$85/mo HOA
What's special
Hardwood flooringAbundant natural lightMarble flooringGranite counter topsAiry and inviting atmosphereTwo car garageBeautifully renovated primary bath
- 137 days |
- 746 |
- 33 |
Zillow last checked:
Listing updated:
Listed by:
Kelley Adams 0705581 469-307-7011,
Coldwell Banker Apex, REALTORS 972-208-8797
Source: NTREIS,MLS#: 21198447
Facts & features
Interior
Bedrooms & bathrooms
- Bedrooms: 4
- Bathrooms: 3
- Full bathrooms: 3
Primary bedroom
- Features: Ceiling Fan(s), Sitting Area in Primary, Walk-In Closet(s)
- Level: Second
- Dimensions: 25 x 21
Bedroom
- Features: Ceiling Fan(s)
- Level: First
- Dimensions: 11 x 10
Bedroom
- Features: Ceiling Fan(s)
- Level: Second
- Dimensions: 15 x 12
Bedroom
- Features: Ceiling Fan(s)
- Level: Second
- Dimensions: 12 x 10
Bedroom
- Features: Ceiling Fan(s)
- Level: Second
- Dimensions: 11 x 10
Primary bathroom
- Features: Built-in Features, Dual Sinks, Double Vanity, Stone Counters, Sink, Separate Shower
- Level: Second
- Dimensions: 11 x 11
Breakfast room nook
- Features: Breakfast Bar, Eat-in Kitchen
- Level: First
- Dimensions: 11 x 11
Dining room
- Level: First
- Dimensions: 13 x 12
Other
- Level: First
- Dimensions: 10 x 5
Other
- Features: Built-in Features, Dual Sinks
- Level: Second
- Dimensions: 10 x 5
Game room
- Features: Ceiling Fan(s), Other
- Level: Second
- Dimensions: 24 x 16
Kitchen
- Features: Breakfast Bar, Built-in Features, Eat-in Kitchen, Kitchen Island, Pantry, Stone Counters
- Level: First
- Dimensions: 12 x 12
Living room
- Features: Ceiling Fan(s), Fireplace
- Level: First
- Dimensions: 17 x 17
Office
- Features: Ceiling Fan(s)
- Level: First
- Dimensions: 16 x 15
Utility room
- Features: Built-in Features
- Level: First
- Dimensions: 11 x 9
Heating
- Central, Electric, Fireplace(s)
Cooling
- Attic Fan, Central Air, Ceiling Fan(s), Electric, Roof Turbine(s)
Appliances
- Included: Some Gas Appliances, Dishwasher, Electric Cooktop, Electric Oven, Disposal, Gas Water Heater, Microwave, Plumbed For Gas, Water Softener, Water Purifier
- Laundry: Washer Hookup, Electric Dryer Hookup, Laundry in Utility Room
Features
- Chandelier, Decorative/Designer Lighting Fixtures, High Speed Internet, Kitchen Island, Open Floorplan, Paneling/Wainscoting, Cable TV, Walk-In Closet(s), Wired for Sound
- Flooring: Carpet, Ceramic Tile, Hardwood
- Windows: Bay Window(s)
- Has basement: No
- Number of fireplaces: 1
- Fireplace features: Gas, Living Room, Masonry
Interior area
- Total interior livable area: 3,250 sqft
Video & virtual tour
Property
Parking
- Total spaces: 2
- Parking features: Alley Access, Door-Single, Driveway, Garage, Garage Door Opener, Kitchen Level, Garage Faces Rear
- Attached garage spaces: 2
Features
- Levels: Two
- Stories: 2
- Patio & porch: Patio
- Exterior features: Private Yard, Rain Gutters
- Pool features: None, Community
- Fencing: Back Yard,Privacy,Wood
Lot
- Size: 9,413 Square Feet
- Features: Back Yard, Interior Lot, Lawn, Landscaped, Subdivision, Sprinkler System, Few Trees
- Residential vegetation: Grassed
Details
- Additional structures: Garage(s)
- Parcel number: R356200C00601
Construction
Type & style
- Home type: SingleFamily
- Architectural style: Traditional,Detached
- Property subtype: Single Family Residence
Materials
- Brick, Wood Siding
- Foundation: Slab
- Roof: Shingle
Condition
- Year built: 1997
Utilities & green energy
- Sewer: Public Sewer
- Water: Public
- Utilities for property: Electricity Available, Electricity Connected, Natural Gas Available, Phone Available, Sewer Available, Separate Meters, Underground Utilities, Water Available, Cable Available
Community & HOA
Community
- Features: Clubhouse, Fitness Center, Golf, Playground, Park, Pool, Tennis Court(s), Trails/Paths, Curbs, Gated, Sidewalks
- Security: Security System, Carbon Monoxide Detector(s), Fire Alarm, Gated Community, Smoke Detector(s)
- Subdivision: Ridgeview Ranch Estates Ph 2
HOA
- Has HOA: Yes
- Services included: All Facilities, Association Management, Maintenance Grounds
- HOA fee: $510 semi-annually
- HOA name: Real Management
- HOA phone: 866-473-2573
Location
- Region: Plano
Financial & listing details
- Price per square foot: $189/sqft
- Tax assessed value: $585,649
- Annual tax amount: $9,883
- Date on market: 3/20/2026
- Cumulative days on market: 137 days
- Listing terms: Cash,Conventional,FHA,VA Loan
- Exclusions: Basketball Goal
- Road surface type: Asphalt
Estimated market value
$602,200
$572,000 - $632,000
$3,248/mo
Price history
| Date | Event | Price |
|---|---|---|
| 7/29/2026 | Price change | $615,000-3.9%$189/sqft |
Source: NTREIS #21198447 Report a problem | ||
| 7/3/2026 | Price change | $639,900-0.9%$197/sqft |
Source: NTREIS #21198447 Report a problem | ||
| 6/25/2026 | Price change | $646,000-0.6%$199/sqft |
Source: NTREIS #21198447 Report a problem | ||
| 5/4/2026 | Price change | $649,900-1.5%$200/sqft |
Source: NTREIS #21198447 Report a problem | ||
| 3/20/2026 | Listed for sale | $659,900+106.2%$203/sqft |
Source: NTREIS #21198447 Report a problem | ||
| 8/24/2013 | Listing removed | $320,000$98/sqft |
Source: Keller Williams #11847375 Report a problem | ||
| 8/7/2013 | Listed for sale | $320,000+1.6%$98/sqft |
Source: Keller Williams #11847375 Report a problem | ||
| 5/28/2013 | Listing removed | $315,000$97/sqft |
Source: Keller Williams - Dallas Preston Road #11890740 Report a problem | ||
| 4/29/2013 | Pending sale | $315,000$97/sqft |
Source: Keller Williams - Dallas Preston Road #11890740 Report a problem | ||
| 1/27/2013 | Listed for sale | $315,000-1.6%$97/sqft |
Source: Keller Williams Realty #11890740 Report a problem | ||
| 12/19/2012 | Listing removed | $320,000$98/sqft |
Source: Keller Williams Realty #11847375 Report a problem | ||
| 10/25/2012 | Price change | $320,000-1.5%$98/sqft |
Source: Keller Williams Realty #11847375 Report a problem | ||
| 10/7/2012 | Listed for sale | $325,000$100/sqft |
Source: Keller Williams Realty #11847375 Report a problem | ||
Public tax history
| Year | Property taxes | Tax assessment |
|---|---|---|
| 2025 | $7,805 +3.9% | $585,649 +8.6% |
| 2024 | $7,513 +14.9% | $539,055 +10% |
| 2023 | $6,537 | $490,050 +10% |
| 2022 | -- | $445,500 +5.8% |
| 2021 | -- | $421,256 +7.4% |
| 2020 | $7,177 -2.7% | $392,322 -1.1% |
| 2019 | $7,375 -4.7% | $396,728 +0.9% |
| 2018 | $7,736 +15.9% | $393,000 +2.8% |
| 2017 | $6,673 | $382,372 +10.6% |
| 2016 | $6,673 +10.8% | $345,601 +14.4% |
| 2015 | $6,021 | $302,116 +4.4% |
| 2014 | $6,021 | $289,428 +8.9% |
| 2013 | -- | $265,884 +1.2% |
| 2012 | -- | $262,636 +1.1% |
| 2011 | -- | $259,875 +1.1% |
| 2010 | -- | $256,996 -0.9% |
| 2009 | -- | $259,241 +1.2% |
| 2008 | -- | $256,191 -0.5% |
| 2007 | -- | $257,551 +4.3% |
| 2006 | -- | $246,983 +2.8% |
| 2005 | -- | $240,147 -0.8% |
| 2004 | -- | $242,116 +2.2% |
| 2003 | -- | $236,814 +2.4% |
| 2002 | -- | $231,364 +0.6% |
| 2001 | -- | $230,037 +2.9% |
| 2000 | -- | $223,582 |
Find assessor info on the county website
Monthly payment
Est. payment
Payment breakdown
Explore the cost of this home by adjusting the details. Changes won't be saved.Climate risks
Neighborhood: Ridgeview
Nearby schools
GreatSchools rating
- 10/10Anderson Elementary SchoolGrades: K-5Distance: 0.3 mi
- 10/10Vandeventer Middle SchoolGrades: 6-8Distance: 1.4 mi
- 8/10Liberty High SchoolGrades: 9-12Distance: 2.1 mi
Schools provided by the listing agent
- Elementary: Anderson
- Middle: Vandeventer
- High: Liberty
- District: Frisco ISD
Source: NTREIS. This data may not be complete. We recommend contacting the local school district to confirm school assignments for this home.
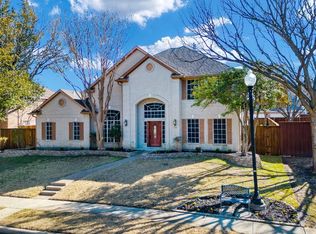
- $--5 bd4 ba3.6k sqft9616 Saint Annes Dr, Plano, TX 75025Sold
- $722,2004 bd3 ba3.7k sqft9608 Saint Annes Dr, Plano, TX 75025Off Market
- $728,7005 bd4 ba3.7k sqft9613 Royal Lytham Dr, Plano, TX 75025Off Market
- $656,7004 bd3 ba3.3k sqft9700 Saint Annes Dr, Plano, TX 75025Off Market
- $637,2004 bd2 ba2.9k sqft9604 Saint Annes Dr, Plano, TX 75025Off Market
- $710,6005 bd4 ba3.6k sqft9609 Royal Lytham Dr, Plano, TX 75025Off Market
- $612,5004 bd3 ba3k sqft9617 Royal Lytham Dr, Plano, TX 75025Off Market
- $684,0004 bd3 ba3.3k sqft9617 Saint Annes Dr, Plano, TX 75025Off Market
A local agent can set up tours, give advice and negotiate with sellers.
Similar homes
- $525,0004 bd3 ba2.3k sqft3308 Sedona Ln, Plano, TX 75025For Sale
 MLS ID #21294913, Shelly Vaughan. NTREIS
 - $650,0004 bd4 ba3.5k sqft7212 Sage Meadow Way, Plano, TX 75024For Sale
 MLS ID #21325167, Leigh Calvert. NTREIS
 - $750,0004 bd4 ba3.1k sqft7112 Harvey Ln, Plano, TX 75025For Sale
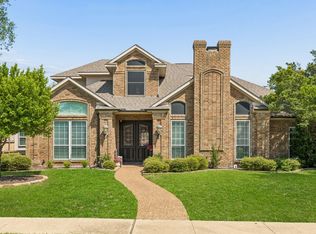 MLS ID #21309889, Caroline Mattox. NTREIS
 - $625,0005 bd4 ba3.8k sqft5208 Laser Ln, Plano, TX 75023For Sale
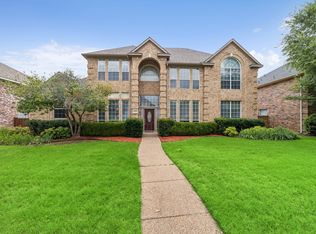 MLS ID #21280630, Missy Fournet. NTREIS
 - $899,0005 bd4 ba4.5k sqft3228 Mason Dr, Plano, TX 75025For SaleMLS ID #21340453, Shelly Vaughan. NTREIS
- $595,0004 bd2 ba2.1k sqft400 Waters Crossing Ct, Allen, TX 75013For SaleMLS ID #21278321, Jenn Rock. NTREIS
- $580,0004 bd4 ba4.2k sqft3508 Sandy Trail Ln, Plano, TX 75023For SaleMLS ID #21296854, Cory Cain. NTREIS
- $599,9995 bd4 ba3.5k sqft1419 Cool Springs Dr, Allen, TX 75013For SaleMLS ID #21240502, Kristi Drayovitch. NTREIS
- $699,0004 bd4 ba3.5k sqft15827 Buffalo Creek Dr, Frisco, TX 75035For SaleMLS ID #21340021, Tom Tang. NTREIS
- $650,0005 bd5 ba3.3k sqft411 Misty Meadow Dr, Allen, TX 75013For SaleMLS ID #21313659, Karryn Torres. NTREIS
- $700,0004 bd4 ba3.6k sqft4632 Chapel Creek Dr, Plano, TX 75024For SaleMLS ID #21279559, Daniel Harker. NTREIS
- $605,0005 bd3 ba3.3k sqft7512 Powder Horn Ln, McKinney, TX 75070For SaleMLS ID #21219120, Nikki Barringer. NTREIS
- $649,9004 bd4 ba3k sqft3308 Estes Park Ln, McKinney, TX 75070For SaleMLS ID #21292869, Jill Hartsell. NTREIS
- $839,0005 bd4 ba4.2k sqft2209 Stanmore Ln, Plano, TX 75025For SaleMLS ID #21325778, Kye Chong. NTREIS
- $699,0005 bd4 ba3.7k sqft2120 Argyle Dr, Plano, TX 75023For SaleMLS ID #21259998, Logan Walter. NTREIS
- $650,0004 bd4 ba3.5k sqft934 Dunleer Dr, Allen, TX 75013For SaleMLS ID #21202945, Heather Poehler. NTREIS
- $685,0004 bd4 ba3.6k sqft13923 Alden Ln, Frisco, TX 75035For SaleMLS ID #21296208, Michelle Swann. NTREIS
- $529,0004 bd3 ba3k sqft6548 Bolliger Ct, Frisco, TX 75035For SaleMLS ID #21312236, Melissa Rowe. NTREIS
- $624,9005 bd3 ba2.8k sqft1924 Victoria Cir, McKinney, TX 75072For SaleMLS ID #21168732, Julie Ramirez. NTREIS
- $765,0005 bd4 ba3.6k sqft4128 New Hope Ct, Plano, TX 75024For SaleMLS ID #21315337, Galit Zohar Kauf. NTREIS
