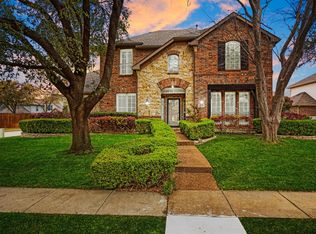
OPEN HOUSE ON SATURDAY, AUGUST 1, 1:00-3:00PM Welcome to 3228 Mason Drive, a beautifully maintained 4,504 sqft NORTH-facing Drees home in the highly sought-after Highlands of Russell Park. Situated on an oversized corner lot, this impressive home offers the perfect blend of luxury, functionality, and outdoor living.
The backyard is a true staycation retreat featuring a covered patio, built-in grill, pool with grotto, water features, and a stunning glass rock fire pit—ideal for entertaining or relaxing year-round.
Inside, you'll be greeted by a soaring two-story entry and family room accented by plantation shutters and abundant natural light. The thoughtfully designed floor plan includes the primary suite and a secondary bedroom with a full bath on the first floor, providing flexibility for guests, multigenerational living, or a private home office.
The updated gourmet kitchen features stainless steel appliances, granite countertops, and a decorative tin backsplash, opening seamlessly to the living and dining spaces. Upstairs, you'll find three additional bedrooms, two full bathrooms, a spacious game room, and a dedicated media room, offering plenty of space for family and guests.
Located in an exceptional Plano location with convenient access to major highways, shopping, dining, and entertainment. Zoned to highly acclaimed Frisco ISD schools and surrounded by friendly neighbors, with a community pool, playground and park all walking distance! This home offers the lifestyle you've been looking for. Don't miss the opportunity to make this exceptional property your next home!
For sale
Price cut: $31K (7/24)
$899,000
3228 Mason Dr, Plano, TX 75025
5beds
4,504sqft
:
Get pre-qualified$6,293/mo
Single Family Residence
Built in 1998
0.28 Acres Lot
$872,200 Zestimate®
$200/sqft
$38/mo HOA
What's special
Built-in grillAbundant natural lightStainless steel appliancesGranite countertopsLiving and dining spacesWater featuresCovered patio
- 3 days |
- 416 |
- 20 |
Likely to sell faster than
Zillow last checked:
Listing updated:
Listed by:
Shelly Vaughan 0664195 972-608-0300,
Ebby Halliday Realtors 972-608-0300
Source: NTREIS,MLS#: 21340453
Facts & features
Interior
Bedrooms & bathrooms
- Bedrooms: 5
- Bathrooms: 4
- Full bathrooms: 4
Primary bedroom
- Features: Ceiling Fan(s), Sitting Area in Primary, Walk-In Closet(s)
- Level: First
- Dimensions: 22 x 20
Bedroom
- Features: Ceiling Fan(s)
- Level: First
- Dimensions: 12 x 11
Bedroom
- Features: Ceiling Fan(s)
- Level: Second
- Dimensions: 11 x 11
Bedroom
- Features: Ceiling Fan(s)
- Level: Second
- Dimensions: 14 x 13
Bedroom
- Features: Ceiling Fan(s)
- Level: Second
- Dimensions: 13 x 12
Primary bathroom
- Features: Double Vanity, En Suite Bathroom, Garden Tub/Roman Tub, Separate Shower
- Level: First
- Dimensions: 1 x 1
Breakfast room nook
- Level: First
- Dimensions: 11 x 11
Den
- Features: Built-in Features, Ceiling Fan(s), Fireplace
- Level: First
- Dimensions: 21 x 15
Dining room
- Level: First
- Dimensions: 14 x 12
Other
- Level: First
- Dimensions: 1 x 1
Other
- Level: Second
- Dimensions: 1 x 1
Other
- Level: Second
- Dimensions: 1 x 1
Game room
- Features: Built-in Features
- Level: Second
- Dimensions: 19 x 15
Kitchen
- Features: Breakfast Bar, Built-in Features, Eat-in Kitchen, Granite Counters, Walk-In Pantry
- Level: First
- Dimensions: 14 x 11
Living room
- Level: First
- Dimensions: 14 x 12
Media room
- Level: Second
- Dimensions: 20 x 17
Heating
- Central, Fireplace(s), Natural Gas
Cooling
- Central Air, Ceiling Fan(s), Electric
Appliances
- Included: Dishwasher, Electric Oven, Gas Cooktop, Disposal, Microwave
Features
- Decorative/Designer Lighting Fixtures, Double Vanity, Eat-in Kitchen, Kitchen Island, Open Floorplan, Pantry, Walk-In Closet(s), Wired for Sound
- Flooring: Carpet, Engineered Hardwood, Tile
- Has basement: No
- Number of fireplaces: 1
- Fireplace features: Den, Gas, Gas Log, Gas Starter
Interior area
- Total interior livable area: 4,504 sqft
Video & virtual tour
Property
Parking
- Total spaces: 3
- Parking features: Garage, Garage Door Opener, Kitchen Level, Garage Faces Rear
- Attached garage spaces: 3
Features
- Levels: Two
- Stories: 2
- Patio & porch: Covered
- Has private pool: Yes
- Pool features: In Ground, Pool, Private, Waterfall, Water Feature
- Fencing: Back Yard,Wood
Lot
- Size: 0.28 Acres
- Features: Corner Lot, Landscaped, Subdivision, Sprinkler System, Few Trees
Details
- Parcel number: R374200L00101
- Other equipment: Home Theater
Construction
Type & style
- Home type: SingleFamily
- Architectural style: Traditional,Detached
- Property subtype: Single Family Residence
Materials
- Brick
- Foundation: Slab
- Roof: Composition,Shingle
Condition
- Year built: 1998
Utilities & green energy
- Sewer: Public Sewer
- Water: Public
- Utilities for property: Cable Available, Natural Gas Available, Sewer Available, Water Available
Community & HOA
Community
- Features: Curbs, Sidewalks
- Security: Smoke Detector(s)
- Subdivision: Highlands Of Russell Park Ph I
HOA
- Has HOA: Yes
- Services included: All Facilities, Association Management, Maintenance Grounds
- HOA fee: $225 semi-annually
- HOA name: Cma
- HOA phone: 972-943-2828
Location
- Region: Plano
Financial & listing details
- Price per square foot: $200/sqft
- Tax assessed value: $840,533
- Annual tax amount: $10,609
- Date on market: 7/24/2026
- Cumulative days on market: 39 days
- Listing terms: Cash,Conventional,FHA,VA Loan
- Exclusions: Staging
Estimated market value
$872,200
$829,000 - $916,000
$4,743/mo
Price history
| Date | Event | Price |
|---|---|---|
| 7/24/2026 | Price change | $899,000-3.3%$200/sqft |
Source: NTREIS #21340453 Report a problem | ||
| 6/19/2026 | Listed for sale | $930,000+87.9%$206/sqft |
Source: NTREIS #21297815 Report a problem | ||
| 8/15/2017 | Sold | -- |
Source: Agent Provided Report a problem | ||
| 7/12/2017 | Pending sale | $495,000$110/sqft |
Source: Joe Cloud & Associates #13635552 Report a problem | ||
| 7/6/2017 | Listed for sale | $495,000$110/sqft |
Source: Joe Cloud & Associates #13635552 Report a problem | ||
Public tax history
| Year | Property taxes | Tax assessment |
|---|---|---|
| 2025 | $10,609 +6.6% | $768,653 +10% |
| 2024 | $9,950 +13.6% | $698,775 +10% |
| 2023 | $8,758 | $635,250 +10% |
| 2022 | -- | $577,500 +10% |
| 2021 | $9,472 +1.5% | $525,000 +4% |
| 2020 | $9,333 -0.1% | $505,000 +1.4% |
| 2019 | $9,344 -5.2% | $498,000 +0.4% |
| 2018 | $9,860 +5% | $496,000 +0.1% |
| 2017 | $9,393 | $495,355 +7.7% |
| 2016 | $9,393 +6.1% | $459,845 +4.1% |
| 2015 | $8,856 | $441,621 +4.9% |
| 2014 | $8,856 | $420,893 +6% |
| 2013 | -- | $397,049 +3.1% |
| 2012 | -- | $384,979 +1.9% |
| 2011 | -- | $377,976 -0.4% |
| 2010 | -- | $379,486 -1.2% |
| 2009 | -- | $383,989 -0.4% |
| 2008 | -- | $385,392 -1.6% |
| 2007 | -- | $391,576 +1.3% |
| 2006 | -- | $386,648 +17.3% |
| 2005 | -- | $329,691 +5.4% |
| 2004 | -- | $312,866 -2.4% |
| 2003 | -- | $320,704 -0.1% |
| 2002 | -- | $320,906 +0.6% |
| 2001 | -- | $318,910 +1.6% |
| 2000 | -- | $313,849 |
Find assessor info on the county website
Monthly payment
Est. payment
Payment breakdown
Explore the cost of this home by adjusting the details. Changes won't be saved.Climate risks
Neighborhood: Highlands or Russell Park
Nearby schools
GreatSchools rating
- 10/10Taylor Elementary SchoolGrades: K-5Distance: 0.7 mi
- 10/10Fowler Middle SchoolGrades: 6-8Distance: 0.7 mi
- 8/10Liberty High SchoolGrades: 9-12Distance: 2.6 mi
Schools provided by the listing agent
- Elementary: Taylor
- Middle: Fowler
- High: Liberty
- District: Frisco ISD
Source: NTREIS. This data may not be complete. We recommend contacting the local school district to confirm school assignments for this home.
- $795,4004 bd4 ba3.7k sqft3224 Mason Dr, Plano, TX 75025Off Market
- $--4 bd4 ba3.1k sqft3233 Edwards Dr, Plano, TX 75025Sold
- $--5 bd4 ba3.3k sqft3300 Mason Dr, Plano, TX 75025Sold

- $135,064-- bd-- ba-- sqft3204 Duval Dr, Plano, TX 75025Off Market
- $689,2005 bd3 ba3.6k sqft3229 Edwards Dr, Plano, TX 75025Off Market
- $689,8005 bd4 ba3.4k sqft3225 Mason Dr, Plano, TX 75025Off Market
- $920,8005 bd4 ba4.4k sqft3220 Mason Dr, Plano, TX 75025Off Market
- $746,1005 bd4 ba3.7k sqft3221 Mason Dr, Plano, TX 75025Off Market
A local agent can set up tours, give advice and negotiate with sellers.
Similar homes
- $875,0004 bd4 ba4k sqft6355 Kiest Forest Dr, Frisco, TX 75035For Sale
 MLS ID #21332902, Stefani McQueary. NTREIS
 - $727,5004 bd4 ba3.4k sqft7201 Avalon Dr, Plano, TX 75025For Sale
 MLS ID #21320333, Dustin Merritt. NTREIS
 - $899,9994 bd4 ba3.8k sqft6808 Saint Phils St, Frisco, TX 75035For Sale
 MLS ID #21288915, Shane Funk. NTREIS
 - $899,0005 bd4 ba4.6k sqft11058 Wellshire Ln, Frisco, TX 75035For Sale
 MLS ID #21317811, Noemie Lilombaz. NTREIS
 - $525,0004 bd3 ba2.4k sqft3308 Sedona Ln, Plano, TX 75025For SaleMLS ID #21294913, Shelly Vaughan. NTREIS
- $899,9004 bd4 ba3.6k sqft4604 Pony Ave, Carrollton, TX 75010For SaleMLS ID #21331023, Donna Bradshaw. NTREIS
- $900,0005 bd4 ba4.3k sqft927 McKamy Dr, Allen, TX 75013For SaleMLS ID #21322790, Kelly Pearson. NTREIS
- $849,0006 bd4 ba4.1k sqft10245 Torino Dr, Frisco, TX 75035For SaleMLS ID #21317378, Anuradha Gupta. NTREIS
- $599,0004 bd3 ba2.8k sqft8608 Clear Sky Dr, Plano, TX 75025For SaleMLS ID #21275007, Shubhra Bhattacharya. NTREIS
- $850,0004 bd4 ba4.3k sqft13444 Torrington Dr, Frisco, TX 75035For SaleMLS ID #21270158, Kam Gill. NTREIS
- $950,0005 bd4 ba4k sqft14740 Rollover Pass Ln, Frisco, TX 75035For SaleMLS ID #21325433, Swati Shah. NTREIS
- $699,0005 bd4 ba3.7k sqft2120 Argyle Dr, Plano, TX 75023For SaleMLS ID #21259998, Logan Walter. NTREIS
- $775,0005 bd4 ba3.8k sqft2245 Jaguar Dr, Frisco, TX 75033For SaleMLS ID #21334605, April Cope. NTREIS
- $895,0004 bd5 ba3.7k sqft405 Cypress Garden Dr, McKinney, TX 75071For SaleMLS ID #21310914, Susan Sine. NTREIS
- $1,025,0004 bd4 ba3.9k sqft7264 Nichols Trl, Frisco, TX 75034For SaleMLS ID #21321769, Jody Daley. NTREIS
- $915,0005 bd5 ba4.7k sqft618 Forest Hill Dr, Murphy, TX 75094For SaleMLS ID #21265067, Laura Robertson. NTREIS
- $899,9005 bd6 ba4.3k sqft2256 Cardinal Blvd, Carrollton, TX 75010For SaleMLS ID #21271762, Kelly Boulton. NTREIS
- $825,0005 bd4 ba4k sqft4750 Haverford Dr, Frisco, TX 75034For SaleMLS ID #21230224, Daniel Harker. NTREIS
- $799,9005 bd4 ba3.8k sqft8841 Sutton Dr, Frisco, TX 75035For SaleMLS ID #21231944, Claudia Kelley. NTREIS
- $699,9905 bd4 ba3.7k sqft415 Mainsail Dr, Allen, TX 75013For SaleMLS ID #21312185, Laura Robertson. NTREIS
