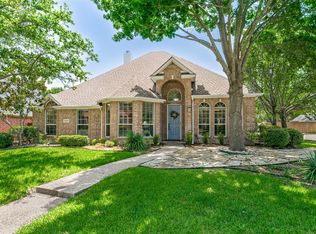
*NO HOA*Located in the coveted Villages at Russell Creek & zoned to acclaimed Plano ISD schools including Andrews ES, Rice MS, and Jasper HS, is an elegant yet modern 4-bedroom, 3-bath home with an exceptional outdoor retreat. As you enter, you are welcomed by formal living and dining areas enhanced with crown molding, wainscoting, and abundant natural light through NEWLY INSTALLED WINDOWS, creating a warm yet refined first impression. The open-concept layout flows seamlessly into the spacious family room, centered around a fireplace with views of the private backyard and mature shade tree.The updated kitchen is a standout feature, showcasing QUARTZ countertops,REVERSE OSMOSIS SYSTEM, GAS COOKTOP, center island, and a sunny breakfast nook. A 1st FLOOR BEDROOM with a FULL BATH adds flexibility and convenience, appealing to a wide range of buyers including guests or multi-generational living needs.Upstairs, the spacious loft OR a game room provides versatile space for a playroom, home office, or additional lounge area. The oversized primary suite serves as a relaxing retreat features a PRIVATE BALCONY, dual vanities, garden tub, separate shower, and walk in closet. Generously sized secondary bedrooms located across the game room share a bright hall bathroom.The backyard is thoughtfully designed for outdoor living and entertaining. A spacious covered patio with a grill and dedicated cooking space creates the perfect setting for hosting family and friends, while the upper level balcony adds another outdoor retreat overlooking the private backyard. The extended hard Surface seating area offers plenty of space for outdoor dining and relaxation, while a high quality storage shed adds both convenience and functionality.Ideally located just minutes HWY 121, Dallas North Tollway, and U.S. Route 75, the home provides quick access to Legacy West, Toyota Motor North America, JPMorgan Chase, and The Star, making daily commuting and entertainment exceptionally convenient.
For sale
Price cut: $9.5K (7/21)
$599,000
8608 Clear Sky Dr, Plano, TX 75025
4beds
2,881sqft
:
Get pre-qualified$4,212/mo
Single Family Residence
Built in 1995
7,405 Square Feet Lot
$-- Zestimate®
$208/sqft
$-- HOA
What's special
Private balconyReverse osmosis systemHigh quality storage shedSpacious family roomQuartz countertopsSunny breakfast nookCrown molding
- 79 days |
- 1,141 |
- 53 |
Zillow last checked:
Listing updated:
Listed by:
Shubhra Bhattacharya 0621571 214-507-3006,
RE/MAX DFW Associates 972-312-9000
Source: NTREIS,MLS#: 21275007
Facts & features
Interior
Bedrooms & bathrooms
- Bedrooms: 4
- Bathrooms: 3
- Full bathrooms: 3
Primary bedroom
- Level: Second
- Dimensions: 1 x 1
Bedroom
- Level: First
- Dimensions: 1 x 1
Bedroom
- Level: Second
- Dimensions: 1 x 1
Bedroom
- Level: Second
- Dimensions: 1 x 1
Primary bathroom
- Level: Second
- Dimensions: 1 x 1
Breakfast room nook
- Level: First
- Dimensions: 1 x 1
Dining room
- Level: First
- Dimensions: 1 x 1
Family room
- Level: First
- Dimensions: 1 x 1
Other
- Level: First
- Dimensions: 1 x 1
Other
- Level: Second
- Dimensions: 1 x 1
Game room
- Level: Second
- Dimensions: 1 x 1
Kitchen
- Level: First
- Dimensions: 1 x 1
Living room
- Level: First
- Dimensions: 1 x 1
Heating
- Central, Natural Gas, Zoned
Cooling
- Central Air, Ceiling Fan(s), Electric, Zoned
Appliances
- Included: Some Gas Appliances, Dishwasher, Electric Oven, Gas Cooktop, Disposal, Microwave, Plumbed For Gas, Vented Exhaust Fan, Water Purifier
- Laundry: Laundry in Utility Room
Features
- Decorative/Designer Lighting Fixtures, Double Vanity, Kitchen Island, Open Floorplan, Pantry, Walk-In Closet(s)
- Flooring: Carpet, Ceramic Tile, Luxury Vinyl Plank
- Windows: Window Coverings
- Has basement: No
- Number of fireplaces: 1
- Fireplace features: Decorative, Gas, Gas Starter, Living Room
Interior area
- Total interior livable area: 2,881 sqft
Video & virtual tour
Property
Parking
- Total spaces: 2
- Parking features: Alley Access, Door-Single, Garage, Garage Door Opener, Garage Faces Rear
- Attached garage spaces: 2
Features
- Levels: Two
- Stories: 2
- Patio & porch: Balcony, Covered
- Exterior features: Balcony, Outdoor Grill, Outdoor Kitchen, Rain Gutters, Storage
- Pool features: None
- Fencing: Wood
Lot
- Size: 7,405 Square Feet
- Features: Interior Lot, Landscaped, Subdivision, Sprinkler System, Few Trees
Details
- Parcel number: R319200A02301
Construction
Type & style
- Home type: SingleFamily
- Architectural style: Traditional,Detached
- Property subtype: Single Family Residence
Materials
- Brick
- Foundation: Slab
- Roof: Composition
Condition
- Year built: 1995
Utilities & green energy
- Sewer: Public Sewer
- Water: Public
- Utilities for property: Sewer Available, Water Available
Community & HOA
Community
- Security: Smoke Detector(s)
- Subdivision: Villages Of Russell Creek Ph 3a
HOA
- Has HOA: No
Location
- Region: Plano
Financial & listing details
- Price per square foot: $208/sqft
- Tax assessed value: $640,610
- Annual tax amount: $10,940
- Date on market: 5/20/2026
- Cumulative days on market: 80 days
- Listing terms: Cash,Conventional,FHA,VA Loan
Estimated market value
Not available
Estimated sales range
Not available
Not available
Price history
| Date | Event | Price |
|---|---|---|
| 7/21/2026 | Price change | $599,000-1.6%$208/sqft |
Source: NTREIS #21275007 Report a problem | ||
| 7/2/2026 | Price change | $608,500-1.8%$211/sqft |
Source: NTREIS #21275007 Report a problem | ||
| 6/10/2026 | Price change | $619,500-4.7%$215/sqft |
Source: NTREIS #21275007 Report a problem | ||
| 5/20/2026 | Listed for sale | $650,000+66.7%$226/sqft |
Source: NTREIS #21275007 Report a problem | ||
| 3/28/2021 | Listing removed | -- |
Source:  Keller Williams Report a problem Keller Williams Report a problem | ||
| 2/5/2021 | Pending sale | $390,000$135/sqft |
Source: NTREIS #14507049 Report a problem | ||
| 2/2/2021 | Listed for sale | $390,000-15.2%$135/sqft |
Source: NTREIS #14507049 Report a problem | ||
| 12/31/2018 | Listing removed | $459,900$160/sqft |
Source: Southwest Villas #13971434 Report a problem | ||
| 11/19/2018 | Price change | $459,900+27.8%$160/sqft |
Source: Southwest Villas #13971434 Report a problem | ||
| 11/12/2018 | Listed for sale | $359,900+16.1%$125/sqft |
Source: Southwest Villas #13971434 Report a problem | ||
| 9/2/2014 | Sold | -- |
Source: Agent Provided Report a problem | ||
| 8/7/2014 | Pending sale | $310,000$108/sqft |
Source: RE/MAX DFW ASSOCIATES VIII #12177930 Report a problem | ||
| 7/12/2014 | Listed for sale | $310,000$108/sqft |
Source: RE/MAX DFW ASSOCIATES VIII #12177930 Report a problem | ||
Public tax history
| Year | Property taxes | Tax assessment |
|---|---|---|
| 2025 | $8,772 +4.3% | $640,610 +7.3% |
| 2024 | $8,412 -23.2% | $597,122 -5.9% |
| 2023 | $10,949 +9.1% | $634,376 +20.8% |
| 2022 | $10,032 +31.2% | $524,933 +38.4% |
| 2021 | $7,646 +0.9% | $379,182 +1.4% |
| 2020 | $7,578 -5.8% | $374,078 -5% |
| 2019 | $8,042 +10.1% | $393,877 +16.6% |
| 2018 | $7,301 -2.5% | $337,801 +2.4% |
| 2017 | $7,485 | $329,900 -2.7% |
| 2016 | $7,485 +42.6% | $339,122 +7.4% |
| 2015 | $5,250 | $315,795 +20.7% |
| 2014 | $5,250 | $261,636 +3.8% |
| 2013 | -- | $252,040 -0.3% |
| 2012 | -- | $252,810 +1.3% |
| 2011 | -- | $249,465 -1.4% |
| 2010 | -- | $252,983 +0.6% |
| 2009 | -- | $251,579 -0.8% |
| 2008 | -- | $253,724 +3.6% |
| 2007 | -- | $244,860 +5.4% |
| 2006 | -- | $232,261 +1.3% |
| 2005 | -- | $229,371 +2.8% |
| 2004 | -- | $223,157 -0.8% |
| 2003 | -- | $224,906 +2.2% |
| 2002 | -- | $220,099 +5.8% |
| 2001 | -- | $208,129 -0.7% |
| 2000 | -- | $209,639 |
Find assessor info on the county website
Monthly payment
Est. payment
Payment breakdown
Explore the cost of this home by adjusting the details. Changes won't be saved.Climate risks
Neighborhood: 75025
Nearby schools
GreatSchools rating
- 10/10Andrews Elementary SchoolGrades: K-5Distance: 0.4 mi
- 10/10C M Rice Middle SchoolGrades: 6-8Distance: 1 mi
- 9/10Jasper High SchoolGrades: 9-10Distance: 3.1 mi
Schools provided by the listing agent
- Elementary: Andrews
- Middle: Rice
- High: Jasper,Plano West
- District: Plano ISD
Source: NTREIS. This data may not be complete. We recommend contacting the local school district to confirm school assignments for this home.
- $538,4004 bd3 ba2.8k sqft8612 Clear Sky Dr, Plano, TX 75025Off Market

- $646,4005 bd4 ba3.4k sqft8604 Clear Sky Dr, Plano, TX 75025Off Market
- $597,9004 bd3 ba3.1k sqft8629 Orchard Hill Dr, Plano, TX 75025Off Market
- $--4 bd3 ba2.9k sqft8616 Clear Sky Dr, Plano, TX 75025Sold

- $629,4004 bd3 ba3.1k sqft8600 Clear Sky Dr, Plano, TX 75025Off Market
- $611,7004 bd4 ba3.1k sqft8601 Clear Sky Dr, Plano, TX 75025Off Market
- $504,1004 bd3 ba2.3k sqft8625 Orchard Hill Dr, Plano, TX 75025Off Market
- $578,5004 bd2 ba2.8k sqft2533 Cima Hill Dr, Plano, TX 75025Off Market
A local agent can set up tours, give advice and negotiate with sellers.
Similar homes
- $485,0004 bd3 ba2.4k sqft8101 Alderwood Dr, Plano, TX 75025For Sale
 MLS ID #21325901, Manna Kobayakawa. NTREIS
 - $650,0004 bd3 ba2.7k sqft3617 Hackamore Ct, Plano, TX 75023For Sale
 MLS ID #21351119, Claudia Kelley. NTREIS
 - $546,0003 bd3 ba2.3k sqft3320 Sedona Ln, Plano, TX 75025For Sale
 MLS ID #21309279, Evelyn Wang. NTREIS
 - $599,0004 bd3 ba3.3k sqft1506 Constellation Dr, Allen, TX 75013For Sale
 MLS ID #21325308, Affi Moosa. NTREIS
 - $649,9004 bd3 ba2.7k sqft6008 Arlington Dr, Frisco, TX 75035For SaleMLS ID #21351710, Sally Zaharovitz. NTREIS
- $544,9004 bd3 ba2.5k sqft3424 Steven Dr, Plano, TX 75023For SaleMLS ID #21251884, Renee Michon-Dorsey. NTREIS
- $585,0004 bd3 ba2.6k sqft1013 Alameda Ct, Allen, TX 75013For SaleMLS ID #21307921, Kim Himes. NTREIS
- $564,9004 bd3 ba2k sqft2104 Heather Hill Ln, Plano, TX 75075For SaleMLS ID #21305652, Norma Mendez. NTREIS
- $575,0004 bd3 ba2.9k sqft2705 Prairie Creek Ct, Plano, TX 75075For SaleMLS ID #21271789, Michael Harvey. NTREIS
- $649,9005 bd5 ba3.6k sqft3408 Sandy Trail Ln, Plano, TX 75023For SaleMLS ID #21194016, Amy Thompson. NTREIS
- $775,0005 bd4 ba3.6k sqft3916 Boulton Ct, Plano, TX 75025For SaleMLS ID #21264495, Caryn Schniederjan. NTREIS
- $625,0004 bd3 ba3.2k sqft7312 Midcrest Ct, McKinney, TX 75072For SaleMLS ID #21299242, Alicia Brown. NTREIS
- $650,0005 bd5 ba3.3k sqft411 Misty Meadow Dr, Allen, TX 75013For SaleMLS ID #21313659, Karryn Torres. NTREIS
- $650,0005 bd4 ba3.3k sqft2116 Ironside Dr, Plano, TX 75075For SaleMLS ID #21331826, Seychelle Van Poole. NTREIS
- $695,0005 bd3 ba3.2k sqft4112 Blackpool Dr, Plano, TX 75093For SaleMLS ID #21331829, Sean Parsons. NTREIS
- $699,9004 bd3 ba3.2k sqft10301 Promontory Dr, Frisco, TX 75035For SaleMLS ID #21342776, Jim Spalding. NTREIS
- $599,0003 bd3 ba2.7k sqft6921 Grand Mesa Pkwy, McKinney, TX 75070For SaleMLS ID #21323690, Elyse Kruzel. NTREIS
- $699,9004 bd4 ba3k sqft1305 Neches Dr, Allen, TX 75013For SaleMLS ID #21326434, Patrick Bethea. NTREIS
- $614,9004 bd4 ba3.2k sqft1507 Hunters Creek Dr, McKinney, TX 75072For SaleMLS ID #21254023, Silvana Azpiazu. NTREIS
- $725,0005 bd4 ba3.4k sqft4524 Huntwick Dr, Plano, TX 75024For SaleMLS ID #21294247, Kimberly Woodard. NTREIS
