Exquisitely Renovated 5-Bedroom Retreat with Main-Level Primary Suite, Pool & Putting Green in Coveted Estates of Forest Creek!
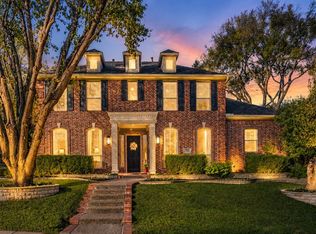
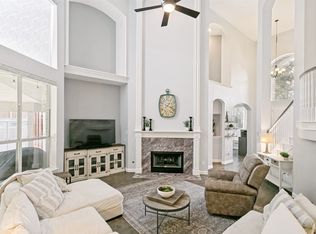
Live where luxury meets low maintenance. This fully renovated home is designed around standout features: a serene main-level primary suite, and a resort-style backyard with pool and putting green built for effortless entertaining. From the moment you enter, gorgeous wood floors lead you through a spacious dining room into a bright family room with a gas-log fireplace — all overlooking the sparkling pool just beyond the windows. The completely renovated island kitchen shines with quartz countertops, a farmhouse sink, and stainless steel appliances, opening seamlessly to the family room for easy everyday living and entertaining alike.
Retreat to the main-level primary suite, a true private escape featuring a spa-inspired bath with a separate shower, jetted tub, dual sinks, and a massive walk-in closet — offering the rare convenience of single-story living in a two-story home. Upstairs, four generously sized bedrooms with high ceilings, two full baths (including a Jack & Jill layout), and a game room provide flexible space for family, guests, or work-from-home needs.
Step outside to a backyard oasis made for relaxing and entertaining in equal measure: a sparkling pool, a dedicated putting green, and low-maintenance turf mean endless hours of enjoyment with minimal upkeep — spend your weekends soaking up the Texas sun, not maintaining a lawn.
Every inch of this home has been thoughtfully renovated and upgraded, delivering true move-in-ready luxury. Ideally located near Legacy West, Shops of Legacy, and major freeways, and zoned to highly acclaimed Mathews Elementary in sought-after Plano ISD — this is Forest Creek living at its finest.
For sale
Price cut: $25K (6/2)
$775,000
3916 Boulton Ct, Plano, TX 75025
5beds
3,634sqft
:
Get pre-qualified$5,392/mo
Single Family Residence
Built in 1994
7,840 Square Feet Lot
$-- Zestimate®
$213/sqft
$-- HOA
What's special
Gas-log fireplaceStainless steel appliancesLow-maintenance turfResort-style backyardGorgeous wood floorsSpacious dining roomBright family room
- 93 days |
- 625 |
- 74 |
Zillow last checked:
Listing updated:
Listed by:
Caryn Schniederjan 0508035 214-502-4904,
RE/MAX DFW Associates 972-312-9000
Source: NTREIS,MLS#: 21264495
Facts & features
Interior
Bedrooms & bathrooms
- Bedrooms: 5
- Bathrooms: 4
- Full bathrooms: 3
- 1/2 bathrooms: 1
Primary bedroom
- Features: Jetted Tub, Separate Shower, Walk-In Closet(s)
- Level: First
- Dimensions: 15 x 18
Bedroom
- Features: Walk-In Closet(s)
- Level: Second
- Dimensions: 12 x 13
Bedroom
- Features: Walk-In Closet(s)
- Level: Second
- Dimensions: 11 x 12
Bedroom
- Level: Second
- Dimensions: 13 x 14
Bedroom
- Features: Walk-In Closet(s)
- Level: Second
- Dimensions: 15 x 16
Primary bathroom
- Features: Built-in Features, Dual Sinks, Granite Counters, Jetted Tub, Separate Shower
- Level: First
- Dimensions: 11 x 12
Dining room
- Level: First
- Dimensions: 11 x 14
Family room
- Features: Fireplace
- Level: First
- Dimensions: 17 x 13
Game room
- Level: Second
- Dimensions: 15 x 16
Kitchen
- Features: Eat-in Kitchen, Kitchen Island, Pantry, Stone Counters
- Level: First
- Dimensions: 11 x 20
Laundry
- Level: First
- Dimensions: 7 x 6
Living room
- Features: Fireplace
- Level: First
- Dimensions: 21 x 15
Heating
- Central, Natural Gas
Cooling
- Central Air, Electric
Appliances
- Included: Double Oven, Dishwasher, Electric Cooktop, Disposal, Microwave
Features
- Eat-in Kitchen, Granite Counters, High Speed Internet, Kitchen Island, Walk-In Closet(s)
- Has basement: No
- Number of fireplaces: 1
- Fireplace features: Double Sided, Gas Log
Interior area
- Total interior livable area: 3,634 sqft
Video & virtual tour
Property
Parking
- Total spaces: 2
- Parking features: Alley Access, Driveway
- Attached garage spaces: 2
Features
- Levels: Two
- Stories: 2
- Pool features: Gunite, In Ground, Pool
- Fencing: Wood
Lot
- Size: 7,840 Square Feet
Details
- Parcel number: R278800B01601
Construction
Type & style
- Home type: SingleFamily
- Architectural style: Detached
- Property subtype: Single Family Residence
Materials
- Brick
- Foundation: Slab
- Roof: Composition
Condition
- Year built: 1994
Utilities & green energy
- Sewer: Public Sewer
- Water: Public
- Utilities for property: Cable Available, Sewer Available, Water Available
Community & HOA
Community
- Features: Sidewalks
- Subdivision: Estates Of Forest Creek Ph Vi
HOA
- Has HOA: Yes
- HOA name: Na
- HOA phone: 000-000-0000
Location
- Region: Plano
Financial & listing details
- Price per square foot: $213/sqft
- Tax assessed value: $697,134
- Annual tax amount: $10,777
- Date on market: 5/10/2026
- Cumulative days on market: 94 days
Estimated market value
Not available
Estimated sales range
Not available
Not available
Price history
| Date | Event | Price |
|---|---|---|
| 6/2/2026 | Price change | $775,000-3.1%$213/sqft |
Source: NTREIS #21264495 Report a problem | ||
| 5/10/2026 | Listed for sale | $800,000-6.4%$220/sqft |
Source: NTREIS #21264495 Report a problem | ||
| 9/27/2025 | Listing removed | $855,000$235/sqft |
Source: NTREIS #20958468 Report a problem | ||
| 7/8/2025 | Price change | $855,000-2.3%$235/sqft |
Source: NTREIS #20958468 Report a problem | ||
| 6/13/2025 | Listed for sale | $875,000+78.6%$241/sqft |
Source: NTREIS #20958468 Report a problem | ||
| 4/9/2020 | Sold | -- |
Source: Agent Provided Report a problem | ||
| 3/30/2020 | Pending sale | $489,900$135/sqft |
Source: Keller Williams Prosper Celina #14266077 Report a problem | ||
| 2/7/2020 | Listed for sale | $489,900+40%$135/sqft |
Source: Keller Williams Prosper Celina #14266077 Report a problem | ||
| 5/19/2014 | Sold | -- |
Source: Agent Provided Report a problem | ||
| 4/18/2014 | Listed for sale | $350,000+3%$96/sqft |
Source: Keller Williams Realty #12125181 Report a problem | ||
| 8/23/2013 | Listing removed | $339,900$94/sqft |
Source: Keller Williams - Dallas Preston Road #11905137 Report a problem | ||
| 4/17/2013 | Price change | $339,900+1.8%$94/sqft |
Source: Keller Williams - Dallas Preston Road #11905137 Report a problem | ||
| 4/12/2013 | Price change | $334,000-1.7%$92/sqft |
Source: Keller Williams Realty #11905137 Report a problem | ||
| 2/22/2013 | Listed for sale | $339,900-4%$94/sqft |
Source: Keller Williams Realty #11905137 Report a problem | ||
| 7/27/2012 | Listing removed | $354,000$97/sqft |
Source: Coldwell Banker Residential Brokerage - #11740033 Report a problem | ||
| 6/21/2012 | Price change | $354,000-0.3%$97/sqft |
Source: Coldwell Banker Residential Brokerage - #11740033 Report a problem | ||
| 3/21/2012 | Listed for sale | $355,000$98/sqft |
Source: Coldwell Banker Residential Brokerage - #11740033 Report a problem | ||
Public tax history
| Year | Property taxes | Tax assessment |
|---|---|---|
| 2025 | $9,674 +8.1% | $697,134 +9.4% |
| 2024 | $8,951 +9.3% | $637,454 +10% |
| 2023 | $8,187 -9% | $579,504 +10% |
| 2022 | $8,994 +1.6% | $526,822 +10% |
| 2021 | $8,856 -3.2% | $478,929 +6% |
| 2020 | $9,149 +10.3% | $451,644 +1.7% |
| 2019 | $8,294 -5.4% | $444,186 +0.2% |
| 2018 | $8,770 +16.3% | $443,359 +5.2% |
| 2017 | $7,540 | $421,550 +12.1% |
| 2016 | $7,540 +20.7% | $375,994 +6.6% |
| 2015 | $6,245 | $352,825 +17.1% |
| 2014 | $6,245 | $301,397 +1.6% |
| 2013 | -- | $296,701 +4.1% |
| 2012 | -- | $285,058 -1.1% |
| 2011 | -- | $288,225 -9.8% |
| 2010 | -- | $319,539 -2.4% |
| 2009 | -- | $327,329 -1% |
| 2008 | -- | $330,789 +15.5% |
| 2007 | -- | $286,392 +3% |
| 2006 | -- | $278,105 +0.4% |
| 2005 | -- | $276,994 +0.2% |
| 2003 | -- | $276,520 -0.2% |
| 2002 | -- | $276,999 +4.1% |
| 2001 | -- | $265,989 -0.1% |
| 2000 | -- | $266,375 |
Find assessor info on the county website
Monthly payment
Est. payment
Payment breakdown
Explore the cost of this home by adjusting the details. Changes won't be saved.Climate risks
Neighborhood: Forest Creek
Nearby schools
GreatSchools rating
- 10/10Mathews Elementary SchoolGrades: PK-5Distance: 0.9 mi
- 10/10Schimelpfenig Middle SchoolGrades: 6-8Distance: 1.9 mi
- 7/10Plano Senior High SchoolGrades: 11-12Distance: 3.8 mi
Schools provided by the listing agent
- Elementary: Mathews
- Middle: Schimelpfe
- High: Clark,Plano Senior
- District: Plano ISD
Source: NTREIS. This data may not be complete. We recommend contacting the local school district to confirm school assignments for this home.
- $629,3004 bd3 ba3.2k sqft3912 Boulton Ct, Plano, TX 75025Off Market
- $545,6003 bd2 ba3k sqft3920 Boulton Ct, Plano, TX 75025Off Market
- $674,5005 bd4 ba3.3k sqft3908 Boulton Ct, Plano, TX 75025Off Market
- $648,4004 bd3 ba2.9k sqft3921 Guston Hall Ct, Plano, TX 75025Off Market
- $603,1004 bd3 ba2.8k sqft3917 Guston Hall Ct, Plano, TX 75025Off Market
- $611,7005 bd4 ba3.3k sqft3924 Boulton Ct, Plano, TX 75025Off Market
- $--4 bd3 ba2.9k sqft3913 Boulton Ct, Plano, TX 75025Sold
- $676,0005 bd4 ba3.3k sqft3909 Boulton Ct, Plano, TX 75025Off Market
A local agent can set up tours, give advice and negotiate with sellers.
Similar homes
- $799,9005 bd4 ba3.5k sqft8005 Rosemont Dr, Plano, TX 75025For Sale
 MLS ID #21335911, Susan Giatti. NTREIS
 - $700,0004 bd3 ba3.3k sqft4021 Carmichael Dr, Plano, TX 75024For Sale
 MLS ID #21256324, Randall Potz. NTREIS
 - $725,0005 bd4 ba3.4k sqft4524 Huntwick Dr, Plano, TX 75024For Sale
 MLS ID #21294247, Kimberly Woodard. NTREIS
 - $699,0005 bd4 ba3.7k sqft2120 Argyle Dr, Plano, TX 75023For Sale
 MLS ID #21259998, Logan Walter. NTREIS
 - $585,0004 bd3 ba3.1k sqft2900 Roper Dr, Plano, TX 75025For SaleMLS ID #21300788, Andre Shaw. NTREIS
- $895,0005 bd5 ba4.5k sqft4653 Chapel Creek Dr, Plano, TX 75024For SaleMLS ID #21298318, Shannon Moneymaker Bartek. NTREIS
- $599,0004 bd3 ba2.8k sqft8608 Clear Sky Dr, Plano, TX 75025For SaleMLS ID #21275007, Shubhra Bhattacharya. NTREIS
- $624,9005 bd5 ba3.6k sqft3408 Sandy Trail Ln, Plano, TX 75023For SaleMLS ID #21194016, Amy Thompson. NTREIS
- $775,0004 bd4 ba3.3k sqft4668 Ridgeland Dr, Frisco, TX 75034For SaleMLS ID #21333841, Erin Carlson. NTREIS
- $473,8004 bd2 ba2.4k sqft8101 Alderwood Dr, Plano, TX 75025Off Market
- $799,0005 bd4 ba4.1k sqft13348 Cool Meadow Dr, Frisco, TX 75035For SaleMLS ID #21348201, Renuka Bhandari. NTREIS
- $905,0004 bd4 ba3.8k sqft5725 Meadowhaven Dr, Plano, TX 75093For SaleMLS ID #21339812, Stephanie Vermenouze. NTREIS
- $770,0004 bd3 ba3.5k sqft4511 Glen Heather Dr, Frisco, TX 75034For SaleMLS ID #21163980, Don Averitt. NTREIS
- $935,0004 bd4 ba3.9k sqft4612 Saxon Dr, Plano, TX 75093For SaleMLS ID #21227940, Daniel Turner. NTREIS
- $546,0003 bd3 ba2.3k sqft3320 Sedona Ln, Plano, TX 75025For SaleMLS ID #21309279, Evelyn Wang. NTREIS
- $675,0004 bd2 ba2.1k sqft4436 Emerson Dr, Plano, TX 75093For SaleMLS ID #21254227, James Sharp. NTREIS
- $775,0004 bd3 ba3.3k sqft12000 Sunny St, Frisco, TX 75033For SaleMLS ID #21329797, Laura Morin-Igaravidez. NTREIS
- $875,0004 bd4 ba4k sqft6355 Kiest Forest Dr, Frisco, TX 75035For SaleMLS ID #21332902, Stefani McQueary. NTREIS
- $801,3004 bd4 ba3.3k sqft4323 Quail Hollow Rd, Dallas, TX 75287Off Market
- $880,0005 bd4 ba3.7k sqft1207 Conroe Dr, Allen, TX 75013For SaleMLS ID #21293864, Nikie Kiani. NTREIS
