Newly repriced to sell, this beautiful designer home features many updates since original Sotherby Homes completion. Meticulous attention to details make this move-in ready luxury home in desirable southwest Frisco, TX Estates on Legacy Drive a must see. Boasting a spectacular backyard featuring a beautifully landscaped pool, waterfall spa, covered outdoor living area with stone wood burning fireplace and grass-covered yard-perfect for year-round entertaining. Prime location near top shopping, dining, Stonebriar Country Club, The Star (Dallas Cowboys headquarters and entertainment complex), and endless restaurants and entertainment. Beautifully decorated transitional-style residence features hand-scraped hardwood floors on the first floor, custom plantation shutters and grass shades. Open floor-plan with grand entry, formal living room and dining room with glass doors adjoining a home office-study. Vaulted ceiling family room with stone fireplace opens to an eat-in kitchen with granite countertops center island, updated stainless steel appliances and an atrium door opening to the covered stone backyard living area, heated spa and pool. Spacious first-floor primary suite includes sitting area with french doors to backyard retreat custom drapery and grass shades. Secondary ensuite bedroom near utility mudroom with direct access to attached garage. Upstairs: spacious game or study room off two bedrooms with connecting bath with walk-in closets, plus large media or bonus room ideal for gatherings, play area exercise or movie nights. This exceptional home in one of Frisco's premier neighborhoods is truly turn-key and is beautifully maintained and appointed with many designer elements.
Currently the Lakes Tennis Academy is part of the HOA annual assessment ($300 annually in addition to the $842.90 annual HOA=$1142.90 annual total) and includes either Tennis or Fitness Center and Pool access.
For sale
Price cut: $29K (7/31)
$770,000
4511 Glen Heather Dr, Frisco, TX 75034
4beds
3,505sqft
:
Get pre-qualified$5,452/mo
Single Family Residence
Built in 2000
10,750 Square Feet Lot
$-- Zestimate®
$220/sqft
$95/mo HOA
What's special
Beautifully landscaped poolGrass-covered yardSpectacular backyardWaterfall spaHeated spa and poolUpdated stainless steel appliances
- 197 days |
- 448 |
- 25 |
Zillow last checked:
Listing updated:
Listed by:
Don Averitt 0416604 214-369-6000,
Dave Perry Miller Real Estate 214-369-6000
Source: NTREIS,MLS#: 21163980
Facts & features
Interior
Bedrooms & bathrooms
- Bedrooms: 4
- Bathrooms: 3
- Full bathrooms: 3
Primary bedroom
- Features: Ceiling Fan(s), Dual Sinks, Double Vanity, En Suite Bathroom, Jetted Tub, Linen Closet, Sitting Area in Primary, Separate Shower, Walk-In Closet(s)
- Level: First
- Dimensions: 20 x 18
Bedroom
- Features: Built-in Features, En Suite Bathroom, Split Bedrooms, Walk-In Closet(s)
- Level: First
- Dimensions: 14 x 11
Bedroom
- Features: Ceiling Fan(s), Split Bedrooms, Walk-In Closet(s)
- Level: Second
- Dimensions: 14 x 11
Bedroom
- Features: Ceiling Fan(s), Split Bedrooms, Walk-In Closet(s)
- Level: Second
- Dimensions: 14 x 11
Breakfast room nook
- Level: First
- Dimensions: 12 x 8
Dining room
- Level: First
- Dimensions: 12 x 11
Family room
- Features: Built-in Features, Fireplace
- Level: First
- Dimensions: 20 x 17
Game room
- Features: Ceiling Fan(s)
- Level: Second
- Dimensions: 15 x 15
Kitchen
- Features: Breakfast Bar, Built-in Features, Eat-in Kitchen, Granite Counters, Kitchen Island, Pantry, Walk-In Pantry
- Level: First
- Dimensions: 14 x 12
Living room
- Level: First
- Dimensions: 12 x 12
Media room
- Features: Ceiling Fan(s)
- Level: Second
- Dimensions: 20 x 14
Office
- Features: Other
- Level: First
- Dimensions: 11 x 10
Utility room
- Features: Built-in Features, Other
- Level: First
- Dimensions: 8 x 7
Heating
- Central, ENERGY STAR Qualified Equipment, Fireplace(s), Natural Gas, Zoned
Cooling
- Ceiling Fan(s)
Appliances
- Included: Some Gas Appliances, Double Oven, Dishwasher, Gas Cooktop, Disposal, Microwave, Plumbed For Gas, Vented Exhaust Fan
- Laundry: Washer Hookup, Electric Dryer Hookup, Laundry in Utility Room, Other
Features
- Built-in Features, Chandelier, Cathedral Ceiling(s), Decorative/Designer Lighting Fixtures, Double Vanity, Eat-in Kitchen, Granite Counters, High Speed Internet, Kitchen Island, Loft, Open Floorplan, Pantry, Cable TV, Vaulted Ceiling(s), Natural Woodwork, Walk-In Closet(s), Wired for Sound
- Flooring: Carpet, Ceramic Tile, Hardwood, Laminate
- Windows: Bay Window(s), Shutters, Window Coverings
- Has basement: No
- Number of fireplaces: 2
- Fireplace features: Family Room, Gas Log, Gas Starter, Outside, Raised Hearth, Stone, Wood Burning, Wood BurningStove
Interior area
- Total interior livable area: 3,505 sqft
Video & virtual tour
Property
Parking
- Total spaces: 2
- Parking features: Additional Parking, Concrete, Door-Multi, Driveway, Garage, Garage Door Opener, Lighted, Off Street, Garage Faces Side
- Attached garage spaces: 2
Features
- Levels: Two
- Stories: 2
- Patio & porch: Rear Porch, Other, Patio, See Remarks, Covered
- Exterior features: Fire Pit, Lighting, Outdoor Living Area, Rain Gutters
- Pool features: Cabana, Fenced, Gunite, Heated, In Ground, Outdoor Pool, Pool, Pool Sweep, Pool/Spa Combo, Waterfall, Community
- Fencing: Back Yard,Wood
Lot
- Size: 10,750 Square Feet
- Dimensions: 63 x 147
- Features: Back Yard, Interior Lot, Lawn, Landscaped, Level, Other, Subdivision, Sprinkler System
Details
- Additional structures: Cabana
- Parcel number: R219783
- Other equipment: Negotiable
Construction
Type & style
- Home type: SingleFamily
- Architectural style: Other,Traditional,Detached
- Property subtype: Single Family Residence
Materials
- Brick
- Foundation: Slab
- Roof: Composition
Condition
- Year built: 2000
Utilities & green energy
- Sewer: Public Sewer
- Water: Public
- Utilities for property: Electricity Connected, Natural Gas Available, Sewer Available, Separate Meters, Underground Utilities, Water Available, Cable Available
Green energy
- Energy efficient items: Appliances, Doors, Exposure/Shade, HVAC, Insulation, Lighting, Thermostat, Windows
- Indoor air quality: Ventilation
- Water conservation: Low-Flow Fixtures, Water-Smart Landscaping
Community & HOA
Community
- Features: Clubhouse, Fitness Center, Fenced Yard, Lake, Other, Park, Pool, Tennis Court(s), Curbs, Sidewalks
- Security: Security System, Fire Alarm, Smoke Detector(s), Security Lights
- Subdivision: Estates On Legacy Drive
HOA
- Has HOA: Yes
- Services included: Association Management, Maintenance Grounds
- HOA fee: $1,143 annually
- HOA name: Goodwin & Co.-Estates On Legacy Drive+lakes Tennis
- HOA phone: 855-289-6007
Location
- Region: Frisco
Financial & listing details
- Price per square foot: $220/sqft
- Tax assessed value: $717,759
- Annual tax amount: $11,706
- Date on market: 1/27/2026
- Cumulative days on market: 199 days
- Listing terms: Cash,Conventional
- Exclusions: Televisions. See agent. Designer custom drapery and rods-chandelier and sconces in primary suite and family room, negotiable.
Estimated market value
Not available
Estimated sales range
Not available
Not available
Price history
| Date | Event | Price |
|---|---|---|
| 7/31/2026 | Price change | $770,000-3.6%$220/sqft |
Source: NTREIS #21163980 Report a problem | ||
| 6/23/2026 | Price change | $799,000-1.4%$228/sqft |
Source: NTREIS #21163980 Report a problem | ||
| 5/27/2026 | Price change | $810,000-1.8%$231/sqft |
Source: NTREIS #21163980 Report a problem | ||
| 2/25/2026 | Price change | $825,000-2.8%$235/sqft |
Source: NTREIS #21163980 Report a problem | ||
| 1/27/2026 | Listed for sale | $849,000+76.9%$242/sqft |
Source: NTREIS #21163980 Report a problem | ||
| 6/14/2019 | Listing removed | $479,900$137/sqft |
Source: Lynn Urban #14074312 Report a problem | ||
| 5/31/2019 | Pending sale | $479,900$137/sqft |
Source: Lynn Urban #14074312 Report a problem | ||
| 4/24/2019 | Listed for sale | $479,900+3.2%$137/sqft |
Source: Lynn Urban #14074312 Report a problem | ||
| 8/19/2018 | Listing removed | $3,200$1/sqft |
Source: RE/MAX Four Corners Report a problem | ||
| 7/18/2018 | Listed for rent | $3,200-3%$1/sqft |
Source: Lynn Urban #13892920 Report a problem | ||
| 7/17/2018 | Listing removed | $465,000$133/sqft |
Source: Lynn Urban #13821923 Report a problem | ||
| 7/14/2018 | Price change | $465,000-2.1%$133/sqft |
Source: Lynn Urban #13821923 Report a problem | ||
| 6/14/2018 | Price change | $474,900-2.1%$135/sqft |
Source: Lynn Urban #13821923 Report a problem | ||
| 4/19/2018 | Listed for sale | $485,000+15.5%$138/sqft |
Source: Lynn Urban #13821923 Report a problem | ||
| 11/3/2014 | Listing removed | $3,300$1/sqft |
Source: Coldwell Banker Res Plano #13021363 Report a problem | ||
| 10/26/2014 | Listed for rent | $3,300$1/sqft |
Source: Coldwell Banker Residential Brokerage - Plano #13021363 Report a problem | ||
| 10/21/2014 | Listing removed | $420,000$120/sqft |
Source: Coldwell Banker Residential Brokerage - Plano #13004457 Report a problem | ||
| 9/17/2014 | Price change | $420,000-2.1%$120/sqft |
Source: Coldwell Banker Residential Brokerage - Plano #13004457 Report a problem | ||
| 9/7/2014 | Price change | $429,000-2.3%$122/sqft |
Source: Coldwell Banker Residential Brokerage - Plano #13004457 Report a problem | ||
| 8/20/2014 | Listed for sale | $439,000$125/sqft |
Source: Coldwell Banker Res Plano #13004457 Report a problem | ||
Public tax history
| Year | Property taxes | Tax assessment |
|---|---|---|
| 2025 | $1,321 +8.1% | $717,759 +9.1% |
| 2024 | $1,222 +9.2% | $657,916 +10% |
| 2023 | $1,119 -4.3% | $598,105 +10% |
| 2022 | $1,170 +2.6% | $543,732 +10% |
| 2021 | $1,140 +13.4% | $494,302 +9.4% |
| 2020 | $1,006 -4% | $452,000 -2.8% |
| 2019 | $1,048 -3.4% | $465,241 -3.3% |
| 2018 | $1,085 -88.6% | $480,969 -3.3% |
| 2017 | $9,551 | $497,285 +12.4% |
| 2016 | $9,551 +16.7% | $442,495 +8.4% |
| 2015 | $8,181 | $408,212 +6.5% |
| 2014 | $8,181 | $383,160 +4% |
| 2013 | $8,181 | $368,352 +4.3% |
| 2012 | -- | $353,321 -0.1% |
| 2011 | -- | $353,514 +0.7% |
| 2010 | -- | $351,195 +4.9% |
| 2009 | -- | $334,926 -3.9% |
| 2007 | -- | $348,431 +2.2% |
| 2006 | $840 -1.1% | $340,933 +2.2% |
| 2005 | $850 | $333,592 +10.8% |
| 2004 | -- | $300,961 -8.7% |
| 2003 | -- | $329,807 +2.5% |
| 2002 | -- | $321,807 -3.1% |
| 2001 | -- | $332,171 |
Find assessor info on the county website
Monthly payment
Est. payment
Payment breakdown
Explore the cost of this home by adjusting the details. Changes won't be saved.Climate risks
Neighborhood: 75034
Nearby schools
GreatSchools rating
- 10/10Allen Elementary SchoolGrades: PK-5Distance: 0.7 mi
- 9/10Hunt Middle SchoolGrades: 6-8Distance: 2.3 mi
- 7/10Frisco High SchoolGrades: 9-12Distance: 1.7 mi
Schools provided by the listing agent
- Elementary: Allen
- Middle: Hunt
- High: Frisco
- District: Frisco ISD
Source: NTREIS. This data may not be complete. We recommend contacting the local school district to confirm school assignments for this home.
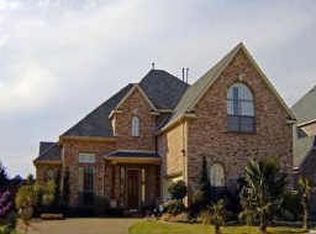
- $736,9004 bd4 ba3.6k sqft4533 Glen Heather Dr, Frisco, TX 75034Off Market
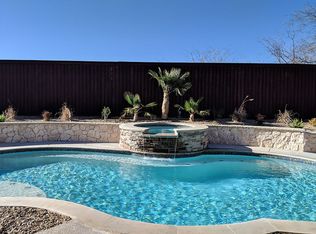
- $867,7005 bd4 ba4k sqft4489 Glen Heather Dr, Frisco, TX 75034Off Market
- $650,3004 bd3 ba2.9k sqft4467 Glen Heather Dr, Frisco, TX 75034Off Market

- $791,9005 bd4 ba4.1k sqft4555 Glen Heather Dr, Frisco, TX 75034Off Market
- $934,2005 bd3 ba4.3k sqft4801 Corinthian Bay Dr, Frisco, TX 75034Off Market
- $795,6004 bd3 ba3.6k sqft4577 Glen Heather Dr, Frisco, TX 75034Off Market
- $827,4005 bd4 ba3.6k sqft4445 Glen Heather Dr, Frisco, TX 75034Off Market
- $820,4004 bd4 ba4.1k sqft4808 Corinthian Bay Dr, Frisco, TX 75034Off Market
A local agent can set up tours, give advice and negotiate with sellers.
Similar homes
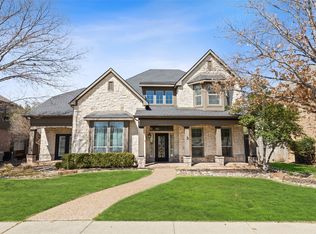
- $775,0004 bd4 ba3.3k sqft4668 Ridgeland Dr, Frisco, TX 75034For Sale
 MLS ID #21333841, Erin Carlson. NTREIS
 - $725,0005 bd4 ba3.9k sqft7975 Bishop Dr, Frisco, TX 75034For Sale
 MLS ID #21345578, Carrie Corcoran. NTREIS
 - $650,0004 bd4 ba3.2k sqft3885 Johnson St, Frisco, TX 75034For Sale
 MLS ID #21339794, Natalie Newberry. NTREIS
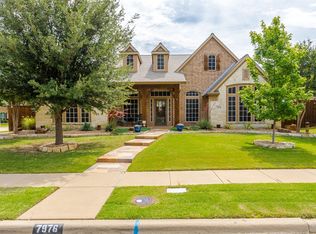
 - $739,0004 bd4 ba3.6k sqft7976 Dunafan Ct, Frisco, TX 75034For Sale
 MLS ID #21274700, Gloria Burleson. NTREIS
 - $699,9995 bd3 ba3.1k sqft7800 Crazy Horse Dr, Frisco, TX 75034For SaleMLS ID #21298093, Tonya Cain. NTREIS
- $864,9004 bd3 ba3.7k sqft36 Tranquil Pond Dr, Frisco, TX 75034For SaleMLS ID #21208878, Suzanne Mitchell. NTREIS
- $865,0004 bd5 ba4.2k sqft2948 Clearfork Trl, Frisco, TX 75034For SaleMLS ID #21301075, Mila Yakhnis. NTREIS
- $650,0004 bd3 ba3k sqft2127 Quail Meadow Ln, Frisco, TX 75034For SaleMLS ID #21303035, Carrie Himel. NTREIS
- $875,0005 bd5 ba4.1k sqft9878 Ranchero Dr, Frisco, TX 75033For SaleMLS ID #21341814, Judi Wright. NTREIS
- $799,9004 bd4 ba3.5k sqft3108 Stonefield, The Colony, TX 75056For SaleMLS ID #21345059, Stacey Leslie. NTREIS
- $925,0003 bd3 ba3.4k sqft4280 Wellesley Ave, Frisco, TX 75034For SaleMLS ID #21323940, Brenda Sandoz. NTREIS
- $825,0005 bd4 ba3.9k sqft9359 Cherry Brook Ln, Frisco, TX 75033For SaleMLS ID #21277991, Fred Villa. NTREIS
- $799,0005 bd4 ba4.1k sqft13348 Cool Meadow Dr, Frisco, TX 75035For SaleMLS ID #21348201, Renuka Bhandari. NTREIS
- $925,0005 bd4 ba4.3k sqft2531 Sage Ridge Dr, Frisco, TX 75034For SaleMLS ID #21216767, Zak Anderson. NTREIS
- $750,0004 bd4 ba3.5k sqft2632 Barrington Dr, Plano, TX 75093For SaleMLS ID #21220602, Elissa Sabel. NTREIS
- $995,0005 bd4 ba4.3k sqft3931 Bal Harbour Ln, Frisco, TX 75033For SaleMLS ID #21350239, Christopher McQueary. NTREIS
- $775,0005 bd4 ba3.6k sqft3916 Boulton Ct, Plano, TX 75025For SaleMLS ID #21264495, Caryn Schniederjan. NTREIS
- $735,0005 bd3 ba3.5k sqft1021 Bandelier Dr, Allen, TX 75013For SaleMLS ID #21346226, Helen Curry. NTREIS
- $775,0005 bd4 ba4.1k sqft2035 Burnside Dr, Allen, TX 75013For SaleMLS ID #21284620, Joshua McCraw. NTREIS
- $899,9905 bd5 ba4.3k sqft13940 Steadman Dr, Frisco, TX 75035For SaleMLS ID #21354532, Renuka Bhandari. NTREIS
