Welcome home to this beautiful jewel in desirable Glen Meadows, enhanced with close proximity to the Glen Meadows Park & Barksdale Elementary School! Offering a perfect blend of comfort, functionality, & style, this home is designed for both everyday living & effortless entertaining.
Step inside to an open floor plan filled with natural light, first floor tile & wood floors all creating a seamless flow. This spacious layout offers plenty of room for gatherings while still enjoying private space & quality throughout. The large chef's kitchen includes granite counters & island, refrigerator, convection oven, microwave & a recently installed Maytag dishwasher. The huge walk-in pantry is sure to please! A generous breakfast room is enhanced with a wall of cabinets. You will love how the kitchen & breakfast room flow into the oversized family room!
Storage is abundant throughout, with generous closet space, cabinetry, & smart storage options. Four spacious bedrooms boast a private primary suite on the first floor. The downstairs utility room houses a built-in ironing board, numerous cabinets & hanging clothes rod, too. It is thoughtfully located as you walk in from the 2 car garage. A nearby half bath is also convenient on the first floor.
The second floor provides carpeting & a spacious game room with a wall of built-ins, plus 3 large bedrooms & 2 well-designed tiled bathrooms.
Outdoors, your private retreat awaits with an inviting Gunite chlorine heated pool. This property also includes an attached 2-car garage & parking pad for added convenience & functionality. An additional refrigerator in the garage will remain.
The Class IV Hail-Resistant roof is another favored feature! Details available in the Transaction Desk. Recent updates include fresh paint, bathroom light fixtures & dining room chandelier, Maytag dishwasher, many windows recently replaced, & high speed internet equipment.
Welcome to one of Plano's finest neighborhoods... Make this your new address!
For sale
Price cut: $15K (6/27)
$750,000
2632 Barrington Dr, Plano, TX 75093
4beds
3,569sqft
:
Get pre-qualified$5,218/mo
Single Family Residence
Built in 1994
7,405 Square Feet Lot
$736,500 Zestimate®
$210/sqft
$-- HOA
What's special
Fresh paintMany windows recently replacedRecently installed maytag dishwasherFour spacious bedroomsSmart storage optionsGranite counters and islandGenerous closet space
- 81 days |
- 1,025 |
- 38 |
Likely to sell faster than
Zillow last checked:
Listing updated:
Listed by:
Elissa Sabel 0336600 972-387-0300,
Ebby Halliday, REALTORS 972-387-0300,
Elissa Sabel 0336600 214-533-9196,
Ebby Halliday, REALTORS
Source: NTREIS,MLS#: 21220602
Facts & features
Interior
Bedrooms & bathrooms
- Bedrooms: 4
- Bathrooms: 4
- Full bathrooms: 3
- 1/2 bathrooms: 1
Primary bedroom
- Features: Ceiling Fan(s), Dual Sinks, Double Vanity, En Suite Bathroom, Jetted Tub, Linen Closet, Separate Shower, Walk-In Closet(s)
- Level: First
- Dimensions: 18 x 13
Bedroom
- Features: Ceiling Fan(s), Walk-In Closet(s)
- Level: Second
- Dimensions: 12 x 11
Bedroom
- Features: Ceiling Fan(s)
- Level: Second
- Dimensions: 16 x 13
Bedroom
- Features: Ceiling Fan(s), Split Bedrooms, Walk-In Closet(s)
- Level: Second
- Dimensions: 13 x 11
Breakfast room nook
- Features: Built-in Features
- Level: First
- Dimensions: 12 x 10
Dining room
- Level: First
- Dimensions: 13 x 12
Family room
- Features: Ceiling Fan(s), Fireplace
- Level: First
- Dimensions: 18 x 18
Game room
- Features: Built-in Features, Ceiling Fan(s)
- Level: Second
- Dimensions: 17 x 15
Kitchen
- Features: Breakfast Bar, Built-in Features, Eat-in Kitchen, Granite Counters, Kitchen Island, Stone Counters, Walk-In Pantry
- Level: First
- Dimensions: 15 x 14
Living room
- Level: First
- Dimensions: 13 x 12
Office
- Features: Built-in Features, Ceiling Fan(s)
- Level: First
- Dimensions: 11 x 11
Utility room
- Features: Built-in Features, Utility Room
- Level: First
- Dimensions: 10 x 5
Heating
- Central, Fireplace(s), Natural Gas, Zoned
Cooling
- Central Air, Ceiling Fan(s), Electric, Zoned
Appliances
- Included: Convection Oven, Dishwasher, Electric Cooktop, Electric Oven, Disposal, Gas Water Heater, Microwave, Vented Exhaust Fan
- Laundry: Washer Hookup, Gas Dryer Hookup, Laundry in Utility Room
Features
- Built-in Features, Chandelier, Decorative/Designer Lighting Fixtures, Double Vanity, Eat-in Kitchen, Granite Counters, High Speed Internet, Kitchen Island, Open Floorplan, Pantry, Smart Home, Cable TV, Wired for Data, Walk-In Closet(s)
- Flooring: Carpet, Ceramic Tile, Hardwood
- Windows: Window Coverings
- Has basement: No
- Number of fireplaces: 1
- Fireplace features: Gas, Gas Log, Gas Starter
Interior area
- Total interior livable area: 3,569 sqft
Video & virtual tour
Property
Parking
- Total spaces: 2
- Parking features: Alley Access, Door-Multi, Driveway, Garage, Garage Door Opener, Inside Entrance, Kitchen Level, Parking Pad, Garage Faces Rear
- Attached garage spaces: 2
Features
- Levels: Two
- Stories: 2
- Patio & porch: Front Porch
- Exterior features: Lighting, Rain Gutters
- Pool features: Gunite, Heated, In Ground, Outdoor Pool, Pool, Pool Sweep, Pool/Spa Combo, Waterfall, Water Feature
- Fencing: Wood
Lot
- Size: 7,405 Square Feet
- Features: Interior Lot, Landscaped, No Backyard Grass, Sprinkler System, Few Trees
Details
- Parcel number: R267900D00601
- Other equipment: Satellite Dish
Construction
Type & style
- Home type: SingleFamily
- Architectural style: Traditional,Detached
- Property subtype: Single Family Residence
Materials
- Brick
- Foundation: Slab
- Roof: Composition
Condition
- Year built: 1994
Utilities & green energy
- Sewer: Public Sewer
- Water: Public
- Utilities for property: Electricity Available, Natural Gas Available, Sewer Available, Water Available, Cable Available
Green energy
- Energy efficient items: Rain/Freeze Sensors
Community & HOA
Community
- Features: Curbs, Sidewalks
- Security: Security System Owned, Security System, Carbon Monoxide Detector(s), Fire Alarm, Smoke Detector(s)
- Subdivision: Glen Meadows
HOA
- Has HOA: Yes
- HOA name: N/A
- HOA phone: 000-000-0000
Location
- Region: Plano
Financial & listing details
- Price per square foot: $210/sqft
- Tax assessed value: $777,406
- Annual tax amount: $13,276
- Date on market: 5/8/2026
- Cumulative days on market: 82 days
- Exclusions: Upstairs drapes in the front north facing bedroom, the drapes in the upstairs media room. Rods will remain. See Private Remarks.
Estimated market value
$736,500
$700,000 - $773,000
$5,054/mo
Price history
| Date | Event | Price |
|---|---|---|
| 6/27/2026 | Price change | $750,000-2%$210/sqft |
Source: NTREIS #21220602 Report a problem | ||
| 6/14/2026 | Price change | $765,000-3.8%$214/sqft |
Source: NTREIS #21220602 Report a problem | ||
| 5/14/2026 | Price change | $795,000-3%$223/sqft |
Source: NTREIS #21220602 Report a problem | ||
| 5/8/2026 | Listed for sale | $820,000+6.5%$230/sqft |
Source: NTREIS #21220602 Report a problem | ||
| 3/20/2023 | Sold | -- |
Source: Ebby Halliday solds #20263921_75093 Report a problem | ||
| 3/4/2023 | Pending sale | $770,000$216/sqft |
Source: NTREIS #20263921 Report a problem | ||
| 2/23/2023 | Contingent | $770,000$216/sqft |
Source: NTREIS #20263921 Report a problem | ||
| 2/23/2023 | Listed for sale | $770,000$216/sqft |
Source: NTREIS #20263921 Report a problem | ||
Public tax history
| Year | Property taxes | Tax assessment |
|---|---|---|
| 2025 | $10,956 -2.3% | $777,406 +0.4% |
| 2024 | $11,218 -7.9% | $774,332 +9.7% |
| 2023 | $12,181 +36.1% | $705,727 +34.7% |
| 2022 | $8,949 +1.6% | $523,989 +10% |
| 2021 | $8,806 -2.6% | $476,354 -2.1% |
| 2020 | $9,044 +0.3% | $486,585 +1% |
| 2019 | $9,021 -2.4% | $481,615 +3.3% |
| 2018 | $9,244 +11.2% | $466,330 -0.5% |
| 2017 | $8,310 | $468,695 +13.6% |
| 2016 | $8,310 +5.9% | $412,637 +7.2% |
| 2015 | $7,845 | $384,900 +2.4% |
| 2014 | $7,845 | $375,999 +4.4% |
| 2013 | -- | $360,000 +5.2% |
| 2012 | -- | $342,344 +4.3% |
| 2011 | -- | $328,293 +3.6% |
| 2010 | -- | $316,773 -3.3% |
| 2009 | -- | $327,456 +0.6% |
| 2008 | -- | $325,375 +4.1% |
| 2007 | -- | $312,563 +1% |
| 2006 | -- | $309,530 +2.2% |
| 2005 | -- | $302,837 -2.5% |
| 2003 | -- | $310,509 +3.3% |
| 2002 | -- | $300,474 +5.3% |
| 2001 | -- | $285,310 +7.4% |
| 2000 | -- | $265,760 |
Find assessor info on the county website
Monthly payment
Est. payment
Payment breakdown
Explore the cost of this home by adjusting the details. Changes won't be saved.Climate risks
Neighborhood: Glen Meadows
Nearby schools
GreatSchools rating
- 10/10Barksdale Elementary SchoolGrades: K-5Distance: 0.4 mi
- 6/10Renner Middle SchoolGrades: 6-8Distance: 1.3 mi
- 8/10Plano West Senior High SchoolGrades: 11-12Distance: 1.3 mi
Schools provided by the listing agent
- Elementary: Barksdale
- Middle: Renner
- High: Shepton,Plano West
- District: Plano ISD
Source: NTREIS. This data may not be complete. We recommend contacting the local school district to confirm school assignments for this home.
- $645,8004 bd3 ba2.5k sqft2636 Barrington Dr, Plano, TX 75093Off Market
- $--4 bd4 ba3.3k sqft2628 Barrington Dr, Plano, TX 75093Sold
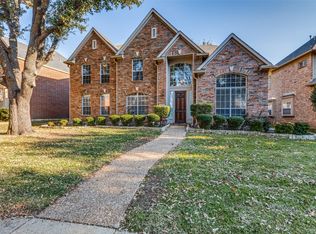
- $775,0004 bd4 ba3.4k sqft2624 Barrington Dr, Plano, TX 75093Off Market
- $602,2003 bd2 ba2.3k sqft2700 Barrington Dr, Plano, TX 75093Off Market

- $785,7004 bd3 ba3.4k sqft2617 Shadow Hill Ln, Plano, TX 75093Off Market
- $821,4004 bd3 ba3.7k sqft2621 Shadow Hill Ln, Plano, TX 75093Off Market
- $794,1004 bd3 ba3.1k sqft2633 Barrington Dr, Plano, TX 75093Off Market
- $--4 bd3 ba3.4k sqft2637 Barrington Dr, Plano, TX 75093Sold
A local agent can set up tours, give advice and negotiate with sellers.
A local lender can help you make sure your offer is ready when you are.
Similar homes
- $795,0003 bd3 ba3k sqft3232 Birmingham Ct, Plano, TX 75093For Sale
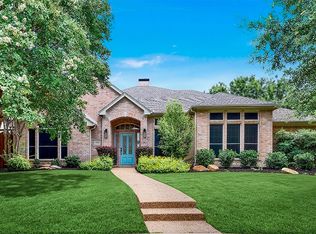 MLS ID #21296014, Sharon Ketko. NTREIS
 - $795,0005 bd4 ba3.4k sqft4616 Brook Meadow Ln, Plano, TX 75093For Sale
 MLS ID #21315911, Angela Green. NTREIS
 - $695,0005 bd3 ba3.2k sqft4112 Blackpool Dr, Plano, TX 75093For Sale
 MLS ID #21331829, Sean Parsons. NTREIS
 - $710,0005 bd4 ba3.4k sqft8708 Winter Wood Ct, Plano, TX 75024For Sale
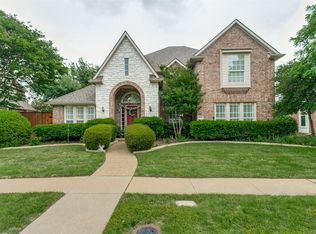 MLS ID #21341976, John Harper. NTREIS
 - $727,5004 bd4 ba3.4k sqft7201 Avalon Dr, Plano, TX 75025For SaleMLS ID #21320333, Dustin Merritt. NTREIS
- $995,0004 bd4 ba3.9k sqft4612 Saxon Dr, Plano, TX 75093For SaleMLS ID #21227940, Daniel Turner. NTREIS
- $769,0005 bd4 ba3.2k sqft1700 Coyote Rdg, Carrollton, TX 75010For SaleMLS ID #21316884, John Prell. NTREIS
- $698,0005 bd4 ba3k sqft5916 Mossbrook Trl, Dallas, TX 75252For SaleMLS ID #21262737, Rami Mustafa. NTREIS
- $749,9004 bd4 ba3.7k sqft1412 Greenbriar Dr, Allen, TX 75013For SaleMLS ID #21325827, Delmi Cisneros. NTREIS
- $775,0004 bd4 ba4.1k sqft4261 Hunt Dr, Carrollton, TX 75010For SaleMLS ID #21302166, Rafael Chavez. NTREIS
- $700,0004 bd3 ba3.3k sqft4021 Carmichael Dr, Plano, TX 75024For SaleMLS ID #21256324, Randall Potz. NTREIS
- $699,0005 bd4 ba3.7k sqft2120 Argyle Dr, Plano, TX 75023For SaleMLS ID #21259998, Logan Walter. NTREIS
- $755,0004 bd4 ba3.9k sqft706 Furman Ct, Allen, TX 75013For SaleMLS ID #21236296, Nicholas Nordman. NTREIS
- $674,5004 bd3 ba3k sqft3521 Michael Dr, Plano, TX 75023For SaleMLS ID #21300564, Crystal Rice. NTREIS
- $698,8004 bd4 ba3k sqft1921 Brabant Dr, Plano, TX 75025For SaleMLS ID #21306458, Jay Fang. NTREIS
- $710,0004 bd4 ba4k sqft3207 Willow Ridge Trl, Carrollton, TX 75007For SaleMLS ID #21288090, Shay Eastland. NTREIS
- $769,0005 bd4 ba3.6k sqft416 Mordred Ln, The Colony, TX 75056For SaleMLS ID #21284414, Brandon Carrington. NTREIS
- $749,0005 bd3 ba3.2k sqft1908 San Carlos Ave, Allen, TX 75002For SaleMLS ID #21338242, Cassy Stahl. NTREIS
- $650,0005 bd4 ba3.3k sqft2116 Ironside Dr, Plano, TX 75075For SaleMLS ID #21331826, Seychelle Van Poole. NTREIS
- $820,0005 bd4 ba4.1k sqft1604 McGreg Ln, Carrollton, TX 75010For SaleMLS ID #21305641, J.J. Chapa. NTREIS
