Nestled in the prestigious Coyote Ridge golf course community, this exceptional residence offers a rare opportunity in one of Carrollton’s most sought-after neighborhoods. Enjoy golf course views from the front porch and a thoughtfully designed floor plan blending elegance, comfort, and functionality.
A dramatic foyer with soaring ceilings and a sweeping staircase opens to formal living and dining spaces ideal for entertaining. The bright, open kitchen and spacious family room are framed by walls of windows that fill the home with natural light. The flexible layout includes a private office, game room, media room, and a secondary bedroom suite ideal for multigenerational living or guests. The media room is enhanced with two additional speakers for a richer entertainment experience. The home also features built in speakers throughout.
The expansive primary suite provides a relaxing retreat with a spacious bath and generous closet space, while additional bedrooms offer comfort and versatility.
Major updates include two Trane HVAC systems, a roof replacement, epoxy-coated garage flooring, and a recently replaced water heater. The oversized three-car garage features custom wood shelving and built-in storage for exceptional organization.
Enjoy an outstanding lifestyle with championship golf, scenic surroundings, and everyday conveniences nearby. Just a three-minute walk to Indian Creek Ranch Park provides access to trails and green space. Conveniently located minutes from shopping, dining, and major commuter routes, this home sits in the heart of the highly regarded Coyote Ridge community.
A rare opportunity to own in one of North Texas’ premier golf course neighborhoods.
For sale
$775,000
4261 Hunt Dr, Carrollton, TX 75010
4beds
4,167sqft
Single Family Residence
Built in 2000
10,323 Square Feet Lot
$-- Zestimate®
$186/sqft
$28/mo HOA
What's special
Private officeGame roomGenerous closet spaceSweeping staircaseBright open kitchen
- 125 days
- 480
- 38
Zillow last checked:
Listing updated:
Listed by:
Rafael Chavez 0773541,
Solto Realty 214-225-0262
Source: NTREIS,MLS#: 21302166
Facts & features
Interior
Bedrooms & bathrooms
- Bedrooms: 4
- Bathrooms: 4
- Full bathrooms: 4
Primary bedroom
- Features: Dual Sinks, Double Vanity, Jetted Tub, Linen Closet, Separate Shower, Walk-In Closet(s)
- Level: First
- Dimensions: 19 x 16
Bedroom
- Features: Walk-In Closet(s)
- Level: Second
- Dimensions: 13 x 11
Bedroom
- Features: Walk-In Closet(s)
- Level: Second
- Dimensions: 13 x 12
Bedroom
- Features: Walk-In Closet(s)
- Level: Second
- Dimensions: 12 x 12
Den
- Features: Built-in Features
- Level: First
- Dimensions: 13 x 12
Dining room
- Level: First
- Dimensions: 12 x 11
Game room
- Features: Built-in Features
- Level: Second
- Dimensions: 22 x 15
Kitchen
- Features: Breakfast Bar, Built-in Features, Eat-in Kitchen, Kitchen Island, Stone Counters
- Level: First
- Dimensions: 13 x 13
Living room
- Level: First
- Dimensions: 14 x 12
Living room
- Features: Built-in Features
- Level: First
- Dimensions: 22 x 15
Media room
- Features: Built-in Features
- Level: Second
- Dimensions: 19 x 13
Utility room
- Features: Built-in Features, Utility Sink
- Level: First
- Dimensions: 8 x 7
Heating
- Central, Natural Gas
Cooling
- Central Air, Electric
Appliances
- Included: Dishwasher, Electric Cooktop, Electric Oven, Disposal, Microwave
- Laundry: Common Area, Washer Hookup, Electric Dryer Hookup
Features
- Wet Bar, Built-in Features, Decorative/Designer Lighting Fixtures, Granite Counters, Kitchen Island, Pantry, Cable TV, Vaulted Ceiling(s), Wired for Sound
- Flooring: Carpet, Wood
- Windows: Shutters
- Has basement: No
- Number of fireplaces: 1
- Fireplace features: Other
Interior area
- Total interior livable area: 4,167 sqft
Video & virtual tour
Property
Parking
- Total spaces: 3
- Parking features: Covered, Garage, Garage Door Opener
- Attached garage spaces: 3
Features
- Levels: Two
- Stories: 2
- Patio & porch: Covered
- Pool features: None
- Fencing: Wood
Lot
- Size: 10,323 Square Feet
- Features: Interior Lot, Landscaped, Few Trees
Details
- Parcel number: R210198
Construction
Type & style
- Home type: SingleFamily
- Architectural style: Detached
- Property subtype: Single Family Residence
- Attached to another structure: Yes
Materials
- Foundation: Slab
- Roof: Composition
Condition
- Year built: 2000
Utilities & green energy
- Sewer: Public Sewer
- Water: Public
- Utilities for property: Sewer Available, Water Available, Cable Available
Community & HOA
Community
- Features: Curbs, Sidewalks
- Security: Security System
- Subdivision: Coyote Ridge Ph I
HOA
- Has HOA: Yes
- Services included: All Facilities, Maintenance Structure
- HOA fee: $165 semi-annually
- HOA name: Indian Creek
- HOA phone: 972-881-7488
Location
- Region: Carrollton
Financial & listing details
- Price per square foot: $186/sqft
- Tax assessed value: $685,109
- Annual tax amount: $12,614
- Date on market: 6/15/2026
- Cumulative days on market: 125 days
Estimated market value
Not available
Estimated sales range
Not available
$3,461/mo
Price history
| Date | Event | Price |
|---|---|---|
| 6/26/2026 | Price change | $775,000-3.1%$186/sqft |
Source: NTREIS #21302166 Report a problem | ||
| 6/15/2026 | Listed for sale | $799,999+58.4%$192/sqft |
Source: NTREIS #21302166 Report a problem | ||
| 5/27/2020 | Sold | -- |
Source: Agent Provided Report a problem | ||
| 4/18/2020 | Price change | $505,000-1%$121/sqft |
Source: Rendon Realty, LLC #14314909 Report a problem | ||
| 4/2/2020 | Listed for sale | $510,000+2%$122/sqft |
Source: Rendon Realty, LLC #14314909 Report a problem | ||
| 6/24/2019 | Listing removed | $499,990$120/sqft |
Source: Engel & V�lkers Dallas Southlake #14086883 Report a problem | ||
| 6/10/2019 | Pending sale | $499,990$120/sqft |
Source: Engel & V�lkers Dallas Southlake #14086883 Report a problem | ||
| 5/8/2019 | Listed for sale | $499,990-4.8%$120/sqft |
Source: Engel&Voelkers Dallas Southlke #14085499 Report a problem | ||
| 2/10/2017 | Listing removed | $3,490$1/sqft |
Source: Ebby Halliday, REALTORS #13505390 Report a problem | ||
| 2/1/2017 | Listed for rent | $3,490+20.3%$1/sqft |
Source: Ebby Halliday, REALTORS #13505390 Report a problem | ||
| 1/27/2017 | Listing removed | $525,000$126/sqft |
Source: Ebby Halliday, REALTORS #13486736 Report a problem | ||
| 11/2/2016 | Listed for sale | $525,000$126/sqft |
Source: Ebby Halliday Realtors #13486736 Report a problem | ||
| 8/16/2016 | Sold | -- |
Source: Public Record Report a problem | ||
| 12/24/2013 | Listing removed | $2,900$1/sqft |
Source: WILLIAM DAVIS REALTY FRISCO #12059777 Report a problem | ||
| 11/27/2013 | Listed for rent | $2,900$1/sqft |
Source: WILLIAM DAVIS REALTY FRISCO #12059777 Report a problem | ||
Public tax history
| Year | Property taxes | Tax assessment |
|---|---|---|
| 2025 | $10,300 -6.3% | $685,109 -1.9% |
| 2024 | $10,993 +10.4% | $698,584 +10% |
| 2023 | $9,953 -4.4% | $635,076 +10% |
| 2022 | $10,407 +2% | $577,342 +10% |
| 2021 | $10,199 +3.7% | $524,856 +5.3% |
| 2020 | $9,834 -1.8% | $498,570 +7.2% |
| 2019 | $10,010 -2.5% | $465,000 +0.9% |
| 2018 | $10,272 +17.1% | $461,000 +8.5% |
| 2016 | $8,774 +8.4% | $424,757 +10% |
| 2015 | $8,094 | $386,143 +4.1% |
| 2014 | $8,094 | $370,991 +1.6% |
| 2013 | $8,094 | $365,262 -0.4% |
| 2012 | -- | $366,779 -5.4% |
| 2011 | -- | $387,619 |
| 2010 | -- | $387,619 -1.8% |
| 2009 | -- | $394,566 -5.9% |
| 2007 | $7,851 +2.3% | $419,390 +10.2% |
| 2006 | $7,676 +1.2% | $380,646 +1.7% |
| 2005 | $7,582 | $374,445 -1.5% |
| 2004 | -- | $380,202 -4% |
| 2003 | -- | $395,910 +14.8% |
| 2002 | -- | $344,903 -4.4% |
| 2001 | -- | $360,605 |
Find assessor info on the county website
Monthly payment
Est. payment
Payment breakdown
Explore the cost of this home by adjusting the details. Changes won't be saved.Climate risks
Neighborhood: Indian Creek
Nearby schools
Schools provided by the listing agent
- Elementary: Coyote Ridge
- Middle: Killian
- High: Hebron
- District: Lewisville ISD
Source: NTREIS. This data may not be complete. We recommend contacting the local school district to confirm school assignments for this home.
Similar homes
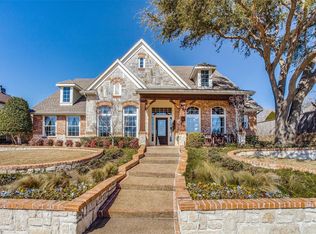
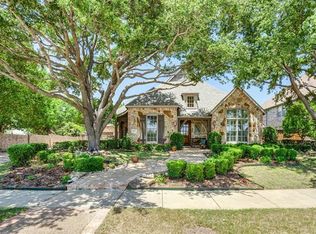
- $749,0005 bd4 ba3.2k sqft1700 Coyote Rdg, Carrollton, TX 75010For Sale
 MLS ID #21316884, John Prell. NTREIS
 - $785,0004 bd4 ba3.3k sqft419 Paluxy Dr, Irving, TX 75039For Sale
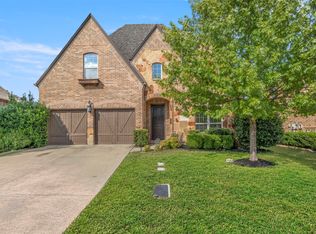 MLS ID #21387564, Eva Hines. NTREIS
 - $849,0005 bd4 ba3.9k sqft400 S Hampton Ct, The Colony, TX 75056For Sale
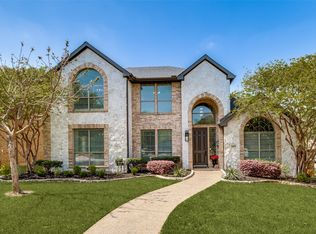 MLS ID #21380619, Melissa McHugh. NTREIS
 - $799,0004 bd4 ba3.9k sqft329 River Meadows Ln, Argyle, TX 76226For Sale
 MLS ID #21411771, Trisha Simms. NTREIS
