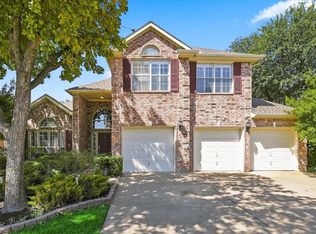
Welcome to 6120 Cobble Lane, a beautifully refreshed home offering the perfect combination of space, comfort, and an unbeatable Flower Mound location. Tucked around a corner in the street, this home enjoys a prime setting on a large lot with a massive L-shaped backyard that wraps around the home, providing exceptional space for outdoor living, play, entertaining, or even a future garden or pool. Inside, you'll love the desirable floor plan featuring a private primary suite downstairs, creating the ideal retreat away from the secondary bedrooms. Recent improvements include beautiful new windows, fresh interior paint, and brand-new carpet, giving the home a bright, updated feel that is truly move-in ready. Filled with natural light and located in one of Flower Mound's most sought-after areas with convenient access to shopping, dining, parks, and top-rated schools, this home offers everything buyers are looking for. Don't miss the opportunity to make 6120 Cobble Lane your next home!
For sale
Price cut: $25K (7/30)
$650,000
6120 Cobble Trl, Flower Mound, TX 75028
4beds
3,479sqft
Single Family Residence
Built in 2001
0.36 Acres Lot
$638,600 Zestimate®
$187/sqft
$79/mo HOA
What's special
Bright updated feelFresh interior paintDesirable floor planFilled with natural lightBrand-new carpetPrivate primary suite downstairsBeautiful new windows
- 129 days
- 753
- 101
Zillow last checked:
Listing updated:
Listed by:
Shelby Buehler 0676846 972-754-0500,
Keller Williams Realty-FM 972-874-1905,
David Heaton 0788425 214-972-7818,
Keller Williams Realty-FM
Source: NTREIS,MLS#: 21294993
Facts & features
Interior
Bedrooms & bathrooms
- Bedrooms: 4
- Bathrooms: 4
- Full bathrooms: 4
Primary bedroom
- Level: First
- Dimensions: 19 x 16
Bedroom
- Level: Second
- Dimensions: 12 x 11
Bedroom
- Level: Second
- Dimensions: 14 x 12
Bedroom
- Level: Second
- Dimensions: 14 x 11
Breakfast room nook
- Level: First
- Dimensions: 12 x 12
Dining room
- Level: First
- Dimensions: 12 x 12
Game room
- Level: First
- Dimensions: 0 x 0
Game room
- Level: Second
- Dimensions: 16 x 16
Kitchen
- Level: First
- Dimensions: 13 x 12
Living room
- Level: First
- Dimensions: 20 x 17
Living room
- Level: First
- Dimensions: 13 x 12
Office
- Level: First
- Dimensions: 12 x 12
Heating
- Electric
Cooling
- Electric
Appliances
- Included: Dishwasher, Gas Cooktop, Disposal, Microwave
- Laundry: Laundry in Utility Room
Features
- High Speed Internet, Cable TV
- Flooring: Carpet, Ceramic Tile, Wood
- Has basement: No
- Number of fireplaces: 1
- Fireplace features: Gas Starter, Living Room
Interior area
- Total interior livable area: 3,479 sqft
Video & virtual tour
Property
Parking
- Total spaces: 3
- Parking features: Garage Faces Front, Garage
- Attached garage spaces: 3
Features
- Levels: Two
- Stories: 2
- Pool features: None
Lot
- Size: 0.36 Acres
- Features: Back Yard, Lawn, Landscaped, Subdivision, Sprinkler System
Details
- Parcel number: R197616
Construction
Type & style
- Home type: SingleFamily
- Architectural style: Detached
- Property subtype: Single Family Residence
Materials
- Roof: Composition
Condition
- Year built: 2001
Utilities & green energy
- Sewer: Public Sewer
- Water: Public
- Utilities for property: Sewer Available, Water Available, Cable Available
Community & HOA
Community
- Subdivision: Stone Hill Farms Ph 1, 2 Sec I
HOA
- Has HOA: Yes
- Services included: Association Management
- HOA fee: $951 annually
- HOA name: Stone Hill Farms Hoa
- HOA phone: 214-280-4067
Location
- Region: Flower Mound
Financial & listing details
- Price per square foot: $187/sqft
- Tax assessed value: $647,322
- Annual tax amount: $10,946
- Date on market: 6/11/2026
- Cumulative days on market: 130 days
Estimated market value
$638,600
$607,000 - $671,000
$3,530/mo
Price history
| Date | Event | Price |
|---|---|---|
| 7/30/2026 | Price change | $650,000-3.7%$187/sqft |
Source: NTREIS #21294993 Report a problem | ||
| 6/11/2026 | Listed for sale | $675,000$194/sqft |
Source: NTREIS #21294993 Report a problem | ||
Public tax history
| Year | Property taxes | Tax assessment |
|---|---|---|
| 2025 | $7,270 -13.4% | $647,322 +3.1% |
| 2024 | $8,392 +1.5% | $627,747 +10% |
| 2023 | $8,268 -7.1% | $570,679 +10% |
| 2022 | $8,904 +1.8% | $518,799 +10% |
| 2021 | $8,747 +3.5% | $471,635 +7.1% |
| 2020 | $8,448 +8.1% | $440,283 +7.4% |
| 2019 | $7,818 -7.2% | $410,000 -3.2% |
| 2018 | $8,427 +7.7% | $423,627 +5.9% |
| 2017 | $7,826 | $400,041 +3.1% |
| 2016 | $7,826 +11.4% | $388,179 +10% |
| 2015 | $7,025 | $352,890 +6.6% |
| 2014 | $7,025 | $331,187 +8.5% |
| 2013 | $7,025 | $305,216 +2.1% |
| 2012 | -- | $298,861 -1.1% |
| 2011 | -- | $302,250 |
| 2010 | -- | $302,250 +2.2% |
| 2009 | -- | $295,834 +12.5% |
| 2007 | $5,860 -5.6% | $262,999 +0.2% |
| 2006 | $6,205 -4.5% | $262,385 -4% |
| 2005 | $6,496 | $273,245 +3.8% |
| 2004 | -- | $263,300 +6.7% |
| 2003 | -- | $246,721 +116.5% |
| 2002 | -- | $113,933 |
Find assessor info on the county website
Monthly payment
Est. payment
Payment breakdown
Explore the cost of this home by adjusting the details. Changes won't be saved.Climate risks
Neighborhood: Stone Hills Farms
Nearby schools
Schools provided by the listing agent
- Elementary: Prairie Trail
- Middle: Lamar
- High: Marcus
- District: Lewisville ISD
Source: NTREIS. This data may not be complete. We recommend contacting the local school district to confirm school assignments for this home.
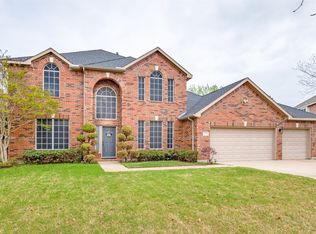
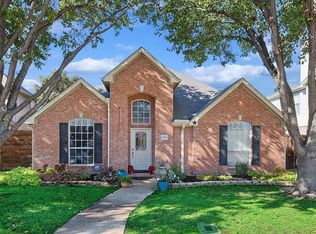
Similar homes
- $719,9005 bd4 ba3.6k sqft1909 Grand Park Place Ln, Flower Mound, TX 75028For Sale
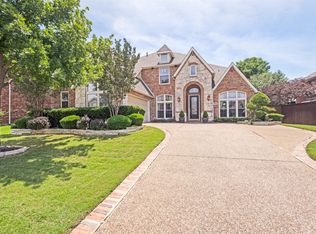 MLS ID #21265397, Theresa Emerson. NTREIS
 - $774,9004 bd4 ba3.7k sqft1913 Blue Ridge Dr, Flower Mound, TX 75028For Sale
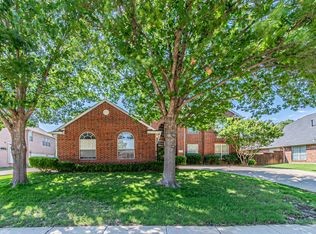 MLS ID #21344640, Steve Koleno. NTREIS
 - $575,0004 bd4 ba3.2k sqft861 Bradford St, Argyle, TX 76226For Sale
 MLS ID #21412521, William Nelson. NTREIS
 - $625,0005 bd3 ba2.7k sqft2509 Sycamore Leaf Ln, Flower Mound, TX 75022For Sale
 MLS ID #21382990, Derek Hicks. NTREIS
