
Welcome to 6701 Edwards Dr in Denton, where thoughtful design, elevated finishes, and everyday functionality come together in an exceptional home - offering five bedrooms, including a mother-in-law suite. From the moment you enter, abundant natural light fills the home, creating a bright, inviting atmosphere throughout. At the heart of the home is a true chef's kitchen, designed to impress with premium Wolf appliances, including a Wolf oven and matching microwave. The kitchen offers an ideal setting for preparing everything from casual meals to unforgettable gatherings, with generous space and a layout that seamlessly connects to the living areas. For those who work from home, the designated office provides a quiet and functional space away from the main living areas. Entertaining is equally effortless with a stylish wet bar, perfect for serving guests or creating a dedicated beverage station. Step outside and discover a backyard designed with privacy and future enjoyment in mind. The rear covered patio is already prepped for a future outdoor kitchen, making it easy to envision summer cookouts, al fresco dining, and relaxed evenings outdoors. The private backyard offers a peaceful retreat while still providing plenty of room to customize the outdoor space to fit your lifestyle. A three-car garage adds valuable convenience and storage, providing ample room for vehicles, recreational equipment, tools, or additional storage needs. Every element of this home has been thoughtfully considered to provide comfort, versatility, and an elevated living experience. Situated in a great Denton location, 6701 Edwards Dr offers the ideal combination of space, privacy, quality, and convenience. With its impressive kitchen, five bedrooms, mother-in-law suite, dedicated office, wet bar, three-car garage, abundant natural light, and backyard ready for future outdoor entertaining, this is a home that truly stands out. Come experience the exceptional lifestyle this property has to offer!
For sale
$615,000
6701 Edwards Rd, Denton, TX 76208
5beds
3,976sqft
Single Family Residence
Built in 2014
10,105 Square Feet Lot
$612,600 Zestimate®
$155/sqft
$44/mo HOA
What's special
Mother-in-law suiteStylish wet barPrivate backyardDesignated officeAbundant natural lightPremium wolf appliancesFive bedrooms
- 9 days
- 249
- 16
Likely to sell faster than
Zillow last checked:
Listing updated:
Listed by:
Will Harris 0676477,
Local Realty Agency 972-800-1733
Source: NTREIS,MLS#: 21373039
Facts & features
Interior
Bedrooms & bathrooms
- Bedrooms: 5
- Bathrooms: 4
- Full bathrooms: 4
Primary bedroom
- Features: Closet Cabinetry, Ceiling Fan(s), Garden Tub/Roman Tub, Sitting Area in Primary, Separate Shower, Walk-In Closet(s)
- Level: First
- Dimensions: 18 x 15
Bedroom
- Features: Ceiling Fan(s), Walk-In Closet(s)
- Level: First
- Dimensions: 14 x 12
Bedroom
- Features: Ceiling Fan(s), Walk-In Closet(s)
- Level: Second
- Dimensions: 14 x 11
Bedroom
- Features: Ceiling Fan(s), Walk-In Closet(s)
- Level: Second
- Dimensions: 15 x 13
Bedroom
- Features: Ceiling Fan(s), Walk-In Closet(s)
- Level: Second
- Dimensions: 12 x 14
Primary bathroom
- Features: Built-in Features, Closet Cabinetry, Granite Counters, Sitting Area in Primary, Separate Shower, Walk-In Shower
- Level: First
- Dimensions: 13 x 15
Bonus room
- Level: Second
- Dimensions: 6 x 7
Breakfast room nook
- Level: First
- Dimensions: 10 x 15
Other
- Features: Built-in Features, Solid Surface Counters
- Level: First
- Dimensions: 7 x 5
Other
- Features: Built-in Features, Solid Surface Counters
- Level: Second
- Dimensions: 8 x 5
Other
- Features: Jack and Jill Bath
- Level: Second
Kitchen
- Features: Built-in Features, Dual Sinks, Eat-in Kitchen, Granite Counters, Kitchen Island, Pantry, Walk-In Pantry
- Level: First
- Dimensions: 15 x 12
Living room
- Features: Ceiling Fan(s), Fireplace
- Level: First
- Dimensions: 16 x 18
Living room
- Level: Second
- Dimensions: 31 x 14
Media room
- Level: Second
- Dimensions: 18 x 13
Office
- Level: First
- Dimensions: 11 x 11
Utility room
- Features: Built-in Features, Utility Room
- Level: First
Heating
- Central, Fireplace(s), Natural Gas
Cooling
- Central Air, Ceiling Fan(s), Electric
Appliances
- Included: Some Gas Appliances, Dishwasher, Electric Oven, Gas Cooktop, Disposal, Gas Water Heater, Microwave, Plumbed For Gas, Vented Exhaust Fan
- Laundry: Washer Hookup, Dryer Hookup, ElectricDryer Hookup, Laundry in Utility Room, Other
Features
- Wet Bar, Built-in Features, Decorative/Designer Lighting Fixtures, Double Vanity, Eat-in Kitchen, Granite Counters, High Speed Internet, In-Law Floorplan, Kitchen Island, Pantry, Cable TV, Vaulted Ceiling(s), Walk-In Closet(s)
- Flooring: Carpet, Ceramic Tile, Wood
- Windows: Window Coverings
- Has basement: No
- Number of fireplaces: 1
- Fireplace features: Gas Log, Gas Starter, Living Room, Stone
Interior area
- Total interior livable area: 3,976 sqft
Video & virtual tour
Property
Parking
- Total spaces: 3
- Parking features: Concrete, Door-Single, Driveway, Garage Faces Front, Garage, Garage Door Opener, On Street
- Attached garage spaces: 3
Features
- Levels: Two
- Stories: 2
- Patio & porch: Patio, Covered
- Exterior features: Private Yard, Rain Gutters
- Pool features: None, Community
- Fencing: Back Yard,Fenced,Wood
Lot
- Size: 10,105 Square Feet
- Features: Back Yard, Corner Lot, Interior Lot, Lawn, Landscaped, Subdivision, Sprinkler System, Few Trees
- Residential vegetation: Grassed
Details
- Parcel number: R501025
Construction
Type & style
- Home type: SingleFamily
- Architectural style: Traditional,Detached
- Property subtype: Single Family Residence
- Attached to another structure: Yes
Materials
- Brick, Rock, Stone
- Foundation: Slab
- Roof: Composition,Shingle
Condition
- Resale
- Year built: 2014
Utilities & green energy
- Sewer: Public Sewer
- Water: Public
- Utilities for property: Sewer Available, Water Available, Cable Available
Community & HOA
Community
- Features: Playground, Park, Pool, Curbs, Sidewalks
- Security: Security System Leased, Security System, Smoke Detector(s), Security Service
- Subdivision: The Preserve At Pecan Creek Se
HOA
- Has HOA: Yes
- Services included: All Facilities, Association Management
- HOA fee: $523 annually
- HOA name: Castle Group
- HOA phone: 214-447-7151
Location
- Region: Denton
Financial & listing details
- Price per square foot: $155/sqft
- Tax assessed value: $617,898
- Annual tax amount: $12,285
- Date on market: 9/10/2026
- Listing terms: Assumable,Cash,Conventional,FHA,VA Loan
- Exclusions: All Mounted TVs and TV Mounts
Estimated market value
$612,600
$582,000 - $643,000
$4,224/mo
Price history
| Date | Event | Price |
|---|---|---|
| 9/10/2026 | Listed for sale | $615,000$155/sqft |
Source: NTREIS #21373039 Report a problem | ||
| 7/31/2014 | Sold | -- |
Source: Agent Provided Report a problem | ||
Public tax history
| Year | Property taxes | Tax assessment |
|---|---|---|
| 2025 | -- | $617,898 +5.2% |
| 2024 | -- | $587,100 +10% |
| 2023 | $2,473 -73.9% | $533,727 +10% |
| 2022 | $9,468 | $485,206 +10% |
| 2021 | -- | $441,096 +5.8% |
| 2020 | -- | $416,746 +2.8% |
| 2019 | -- | $405,209 +4.9% |
| 2018 | -- | $386,183 +0.5% |
| 2017 | -- | $384,130 +1.6% |
| 2016 | -- | $378,170 +7.1% |
| 2015 | $735 | $353,082 +598.2% |
| 2014 | $735 | $50,573 +66.7% |
| 2013 | $735 | $30,344 |
Find assessor info on the county website
Monthly payment
Est. payment
Payment breakdown
Explore the cost of this home by adjusting the details. Changes won't be saved.Climate risks
Neighborhood: 76208
Nearby schools
Schools provided by the listing agent
- Elementary: Pecancreek
- Middle: Bettye Myers
- High: Ryan H S
- District: Denton ISD
Source: NTREIS. This data may not be complete. We recommend contacting the local school district to confirm school assignments for this home.
Similar homes
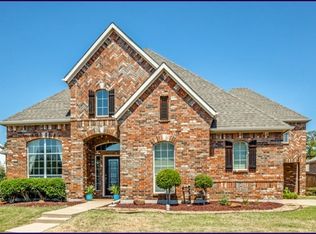
- $600,0005 bd4 ba3.9k sqft6809 Edwards Rd, Denton, TX 76208For Sale
 MLS ID #21300386, Carissa Acker. NTREIS
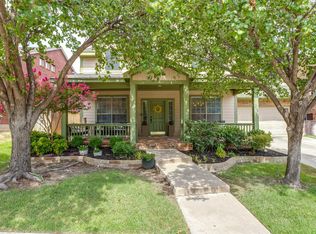
 - $559,0005 bd4 ba4.2k sqft7608 Hinkley Oak Dr, Shady Shores, TX 76208For Sale
 MLS ID #21314452, Ryan Collinsworth. NTREIS
 - $625,0004 bd4 ba3.6k sqft205 Thistle Rdg, Denton, TX 76210For Sale
 MLS ID #21372404, Tim Schoendorf. NTREIS
 - $414,9004 bd3 ba2.7k sqft4222 Boxwood Dr, Denton, TX 76208For Sale
 MLS ID #21362872, Brian Holt. NTREIS
