Welcome to this beautiful 4 bedroom, 3.5 bath home situated on a desirable corner lot in the sought-after Wellington Estates community of Flower Mound. Featuring a timeless brick and stone façade, mature landscaping, inviting curb appeal and two patios this home offers a spacious and functional layout designed for comfortable everyday living and effortless entertaining. The primary suite is conveniently located on the first floor and features a generous walk-in closet along with an ensuite bath complete with dual vanities, a soaking tub, separate shower, and ample storage. The main level also includes a spacious living room with a cozy fireplace, a formal dining room that can easily serve as a home office or flex space, and French doors leading to a covered front patio. The well appointed kitchen is designed with both style and function in mind, offering a large center island, breakfast area, walk-in pantry, butler's pantry, and abundant cabinet and counter space. The open concept layout creates a seamless flow between the kitchen and living areas. Upstairs, you'll find a second living area that provides additional space for a game room, media room, or family lounge, along with three secondary bedrooms and two full bathrooms, including one bedroom with its own ensuite bath. Step outside to enjoy the expansive covered back patio with ceiling fans overlooking the large backyard, providing plenty of room for outdoor entertaining, play, or gardening.
Residents of Wellington Estates enjoy exceptional community amenities, including resort-style pools, tennis and pickleball courts, fitness facilities, parks, playgrounds, scenic walking and biking trails, ponds, and green spaces, all within a convenient Flower Mound location near shopping, dining, and highly rated schools. AS AN ADDED BONUS this home offers an assumable VA loan for qualified buyers, presenting a valuable financing opportunity.
For sale
$675,000
3500 Nandina Dr, Flower Mound, TX 75022
4beds
2,983sqft
:
Get pre-qualified$5,115/mo
Single Family Residence
Built in 2002
7,579 Square Feet Lot
$659,000 Zestimate®
$226/sqft
$83/mo HOA
What's special
Two patiosLarge backyardFormal dining roomInviting curb appealGenerous walk-in closetSoaking tubLarge center island
- 9 days |
- 829 |
- 35 |
Likely to sell faster than
Zillow last checked:
Listing updated:
Listed by:
Carissa Acker 0521741 (940)484-9411,
Keller Williams Realty 940-484-9411,
Carol Milton 0624870 972-786-4320,
Keller Williams Realty
Source: NTREIS,MLS#: 21341115
Facts & features
Interior
Bedrooms & bathrooms
- Bedrooms: 4
- Bathrooms: 4
- Full bathrooms: 3
- 1/2 bathrooms: 1
Primary bedroom
- Features: Ceiling Fan(s), Dual Sinks, En Suite Bathroom, Jetted Tub, Sitting Area in Primary, Separate Shower, Walk-In Closet(s)
- Level: First
- Dimensions: 22 x 13
Bedroom
- Features: Ceiling Fan(s), En Suite Bathroom
- Level: Second
- Dimensions: 14 x 10
Bedroom
- Features: Ceiling Fan(s)
- Level: Second
- Dimensions: 12 x 11
Bedroom
- Features: Ceiling Fan(s)
- Level: Second
- Dimensions: 11 x 11
Primary bathroom
- Features: Built-in Features, Dual Sinks, En Suite Bathroom, Jetted Tub, Sitting Area in Primary, Solid Surface Counters, Separate Shower
- Level: First
- Dimensions: 10 x 11
Breakfast room nook
- Features: Eat-in Kitchen
- Level: First
- Dimensions: 11 x 10
Dining room
- Features: Butler's Pantry
- Level: First
- Dimensions: 11 x 12
Other
- Features: Built-in Features, En Suite Bathroom, Solid Surface Counters
- Level: Second
- Dimensions: 10 x 5
Other
- Features: Built-in Features, Dual Sinks, Solid Surface Counters
- Level: Second
- Dimensions: 12 x 6
Game room
- Features: Ceiling Fan(s)
- Level: Second
- Dimensions: 16 x 14
Half bath
- Level: First
- Dimensions: 5 x 4
Kitchen
- Features: Breakfast Bar, Built-in Features, Butler's Pantry, Eat-in Kitchen, Kitchen Island, Pantry, Solid Surface Counters, Walk-In Pantry
- Level: First
- Dimensions: 14 x 14
Laundry
- Features: Built-in Features
- Level: First
- Dimensions: 6 x 5
Living room
- Features: Ceiling Fan(s), Fireplace
- Level: First
- Dimensions: 15 x 15
Heating
- Central, Electric, Fireplace(s)
Cooling
- Central Air, Ceiling Fan(s), Electric
Appliances
- Included: Dishwasher, Gas Cooktop, Disposal, Gas Oven, Gas Water Heater, Microwave, Tankless Water Heater
- Laundry: Washer Hookup, Dryer Hookup, Laundry in Utility Room
Features
- Built-in Features, Decorative/Designer Lighting Fixtures, Eat-in Kitchen, High Speed Internet, Kitchen Island, Open Floorplan, Pantry, Cable TV, Vaulted Ceiling(s), Walk-In Closet(s), Wired for Sound
- Flooring: Carpet, Ceramic Tile
- Windows: Window Coverings
- Has basement: No
- Number of fireplaces: 1
- Fireplace features: Gas Starter, Masonry, Raised Hearth, Wood Burning
Interior area
- Total interior livable area: 2,983 sqft
Video & virtual tour
Property
Parking
- Total spaces: 2
- Parking features: Door-Multi, Driveway, Enclosed, Garage Faces Front, Garage, Inside Entrance
- Attached garage spaces: 2
Features
- Levels: Two
- Stories: 2
- Patio & porch: Front Porch, Patio, Covered
- Exterior features: Rain Gutters
- Pool features: None, Community
- Fencing: Back Yard,Wood
Lot
- Size: 7,579 Square Feet
- Features: Corner Lot, Landscaped, Subdivision, Sprinkler System, Few Trees
Details
- Additional structures: Pergola, Shed(s)
- Parcel number: R234386
Construction
Type & style
- Home type: SingleFamily
- Architectural style: Traditional,Detached
- Property subtype: Single Family Residence
Materials
- Brick, Rock, Stone
- Foundation: Slab
- Roof: Composition
Condition
- Year built: 2002
Utilities & green energy
- Sewer: Public Sewer
- Water: Public
- Utilities for property: Electricity Available, Natural Gas Available, Sewer Available, Separate Meters, Water Available, Cable Available
Community & HOA
Community
- Features: Park, Pickleball, Pool, Sidewalks, Tennis Court(s), Trails/Paths, Curbs
- Security: Smoke Detector(s)
- Subdivision: Wellington Estates Ph 2a
HOA
- Has HOA: Yes
- Services included: All Facilities, Association Management
- HOA fee: $500 semi-annually
- HOA name: Wellington Hoa
- HOA phone: 972-874-8483
Location
- Region: Flower Mound
Financial & listing details
- Price per square foot: $226/sqft
- Tax assessed value: $646,112
- Annual tax amount: $10,902
- Date on market: 7/28/2026
- Cumulative days on market: 10 days
- Listing terms: Assumable,Cash,Conventional,FHA,VA Loan
Estimated market value
$659,000
$626,000 - $692,000
$3,608/mo
Price history
| Date | Event | Price |
|---|---|---|
| 7/28/2026 | Listed for sale | $675,000+1.5%$226/sqft |
Source: NTREIS #21341115 Report a problem | ||
| 12/19/2025 | Sold | -- |
Source: NTREIS #21076747 Report a problem | ||
| 12/12/2025 | Pending sale | $665,000$223/sqft |
Source: NTREIS #21076747 Report a problem | ||
| 11/25/2025 | Contingent | $665,000$223/sqft |
Source: NTREIS #21076747 Report a problem | ||
| 10/17/2025 | Listed for sale | $665,000$223/sqft |
Source: NTREIS #21076747 Report a problem | ||
| 10/15/2025 | Contingent | $665,000$223/sqft |
Source: NTREIS #21076747 Report a problem | ||
| 10/2/2025 | Listed for sale | $665,000+111.2%$223/sqft |
Source: NTREIS #21076747 Report a problem | ||
| 7/18/2013 | Sold | -- |
Source: Agent Provided Report a problem | ||
| 5/25/2013 | Listed for sale | $314,900$106/sqft |
Source: Coldwell Banker Real Estate Solutions #11959086 Report a problem | ||
Public tax history
| Year | Property taxes | Tax assessment |
|---|---|---|
| 2025 | $8,824 +4.1% | $644,688 +10% |
| 2024 | $8,475 +10.6% | $586,080 +10% |
| 2023 | $7,666 -7.4% | $532,800 +10% |
| 2022 | $8,281 +1.7% | $484,364 +10% |
| 2021 | $8,144 +2% | $440,331 +5.5% |
| 2020 | $7,988 +2.3% | $417,259 +1.9% |
| 2019 | $7,808 +0.6% | $409,500 +4.6% |
| 2018 | $7,762 +8.6% | $391,600 +10% |
| 2017 | $7,147 | $356,000 |
| 2016 | $7,147 +0.1% | $356,000 +9.1% |
| 2015 | $7,142 | $326,394 |
| 2014 | $7,142 | $326,394 +7.6% |
| 2013 | $7,142 | $303,291 +3.2% |
| 2012 | -- | $294,026 -2% |
| 2011 | -- | $299,937 -3.7% |
| 2010 | -- | $311,310 -2.9% |
| 2009 | -- | $320,547 +15.2% |
| 2007 | $6,215 -1.7% | $278,312 +4.2% |
| 2006 | $6,322 +2% | $267,098 +2.3% |
| 2005 | $6,198 | $261,214 +2.3% |
| 2004 | -- | $255,307 -1.6% |
| 2003 | -- | $259,341 +620.4% |
| 2002 | -- | $36,000 |
Find assessor info on the county website
Monthly payment
Est. payment
Payment breakdown
Explore the cost of this home by adjusting the details. Changes won't be saved.Climate risks
Neighborhood: Wellington
Nearby schools
GreatSchools rating
- 9/10Liberty Elementary SchoolGrades: PK-5Distance: 0.3 mi
- 10/10McKamy Middle SchoolGrades: 6-8Distance: 1.4 mi
- 9/10Flower Mound High SchoolGrades: 9-12Distance: 0.8 mi
Schools provided by the listing agent
- Elementary: Liberty
- Middle: Mckamy
- High: Flower Mound
- District: Lewisville ISD
Source: NTREIS. This data may not be complete. We recommend contacting the local school district to confirm school assignments for this home.
- $571,3004 bd3 ba2.5k sqft3504 Nandina Dr, Flower Mound, TX 75022Off Market

- $--4 bd3 ba2.6k sqft3508 Nandina Dr, Flower Mound, TX 75022Sold
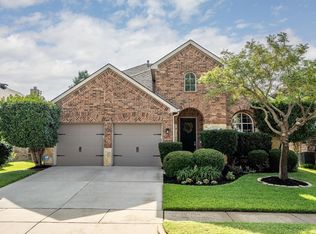
- $669,4004 bd3 ba3k sqft3501 San Paula Dr, Flower Mound, TX 75022Off Market
- $638,6004 bd3 ba2.7k sqft3505 San Paula Dr, Flower Mound, TX 75022Off Market

- $679,1005 bd3 ba3.2k sqft4309 Sandra Lynn Dr, Flower Mound, TX 75022Off Market
- $636,1004 bd4 ba3k sqft4400 Sandra Lynn Dr, Flower Mound, TX 75022Off Market
- $754,2004 bd3 ba3k sqft4305 Sandra Lynn Dr, Flower Mound, TX 75022Off Market
- $--3 bd2 ba2.1k sqft3512 Nandina Dr, Flower Mound, TX 75022Sold
A local agent can set up tours, give advice and negotiate with sellers.
A local lender can help you make sure your offer is ready when you are.
Similar homes
- $759,0004 bd4 ba3.5k sqft4201 Sandra Lynn Dr, Flower Mound, TX 75022For Sale
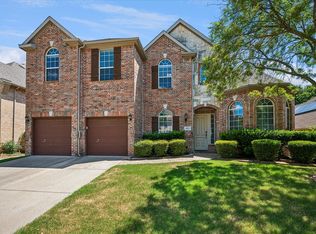 MLS ID #21325656, Kye Chong. NTREIS
 - $624,9004 bd3 ba2.7k sqft2409 Candlebrook Dr, Flower Mound, TX 75028For Sale
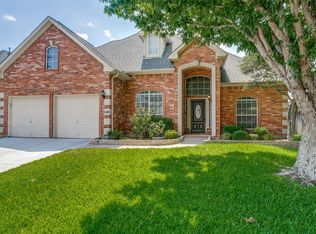 MLS ID #21333355, Deepa Lakshm Ramachandran. NTREIS
 - $670,0004 bd3 ba3.2k sqft3016 Pottery Trl, Corinth, TX 76210For Sale
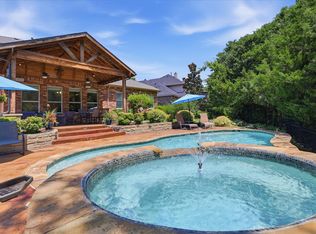 MLS ID #21330956, Jill Hughes. NTREIS
 - $764,0005 bd3 ba3k sqft4705 Largo Dr, Flower Mound, TX 75028For Sale
 MLS ID #21283460, Jason Hewitt. NTREIS
 - $625,0005 bd4 ba3k sqft3100 Green Hollow Ct, Highland Village, TX 75077For SaleMLS ID #21310753, Hudson Floyd. NTREIS
- $600,0005 bd4 ba2.9k sqft1660 Meadows Ave, Argyle, TX 76226For SaleMLS ID #21339922, Kimberly Windle. NTREIS
- $719,0005 bd4 ba3.8k sqft1501 Stone Dr, Carrollton, TX 75010For SaleMLS ID #21339093, Kimberly Woodard. NTREIS
- $635,0005 bd4 ba3.6k sqft8711 Weston Ln, Argyle, TX 76226For SaleMLS ID #21254644, Pepper Bubak. NTREIS
- $550,0004 bd3 ba3k sqft851 Branch Crossing, Lantana, TX 76226For SaleMLS ID #21292728, Kimberly Blasi. NTREIS
- $599,0005 bd3 ba2.9k sqft220 Sir Brine Dr, The Colony, TX 75056For SaleMLS ID #21335619, Char Byers. NTREIS
- $799,0004 bd4 ba3.1k sqft952 Water Oak Dr, Grapevine, TX 76051For SaleMLS ID #21312467, Maria Mason. NTREIS
- $865,0005 bd5 ba4.1k sqft1509 Pearl River Dr, Flower Mound, TX 75028For SaleMLS ID #21328564, Auria Alejan Gutierrez Inzunza. NTREIS
- $450,0004 bd4 ba2.7k sqft1706 Tealwood Ln, Corinth, TX 76210For SaleMLS ID #21341997, Chandra Linquist. NTREIS
- $724,9004 bd4 ba3.1k sqft710 Knott Ct, Euless, TX 76039For SaleMLS ID #21315864, Alisha Rosse. NTREIS
- $649,0004 bd4 ba3.4k sqft2713 Cole Castle Dr, The Colony, TX 75056For SaleMLS ID #21310621, Beth Brake. NTREIS
- $699,0004 bd5 ba4k sqft1100 Durango Cir, Shady Shores, TX 76208For SaleMLS ID #21298138, William Roebken. NTREIS
- $697,5004 bd4 ba4k sqft3207 Willow Ridge Trl, Carrollton, TX 75007For SaleMLS ID #21288090, Shay Eastland. NTREIS
- $774,9005 bd5 ba3.9k sqft44 Creekside Dr, Trophy Club, TX 76262For SaleMLS ID #21329239, Mary Leslie Holder. NTREIS
- $715,0004 bd3 ba2.6k sqft821 Shorewood Dr, Coppell, TX 75019For SaleMLS ID #21219002, Laura Barnett. NTREIS
- $650,0004 bd3 ba2.9k sqft3537 Washington Dr, Frisco, TX 75034For SaleMLS ID #21311569, Nick McCoy. NTREIS
