Welcome to this beautifully updated, East-facing gem in Candlebrook Estates! This spacious 1.5-story home offers 2,736 sq. ft. of thoughtfully designed living space. All bedrooms are conveniently located on the main level, along with 3 full bathrooms, a spacious living room with a cozy fireplace, a formal dining room, and a bright breakfast area overlooking the backyard. The expansive upstairs game room -complete with a full bathroom -is perfect as a guest suite, media room, home office, or flex space.
Beautifully updated interior featuring fresh interior paint, new carpet, hardwood flooring, and fully renovated bathrooms. The kitchen offers abundant cabinetry, convenient pull-out drawers, a newer dishwasher, and a new microwave. The garage features brand-new epoxy flooring.
Enjoy your private backyard oasis featuring a sparkling pool resurfaced in 2024 with new tile, updated pool control equipment, custom stone landscaping, a gazebo (2023), and a dedicated gas line for a future pool heater - perfect for relaxing or entertaining.
Meticulously maintained with a roof replaced in 2017, driveway replaced in 2023, a 3-unit HVAC system with recent component updates, a 2019 water heater, and a radiant barrier for added energy efficiency. Ideally located near top-rated Flower Mound schools, parks, shopping, and dining.
A complete list of recent improvements is available in TransactionDesk. Move-in ready—schedule your private showing today!
For sale
Price cut: $5K (9/25)
$619,900
2409 Candlebrook Dr, Flower Mound, TX 75028
4beds
2,736sqft
Single Family Residence
Built in 1996
7,579 Square Feet Lot
$610,000 Zestimate®
$227/sqft
$29/mo HOA
What's special
Beautifully updated interiorNewer dishwasherPrivate backyard oasisFresh interior paintHardwood flooringNew microwaveFormal dining room
- 85 days
- 730
- 86
Zillow last checked:
Listing updated:
Listed by:
Deepa Lakshm Ramachandran 0797049 469-305-2511,
Meru Realty, LLC 469-305-2511
Source: NTREIS,MLS#: 21333355
Facts & features
Interior
Bedrooms & bathrooms
- Bedrooms: 4
- Bathrooms: 3
- Full bathrooms: 3
Primary bedroom
- Features: Ceiling Fan(s), Dual Sinks, Garden Tub/Roman Tub, Linen Closet, Separate Shower, Walk-In Closet(s)
- Level: First
- Dimensions: 19 x 13
Bedroom
- Features: Ceiling Fan(s)
- Level: First
- Dimensions: 12 x 11
Bedroom
- Features: Ceiling Fan(s)
- Level: First
- Dimensions: 11 x 10
Bedroom
- Features: Ceiling Fan(s)
- Level: First
- Dimensions: 11 x 11
Primary bathroom
- Features: Built-in Features, Dual Sinks, Separate Shower
- Level: First
- Dimensions: 11 x 12
Breakfast room nook
- Level: First
- Dimensions: 12 x 8
Dining room
- Level: First
- Dimensions: 13 x 11
Other
- Level: First
- Dimensions: 7 x 8
Other
- Level: Second
- Dimensions: 5 x 9
Game room
- Level: Second
- Dimensions: 16 x 17
Kitchen
- Features: Built-in Features, Granite Counters, Kitchen Island, Pantry
- Level: First
- Dimensions: 13 x 9
Living room
- Features: Fireplace
- Level: First
- Dimensions: 19 x 16
Utility room
- Features: Built-in Features, Utility Room
- Level: First
- Dimensions: 6 x 6
Heating
- Central, Natural Gas
Cooling
- Central Air, Ceiling Fan(s), Electric
Appliances
- Included: Dishwasher, Electric Cooktop, Electric Oven, Disposal, Microwave
- Laundry: Washer Hookup, Electric Dryer Hookup, Gas Dryer Hookup, Laundry in Utility Room
Features
- Granite Counters, High Speed Internet, Pantry, Cable TV, Walk-In Closet(s)
- Flooring: Carpet, Hardwood, Tile
- Has basement: No
- Number of fireplaces: 1
- Fireplace features: Gas Log, Living Room
Interior area
- Total interior livable area: 2,736 sqft
Video & virtual tour
Property
Parking
- Total spaces: 2
- Parking features: Epoxy Flooring, Garage Faces Front, Garage, Garage Door Opener
- Attached garage spaces: 2
Features
- Levels: One and One Half
- Exterior features: Rain Gutters
- Pool features: Pool
- Fencing: Back Yard,Wood
Lot
- Size: 7,579 Square Feet
Details
- Parcel number: R174958
Construction
Type & style
- Home type: SingleFamily
- Architectural style: Traditional,Detached
- Property subtype: Single Family Residence
Condition
- Resale
- Year built: 1996
Utilities & green energy
- Sewer: Public Sewer
- Water: Public
- Utilities for property: Sewer Available, Underground Utilities, Water Available, Cable Available
Community & HOA
Community
- Features: Curbs, Sidewalks
- Security: Smoke Detector(s)
- Subdivision: Candlebrook Estates
HOA
- Has HOA: Yes
- Services included: Association Management, Maintenance Grounds
- HOA fee: $350 annually
- HOA name: Candlebrook Estates Hoa
- HOA phone: 469-688-4107
Location
- Region: Flower Mound
Financial & listing details
- Price per square foot: $227/sqft
- Tax assessed value: $516,000
- Annual tax amount: $6,751
- Date on market: 7/24/2026
- Cumulative days on market: 86 days
- Listing terms: Cash,Conventional,FHA
Estimated market value
$610,000
$580,000 - $641,000
$3,673/mo
Price history
| Date | Event | Price |
|---|---|---|
| 9/25/2026 | Price change | $619,900-0.8%$227/sqft |
Source: NTREIS #21333355 Report a problem | ||
| 7/24/2026 | Listed for sale | $624,900+108.3%$228/sqft |
Source: NTREIS #21333355 Report a problem | ||
| 5/1/2013 | Sold | -- |
Source: Agent Provided Report a problem | ||
| 3/8/2013 | Listed for sale | $300,000+9.1%$110/sqft |
Source: The Buehlers & Associates - Keller Williams Realty Report a problem | ||
| 5/19/2010 | Sold | -- |
Source: Agent Provided Report a problem | ||
| 4/11/2009 | Listing removed | $275,000$101/sqft |
Source: RE/MAX DFW Associates #11155465 Report a problem | ||
| 2/26/2009 | Listed for sale | $275,000$101/sqft |
Source: RE/MAX DFW Associates #11155465 Report a problem | ||
Public tax history
| Year | Property taxes | Tax assessment |
|---|---|---|
| 2025 | $6,751 -2.9% | $516,000 +4.8% |
| 2024 | $6,953 +11.6% | $492,470 +10% |
| 2023 | $6,232 -9.1% | $447,700 +10% |
| 2022 | $6,859 +1% | $407,000 +6.4% |
| 2021 | $6,789 +2.2% | $382,593 +9.3% |
| 2020 | $6,644 +2.8% | $350,000 +2.3% |
| 2019 | $6,466 -1.9% | $342,000 +2.1% |
| 2018 | $6,590 +0.6% | $335,000 +4.7% |
| 2017 | $6,553 | $320,000 -2.4% |
| 2016 | $6,553 +7.7% | $327,800 +10% |
| 2015 | $6,083 | $298,000 +3.4% |
| 2014 | $6,083 | $288,128 +3.2% |
| 2013 | $6,083 | $279,266 +7.8% |
| 2012 | -- | $259,132 -3.5% |
| 2011 | -- | $268,411 +1.7% |
| 2010 | -- | $263,862 -5.1% |
| 2009 | -- | $277,966 +18.5% |
| 2007 | $5,198 -0.8% | $234,501 +5.1% |
| 2006 | $5,238 +0.3% | $223,159 +0.6% |
| 2005 | $5,222 | $221,771 +1.3% |
| 2004 | -- | $218,836 -4.4% |
| 2003 | -- | $228,832 +2.5% |
| 2002 | -- | $223,296 -0.7% |
| 2001 | -- | $224,955 |
Find assessor info on the county website
Monthly payment
Est. payment
Payment breakdown
Explore the cost of this home by adjusting the details. Changes won't be saved.Climate risks
Neighborhood: Stone Creek
Nearby schools
Schools provided by the listing agent
- Elementary: Donald
- Middle: Forestwood
- High: Flower Mound
- District: Lewisville ISD
Source: NTREIS. This data may not be complete. We recommend contacting the local school district to confirm school assignments for this home.
- $649,2004 bd4 ba3k sqft2405 Candlebrook Dr, Flower Mound, TX 75028Off Market
- $613,5004 bd3 ba2.9k sqft2501 Candlebrook Dr, Flower Mound, TX 75028Off Market
- $470,3004 bd3 ba2k sqft2508 Ponderosa Pine Dr, Flower Mound, TX 75028Off Market
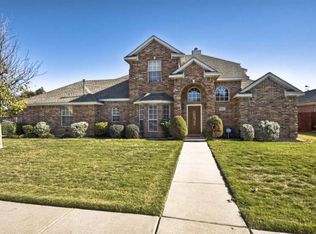
- $493,5003 bd2 ba1.9k sqft2504 Ponderosa Pine Dr, Flower Mound, TX 75028Off Market
Similar homes
- $634,9905 bd3 ba3.2k sqft1600 Shadywood Ln, Flower Mound, TX 75028For Sale
 MLS ID #21345632, Roxanne Stanford. NTREIS
 - $625,0005 bd3 ba2.7k sqft2509 Sycamore Leaf Ln, Flower Mound, TX 75022For Sale
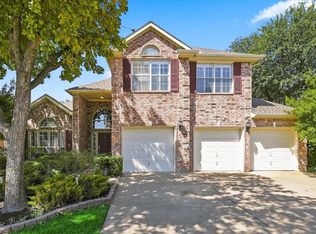 MLS ID #21382990, Derek Hicks. NTREIS
 - $630,0004 bd4 ba2.9k sqft3500 Nandina Dr, Flower Mound, TX 75022For Sale
 MLS ID #21341115, Carissa Acker. NTREIS
 - $719,9005 bd4 ba3.6k sqft1909 Grand Park Place Ln, Flower Mound, TX 75028For Sale
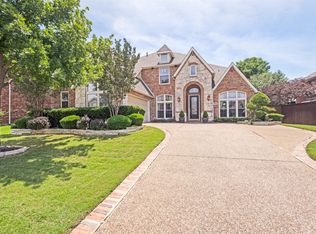 MLS ID #21265397, Theresa Emerson. NTREIS
