SELLER MOTIVATED BRING ALL OFFERS!!!! Welcome to 3100 Green Hollow Court, a beautifully maintained 5-bedroom, 3.5-bath home nestled on a quiet cul-de-sac in the highly desirable Highland Shores community of Highland Village. Offering an impressive blend of space, comfort, and timeless design, this home is perfect for both everyday living and entertaining. Step inside to soaring two-story ceilings, an elegant grand foyer, abundant natural light, and spacious formal dining area. The open-concept family room features a beautiful fireplace and flows seamlessly into the chef's kitchen, complete with rich custom wood cabinetry, granite countertops, stainless steel appliances, double ovens, a gas cooktop, oversized island, breakfast bar, planning desk, and generous cabinet storage. The spacious primary suite is conveniently located on the main floor and serves as a private retreat with vaulted ceilings, a luxurious ensuite bath featuring dual vanities, a soaking tub, separate shower, and an expansive walk-in closet. Upstairs offers four additional bedrooms, two full bathrooms, and a large game room with bookshelves, providing flexible space for entertaining, a media room, or home office.
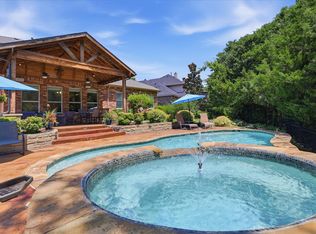
Step outside to enjoy the oversized covered patio overlooking a beautifully landscaped backyard with mature trees and plenty of room for outdoor gatherings, pets, or play. Additional highlights include a three-car garage, updated lighting and fixtures, spacious utility room, and abundant storage throughout. Located just minutes from Lake Lewisville, premier shopping, dining, parks, walking trails, and highly rated Lewisville ISD schools, this exceptional Highland Village home offers the perfect combination of location, functionality, and charm. A rare opportunity to own a spacious home in one of the area's most sought-after neighborhoods!
For sale
Price cut: $6K (8/10)
$619,000
3100 Green Hollow Ct, Highland Village, TX 75077
5beds
3,044sqft
Single Family Residence
Built in 1996
9,583 Square Feet Lot
$608,900 Zestimate®
$203/sqft
$73/mo HOA
What's special
Beautiful fireplaceBeautifully landscaped backyardElegant grand foyerOversized covered patioUpdated lighting and fixturesAbundant natural lightStainless steel appliances
- 44 days |
- 542 |
- 43 |
Zillow last checked:
Listing updated:
Listed by:
Hudson Floyd 0455101 888-455-6040,
Fathom Realty 888-455-6040
Source: NTREIS,MLS#: 21310753
Facts & features
Interior
Bedrooms & bathrooms
- Bedrooms: 5
- Bathrooms: 4
- Full bathrooms: 3
- 1/2 bathrooms: 1
Primary bedroom
- Features: Ceiling Fan(s)
- Level: First
- Dimensions: 16 x 19
Bedroom
- Features: Walk-In Closet(s)
- Level: Second
- Dimensions: 11 x 13
Bedroom
- Level: Second
- Dimensions: 13 x 13
Bedroom
- Level: Second
- Dimensions: 13 x 12
Bedroom
- Level: Second
- Dimensions: 13 x 12
Primary bathroom
- Features: Closet Cabinetry, Dual Sinks, Garden Tub/Roman Tub
- Level: First
- Dimensions: 11 x 13
Breakfast room nook
- Level: First
- Dimensions: 10 x 11
Dining room
- Level: First
- Dimensions: 10 x 11
Game room
- Level: Second
- Dimensions: 16 x 18
Kitchen
- Features: Breakfast Bar, Built-in Features, Granite Counters, Pantry
- Level: First
- Dimensions: 13 x 7
Living room
- Features: Fireplace
- Level: First
- Dimensions: 21 x 17
Utility room
- Level: First
- Dimensions: 6 x 9
Heating
- Central, Natural Gas
Cooling
- Central Air, Ceiling Fan(s), Electric
Appliances
- Included: Dishwasher, Disposal, Gas Water Heater, Microwave
- Laundry: Washer Hookup, Electric Dryer Hookup, Gas Dryer Hookup, Laundry in Utility Room
Features
- Double Vanity, Granite Counters, High Speed Internet, Open Floorplan, Pantry, Cable TV, Walk-In Closet(s)
- Flooring: Carpet, Ceramic Tile
- Has basement: No
- Number of fireplaces: 1
- Fireplace features: Gas, Gas Log
Interior area
- Total interior livable area: 3,044 sqft
Video & virtual tour
Property
Parking
- Total spaces: 3
- Parking features: Driveway, Garage, Garage Door Opener, Garage Faces Side
- Attached garage spaces: 3
Features
- Levels: Two
- Stories: 2
- Pool features: None, Community
Lot
- Size: 9,583 Square Feet
Details
- Parcel number: R176378
Construction
Type & style
- Home type: SingleFamily
- Architectural style: Traditional,Detached
- Property subtype: Single Family Residence
- Attached to another structure: Yes
Materials
- Brick
- Foundation: Slab
- Roof: Composition
Condition
- Year built: 1996
Utilities & green energy
- Sewer: Public Sewer
- Water: Public
- Utilities for property: Natural Gas Available, Sewer Available, Separate Meters, Water Available, Cable Available
Community & HOA
Community
- Features: Clubhouse, Playground, Park, Pool, Sidewalks, Tennis Court(s), Trails/Paths, Curbs
- Security: Security System
- Subdivision: Highland Shores Ph 12p
HOA
- Has HOA: Yes
- Services included: All Facilities, Association Management, Maintenance Grounds
- HOA fee: $875 annually
- HOA name: Highland Shores Hoa
- HOA phone: 972-317-5139
Location
- Region: Highland Village
Financial & listing details
- Price per square foot: $203/sqft
- Tax assessed value: $629,647
- Annual tax amount: $11,247
- Date on market: 7/2/2026
- Cumulative days on market: 39 days
- Listing terms: Cash,Conventional,FHA,VA Loan
Estimated market value
$608,900
$578,000 - $639,000
$3,867/mo
Price history
| Date | Event | Price |
|---|---|---|
| 8/10/2026 | Price change | $619,000-1%$203/sqft |
Source: NTREIS #21310753 Report a problem | ||
| 7/30/2026 | Price change | $625,000-0.8%$205/sqft |
Source: NTREIS #21310753 Report a problem | ||
| 7/13/2026 | Price change | $629,900-2.3%$207/sqft |
Source: NTREIS #21310753 Report a problem | ||
| 7/2/2026 | Listed for sale | $645,000$212/sqft |
Source: NTREIS #21310753 Report a problem | ||
Public tax history
| Year | Property taxes | Tax assessment |
|---|---|---|
| 2025 | $4,454 -13.9% | $623,218 +10% |
| 2024 | $5,173 +4.9% | $566,562 +10% |
| 2023 | $4,929 -31.7% | $515,056 +10% |
| 2022 | $7,221 +2.5% | $468,233 +10% |
| 2021 | $7,045 +3.4% | $425,666 +10% |
| 2020 | $6,813 -0.3% | $386,969 -0.2% |
| 2019 | $6,831 +1.3% | $387,703 +3.1% |
| 2018 | $6,742 | $376,200 +10% |
| 2017 | -- | $342,000 +6.5% |
| 2016 | -- | $321,000 +5.2% |
| 2015 | $6,779 | $305,000 +1% |
| 2014 | $6,779 | $301,899 +6.3% |
| 2013 | $6,779 | $284,000 +5.2% |
| 2012 | -- | $270,000 |
| 2011 | -- | $270,000 |
| 2010 | -- | $270,000 +1.9% |
| 2009 | -- | $265,000 +1.9% |
| 2007 | $6,102 -2.6% | $259,999 +3% |
| 2006 | $6,262 -1.3% | $252,411 -1% |
| 2005 | $6,346 | $254,837 -0.8% |
| 2004 | -- | $256,924 -0.1% |
| 2003 | -- | $257,263 |
| 2002 | -- | $257,263 +0.6% |
| 2001 | -- | $255,604 |
Find assessor info on the county website
Monthly payment
Est. payment
Payment breakdown
Explore the cost of this home by adjusting the details. Changes won't be saved.Climate risks
Neighborhood: Highland Shores
Nearby schools
GreatSchools rating
- 10/10Heritage Elementary SchoolGrades: PK-5Distance: 0.9 mi
- 8/10Briarhill Middle SchoolGrades: 6-8Distance: 1.2 mi
- 8/10Marcus High SchoolGrades: 9-12Distance: 2.2 mi
Schools provided by the listing agent
- Elementary: Heritage
- Middle: Briarhill
- High: Marcus
- District: Lewisville ISD
Source: NTREIS. This data may not be complete. We recommend contacting the local school district to confirm school assignments for this home.
- $555,9003 bd3 ba2.6k sqft3102 Green Hollow Ct, Highland Village, TX 75077Off Market
- $575,3004 bd2 ba2.8k sqft3020 Creek Haven Dr, Highland Village, TX 75077Off Market
- $501,7003 bd2 ba2.2k sqft3104 Green Hollow Ct, Highland Village, TX 75077Off Market
- $538,0004 bd2 ba2.3k sqft3126 Southwood Dr, Highland Village, TX 75077Off Market
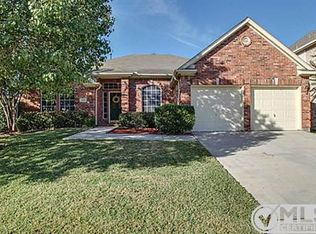
- $517,3003 bd2 ba2.5k sqft3128 Southwood Dr, Highland Village, TX 75077Off Market
- $657,6004 bd3 ba3.1k sqft3018 Creek Haven Dr, Highland Village, TX 75077Off Market
- $634,5004 bd3 ba3.7k sqft3101 Green Hollow Ct, Highland Village, TX 75077Off Market
- $561,8003 bd2 ba2.5k sqft3124 Southwood Dr, Highland Village, TX 75077Off Market
A local agent can set up tours, give advice and negotiate with sellers.
A local lender can help you make sure your offer is ready when you are.
Similar homes
- $615,0004 bd4 ba3.6k sqft905 Silverthorne Trl, Highland Village, TX 75077For Sale
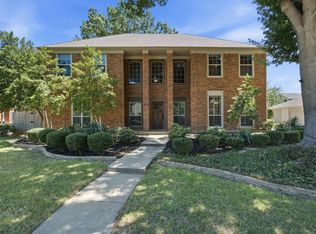 MLS ID #21300285, Amy Turner. NTREIS
 - $570,0004 bd3 ba2.5k sqft415 Patricia Ln, Highland Village, TX 75077For Sale
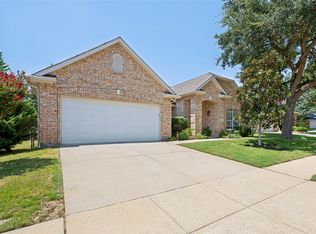 MLS ID #21343040, Michelle Girvan. NTREIS
 - $630,0005 bd4 ba3.4k sqft541 Hunter St, Argyle, TX 76226For Sale
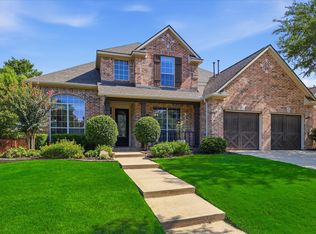 MLS ID #21347347, J D Aaron. NTREIS
 - $670,0004 bd3 ba3.2k sqft3016 Pottery Trl, Corinth, TX 76210For Sale
 MLS ID #21330956, Jill Hughes. NTREIS
 - $624,9004 bd3 ba2.7k sqft2409 Candlebrook Dr, Flower Mound, TX 75028For SaleMLS ID #21333355, Deepa Lakshm Ramachandran. NTREIS
- $649,9904 bd3 ba3.2k sqft1600 Shadywood Ln, Flower Mound, TX 75028For SaleMLS ID #21345632, Roxanne Stanford. NTREIS
- $675,0004 bd4 ba2.9k sqft3500 Nandina Dr, Flower Mound, TX 75022For SaleMLS ID #21341115, Carissa Acker. NTREIS
- $599,0004 bd3 ba2.6k sqft2421 Hunters Run, Flower Mound, TX 75028For SaleMLS ID #21302013, Elizabeth Gassos. NTREIS
- $698,0006 bd4 ba4.2k sqft2703 Pottery Trl, Corinth, TX 76210For SaleMLS ID #21321864, Kat Miller. NTREIS
- $550,0004 bd3 ba3k sqft851 Branch Crossing, Lantana, TX 76226For SaleMLS ID #21292728, Kimberly Blasi. NTREIS
- $699,0005 bd4 ba3.1k sqft109 Palomino Ct, Shady Shores, TX 76208For SaleMLS ID #21299139, Chad Mudd. NTREIS
- $764,0005 bd3 ba3k sqft4705 Largo Dr, Flower Mound, TX 75028For SaleMLS ID #21283460, Jason Hewitt. NTREIS
- $525,0004 bd4 ba2.9k sqft2303 Regina Dr, Corinth, TX 76210For SaleMLS ID #21263414, Zac Hamilton. NTREIS
- $585,0004 bd3 ba2.5k sqft2620 Heather Brook Ct, Bedford, TX 76021For SaleMLS ID #21355351, Michael Pray. NTREIS
- $639,0004 bd3 ba2.5k sqft1012 Woodbriar Dr, Grapevine, TX 76051For SaleMLS ID #21293406, Jeannette Rohan. NTREIS
- $759,0004 bd4 ba3.5k sqft4201 Sandra Lynn Dr, Flower Mound, TX 75022For SaleMLS ID #21325656, Kye Chong. NTREIS
- $450,0004 bd4 ba2.7k sqft1706 Tealwood Ln, Corinth, TX 76210For SaleMLS ID #21341997, Chandra Linquist. NTREIS
- $469,0004 bd3 ba3.1k sqft1709 Sunflower Dr, Corinth, TX 76210For SaleMLS ID #21282291, Rachel Robertson. NTREIS
- $600,0005 bd4 ba3.4k sqft2005 Old York Dr, Keller, TX 76248For SaleMLS ID #21320562, Courtney Morris. NTREIS
- $641,0004 bd3 ba3k sqft3612 Bonita Dr, Plano, TX 75025For SaleMLS ID #21345555, Roy Plat Plat. NTREIS
