FREE 1-0 RATE BUYDOWN WITH PREFERRED LENDER IF CLOSED BY AUG 30! Location is everything & this home is not only on a desirable corner lot in sought-after Briarhill Estates, this exceptional home offers the perfect blend of space, comfort, & outdoor living, with NO HOA. Surrounded by mature trees & lush landscaping, the private backyard is an entertainer’s dream featuring a massive 26' x 22' covered patio, built-in gas grill, grilling station with granite countertops, and plenty of room to gather with family and friends.
The beautifully upgraded kitchen is the heart of the home, showcasing a Wolf gas cooktop, double ovens, an expansive center island, abundant cabinetry, and seamless flow into the main living and dining areas. Two separate dining spaces provide flexibility for both casual meals and formal entertaining.
The spacious primary suite is located downstairs, while the second level features three oversized bedrooms, two full bathrooms, a large game room living area, and a dedicated office that could easily serve as a fifth bedroom.
Additional highlights include a detached garage with extra storage space, mature shade trees, and a highly functional floor plan designed for everyday living.
We said location is everything, and this home delivers. Walk to Heritage Elementary and Briarhill Middle School and enjoy zoning to highly acclaimed Marcus High School. Residents love the neighborhood’s walking trails and convenient access to city parks, fishing ponds, tennis and pickleball courts, a dog park, and abundant shopping, dining, and everyday conveniences. Plus, you're just minutes from Pilot Knoll Park and the shores of Lake Lewisville.
A rare opportunity to enjoy established neighborhood charm, outstanding schools, incredible outdoor living, and no HOA restrictions in one of the area's most desirable communities.**Home was previously under contract contingent on the sale of the buyer's other home but the buyers home sale fell through the day before closing.
For sale
Price cut: $23.9K (7/31)
$615,000
905 Silverthorne Trl, Highland Village, TX 75077
4beds
3,630sqft
:
Get pre-qualified$4,585/mo
Single Family Residence
Built in 1989
10,193 Square Feet Lot
$609,700 Zestimate®
$169/sqft
$-- HOA
What's special
Private backyardDedicated officeBuilt-in gas grillThree oversized bedroomsTwo separate dining spacesDesirable corner lotMature shade trees
- 56 days |
- 690 |
- 45 |
Zillow last checked:
Listing updated:
Listed by:
Amy Turner 0511464 972-816-3586,
Compass RE Texas, LLC 469-485-7806,
Meagan King 0723600 682-777-1072,
Compass RE Texas, LLC
Source: NTREIS,MLS#: 21300285
Facts & features
Interior
Bedrooms & bathrooms
- Bedrooms: 4
- Bathrooms: 4
- Full bathrooms: 3
- 1/2 bathrooms: 1
Primary bedroom
- Level: First
- Dimensions: 14 x 15
Bedroom
- Level: Second
- Dimensions: 14 x 13
Bedroom
- Level: Second
- Dimensions: 14 x 13
Bedroom
- Level: Second
- Dimensions: 14 x 12
Breakfast room nook
- Level: First
- Dimensions: 14 x 10
Dining room
- Level: First
- Dimensions: 14 x 12
Kitchen
- Level: First
- Dimensions: 16 x 14
Living room
- Level: First
- Dimensions: 18 x 22
Living room
- Level: Second
- Dimensions: 27 x 17
Office
- Level: Second
- Dimensions: 14 x 13
Heating
- Central, Natural Gas
Cooling
- Central Air, Ceiling Fan(s), Electric
Appliances
- Included: Some Gas Appliances, Double Oven, Dishwasher, Gas Cooktop, Disposal, Gas Water Heater, Microwave, Plumbed For Gas
Features
- Eat-in Kitchen, Granite Counters, High Speed Internet, Kitchen Island, Cable TV, Walk-In Closet(s)
- Flooring: Carpet, Tile, Wood
- Windows: Shutters
- Has basement: No
- Number of fireplaces: 1
- Fireplace features: Wood Burning
Interior area
- Total interior livable area: 3,630 sqft
Video & virtual tour
Property
Parking
- Total spaces: 2
- Parking features: Driveway
- Garage spaces: 2
Features
- Levels: Two
- Stories: 2
- Patio & porch: Front Porch, Covered
- Exterior features: Gas Grill, Outdoor Kitchen, Private Yard, Rain Gutters
- Pool features: None
- Fencing: Wood
Lot
- Size: 10,193 Square Feet
- Features: Corner Lot, Landscaped, Sprinkler System
Details
- Parcel number: R154111
Construction
Type & style
- Home type: SingleFamily
- Architectural style: Traditional,Detached
- Property subtype: Single Family Residence
Materials
- Brick, Wood Siding
- Foundation: Slab
- Roof: Mixed
Condition
- Year built: 1989
Utilities & green energy
- Sewer: Public Sewer
- Water: Public
- Utilities for property: Natural Gas Available, Sewer Available, Separate Meters, Water Available, Cable Available
Community & HOA
Community
- Subdivision: Briarhill Estates 2
HOA
- Has HOA: No
Location
- Region: Highland Village
Financial & listing details
- Price per square foot: $169/sqft
- Tax assessed value: $610,000
- Annual tax amount: $11,009
- Date on market: 6/13/2026
- Cumulative days on market: 117 days
- Listing terms: Cash,Conventional,FHA,VA Loan
Estimated market value
$609,700
$579,000 - $640,000
$4,468/mo
Price history
| Date | Event | Price |
|---|---|---|
| 7/31/2026 | Price change | $615,000-3.7%$169/sqft |
Source: NTREIS #21300285 Report a problem | ||
| 7/12/2026 | Price change | $638,9000%$176/sqft |
Source: NTREIS #21300285 Report a problem | ||
| 6/13/2026 | Listed for sale | $639,000+2.2%$176/sqft |
Source: NTREIS #21300285 Report a problem | ||
| 4/30/2026 | Contingent | $625,000$172/sqft |
Source: NTREIS #21255348 Report a problem | ||
| 4/26/2026 | Listed for sale | $625,000$172/sqft |
Source: NTREIS #21232420 Report a problem | ||
| 4/21/2026 | Contingent | $625,000$172/sqft |
Source: NTREIS #21232420 Report a problem | ||
| 4/8/2026 | Price change | $625,000+31.6%$172/sqft |
Source: NTREIS #21232420 Report a problem | ||
| 11/27/2024 | Listing removed | $3,495$1/sqft |
Source: Zillow Rentals Report a problem | ||
| 10/25/2024 | Listed for rent | $3,495$1/sqft |
Source: Zillow Rentals Report a problem | ||
| 10/23/2024 | Listing removed | $3,495$1/sqft |
Source: Zillow Rentals Report a problem | ||
| 10/16/2024 | Price change | $3,495-0.1%$1/sqft |
Source: Zillow Rentals Report a problem | ||
| 9/22/2024 | Price change | $3,500-5.4%$1/sqft |
Source: Zillow Rentals Report a problem | ||
| 9/20/2024 | Listed for rent | $3,700$1/sqft |
Source: Zillow Rentals Report a problem | ||
| 10/16/2021 | Pending sale | $475,000$131/sqft |
Source: NTREIS #14678941 Report a problem | ||
| 10/11/2021 | Contingent | $475,000$131/sqft |
Source: NTREIS #14678941 Report a problem | ||
| 10/8/2021 | Listed for sale | $475,000$131/sqft |
Source: NTREIS #14678941 Report a problem | ||
Public tax history
| Year | Property taxes | Tax assessment |
|---|---|---|
| 2025 | $9,216 +1% | $610,000 +5.2% |
| 2024 | $9,129 +1.9% | $580,000 +2.4% |
| 2023 | $8,956 -6.3% | $566,500 +10% |
| 2022 | $9,560 +51.2% | $515,000 +18.6% |
| 2021 | $6,324 +1.2% | $434,162 +3.2% |
| 2020 | $6,248 +0.7% | $420,743 +1.9% |
| 2019 | $6,203 +1.2% | $412,705 +2.4% |
| 2018 | $6,128 +3% | $402,970 +6.7% |
| 2017 | $5,949 | $377,494 +7.4% |
| 2016 | $5,949 +4.9% | $351,359 +10% |
| 2015 | $5,672 | $319,417 +9.2% |
| 2014 | $5,672 | $292,528 +7.7% |
| 2013 | $5,672 | $271,694 +1.3% |
| 2012 | -- | $268,193 -0.1% |
| 2011 | -- | $268,465 +2.6% |
| 2010 | -- | $261,734 +0.6% |
| 2009 | -- | $260,156 +11.7% |
| 2007 | $5,442 -3.5% | $232,962 +2% |
| 2006 | $5,639 +2.2% | $228,320 +2.4% |
| 2005 | $5,517 | $222,887 -1.5% |
| 2004 | -- | $226,328 -0.9% |
| 2003 | -- | $228,272 +1.4% |
| 2002 | -- | $225,104 +3.1% |
| 2001 | -- | $218,400 |
Find assessor info on the county website
Monthly payment
Est. payment
Payment breakdown
Explore the cost of this home by adjusting the details. Changes won't be saved.Climate risks
Neighborhood: Briarhill
Nearby schools
GreatSchools rating
- 10/10Heritage Elementary SchoolGrades: PK-5Distance: 0.3 mi
- 8/10Briarhill Middle SchoolGrades: 6-8Distance: 0.6 mi
- 8/10Marcus High SchoolGrades: 9-12Distance: 1.6 mi
Schools provided by the listing agent
- Elementary: Heritage
- Middle: Briarhill
- High: Marcus
- District: Lewisville ISD
Source: NTREIS. This data may not be complete. We recommend contacting the local school district to confirm school assignments for this home.
- $573,0004 bd3 ba2.7k sqft909 Silverthorne Trl, Highland Village, TX 75077Off Market

- $5,0004 bd3 ba3.4k sqft2385 Dundee Dr, Highland Village, TX 75077For Rent

- $618,0004 bd3 ba4.4k sqft2390 Dundee Dr, Highland Village, TX 75077Off Market
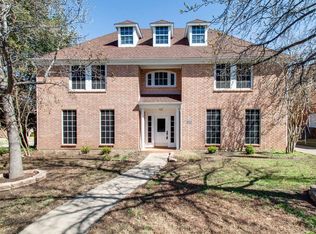
- $656,2004 bd3 ba4.6k sqft2380 Dundee Dr, Highland Village, TX 75077Off Market
- $617,7004 bd3 ba2.8k sqft913 Silverthorne Trl, Highland Village, TX 75077Off Market
- $498,4003 bd2 ba2.7k sqft904 Silverthorne Trl, Highland Village, TX 75077Off Market
- $536,1004 bd3 ba2.7k sqft101 Glencastle Ct, Highland Village, TX 75077Off Market
- $636,4004 bd3 ba3.3k sqft908 Silverthorne Trl, Highland Village, TX 75077Off Market
A local agent can set up tours, give advice and negotiate with sellers.
A local lender can help you make sure your offer is ready when you are.
Similar homes
- $570,0004 bd3 ba2.5k sqft415 Patricia Ln, Highland Village, TX 75077For Sale
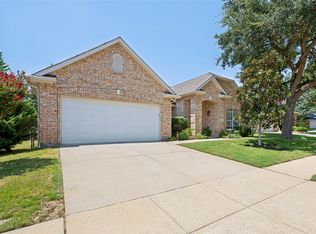 MLS ID #21343040, Michelle Girvan. NTREIS
 - $625,0005 bd4 ba3k sqft3100 Green Hollow Ct, Highland Village, TX 75077For Sale
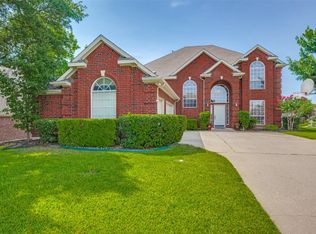 MLS ID #21310753, Hudson Floyd. NTREIS
 - $550,0004 bd2 ba2k sqft2265 Glen Ridge Dr, Highland Village, TX 75077For Sale
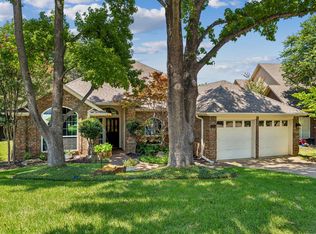 MLS ID #21322822, Erin Pickard. NTREIS
 - $595,0005 bd4 ba3.5k sqft617 Highland Meadows Dr, Highland Village, TX 75077For Sale
 MLS ID #21302102, Roderick Scott. NTREIS
 - $630,0005 bd4 ba3.4k sqft541 Hunter St, Argyle, TX 76226For SaleMLS ID #21347347, J D Aaron. NTREIS
- $475,0004 bd3 ba2.5k sqft1614 Crested Butte Dr, Lewisville, TX 75077For SaleMLS ID #21338173, Mikel Porter. NTREIS
- $649,9904 bd3 ba3.2k sqft1600 Shadywood Ln, Flower Mound, TX 75028For SaleMLS ID #21345632, Roxanne Stanford. NTREIS
- $465,0004 bd3 ba3k sqft1410 Swallow Cir, Lewisville, TX 75077For SaleMLS ID #21310838, Gina Farrell. NTREIS
- $675,0004 bd4 ba2.9k sqft3500 Nandina Dr, Flower Mound, TX 75022For SaleMLS ID #21341115, Carissa Acker. NTREIS
- $650,0004 bd4 ba3k sqft94 Bremen Dr, Hurst, TX 76054For SaleMLS ID #21347625, Cindy Giles. NTREIS
- $599,0005 bd3 ba2.9k sqft220 Sir Brine Dr, The Colony, TX 75056For SaleMLS ID #21335619, Char Byers. NTREIS
- $729,0004 bd3 ba3k sqft2013 Concord Dr, Flower Mound, TX 75022For SaleMLS ID #21342884, Jay Marks. NTREIS
- $534,0004 bd2 ba2.2k sqft2424 Cornell Dr, Flower Mound, TX 75022For SaleMLS ID #21329517, John Prell. NTREIS
- $620,0004 bd3 ba2.2k sqft2701 Hidden Lake Dr, Grapevine, TX 76051For SaleMLS ID #21305636, Russ Stimmel. NTREIS
- $698,0006 bd4 ba4.2k sqft2703 Pottery Trl, Corinth, TX 76210For SaleMLS ID #21321864, Kat Miller. NTREIS
- $699,0005 bd4 ba3.1k sqft109 Palomino Ct, Shady Shores, TX 76208For SaleMLS ID #21299139, Chad Mudd. NTREIS
- $525,0004 bd4 ba2.9k sqft2303 Regina Dr, Corinth, TX 76210For SaleMLS ID #21263414, Zac Hamilton. NTREIS
- $764,0005 bd3 ba3k sqft4705 Largo Dr, Flower Mound, TX 75028For SaleMLS ID #21283460, Jason Hewitt. NTREIS
- $775,0004 bd4 ba3.3k sqft2706 Carterton Way, Flower Mound, TX 75022For SaleMLS ID #21277848, Jeffrey Blasko. NTREIS
- $485,0003 bd2 ba2.2k sqft4909 Lansdale Dr, Flower Mound, TX 75028For SaleMLS ID #21287570, Zachary Moore. NTREIS
