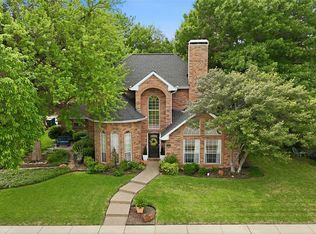
This Impeccable One-Owner Custom Home Is A Rare Gem, Offering Timeless Elegance, Superior Craftsmanship, And Exceptional Quality Throughout. Nestled In A Quiet, Established Neighborhood Amid Mature Trees, This Architectural Beauty Sits Gracefully On A Slight Elevation, Creating Stunning Curb Appeal With Its Refined Design And Lush Landscaping.
Conveniently Located Minutes From Lake Lewisville, I-35E, Premier Shopping, Dining, And Entertainment, It Perfectly Balances Tranquility And Accessibility.
Step Inside To A Meticulously Maintained Interior Where Luxury And Livability Blend Seamlessly. Elegant Chandeliers Grace The Entry, Formal Living, And Dining Areas, Creating A Sophisticated Atmosphere For Entertaining. The Versatile Formal Living Room—Currently An Exercise Space—Easily Transforms Into A Library, Office, Media Room, Or Gentleman’s Lounge.
The Open-Concept Floor Plan Features Huge Rooms Flooded With Natural Light. At The Heart Lies A Super-Sized Gourmet Kitchen With Beautiful Granite Countertops, Abundant Cabinetry, Large Center Island, Expansive Workspace, And Exceptional Storage. Warm Uplighting And Windows Create A Bright, Airy Space That Flows Into Generous Dining Areas—Ideal For Everyday Living And Grand Entertaining.
Quality Finishes And Custom Details Reflect The Pride Of Ownership Throughout.
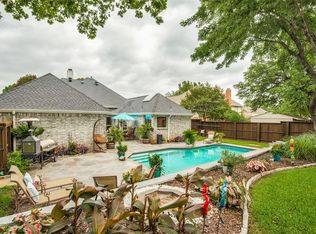
On A Desirable Quarter-Acre Corner Lot, The Outdoor Spaces Impress. Savor Coffee Or Sunsets On The Expansive Covered Patio, With Room For A Pool, Outdoor Kitchen, Or Recreation Area. A Stunning Rock Retaining Wall Leads To A Private Garden Retreat With A Picturesque Rock Garden And Stone Bench—An Idyllic Sanctuary For Relaxation.
With Solid Custom Construction, Huge Rooms, Versatile Spaces, Oversized Gourmet Kitchen, Beautiful Outdoor Retreats, And Prime Location, This Exceptional Home Offers Comfort, Sophistication, And Lasting Value.
Under contract
$475,000
1410 Swallow Cir, Lewisville, TX 75077
4beds
3,044sqft
Single Family Residence
Built in 1992
0.25 Acres Lot
$461,800 Zestimate®
$156/sqft
$-- HOA
What's special
Sophisticated atmosphere for entertainingMeticulously maintained interiorStunning curb appealOpen-concept floor planBeautiful outdoor retreatsVersatile spacesExpansive workspace
- 27 days |
- 2,608 |
- 238 |
Likely to sell faster than
Zillow last checked:
Listing updated:
Listed by:
Gina Farrell 0641064 817-223-1977,
Coldwell Banker Apex, REALTORS 682-271-9070
Source: NTREIS,MLS#: 21310838
Facts & features
Interior
Bedrooms & bathrooms
- Bedrooms: 4
- Bathrooms: 3
- Full bathrooms: 2
- 1/2 bathrooms: 1
Primary bedroom
- Features: Closet Cabinetry, Dual Sinks, En Suite Bathroom, Separate Shower, Walk-In Closet(s)
- Level: Second
- Dimensions: 24 x 16
Living room
- Features: Ceiling Fan(s), Fireplace
- Level: First
- Dimensions: 20 x 20
Heating
- Natural Gas
Cooling
- Central Air, Ceiling Fan(s)
Appliances
- Included: Dishwasher, Electric Cooktop, Disposal, Microwave, Trash Compactor
- Laundry: Washer Hookup, Laundry in Utility Room
Features
- Chandelier, Granite Counters, Kitchen Island, Open Floorplan, Walk-In Closet(s)
- Flooring: Carpet, Ceramic Tile, Vinyl
- Windows: Bay Window(s), Skylight(s), Shutters
- Has basement: No
- Number of fireplaces: 1
- Fireplace features: Family Room, Gas Log, Gas Starter, Masonry
Interior area
- Total interior livable area: 3,044 sqft
Video & virtual tour
Property
Parking
- Total spaces: 2
- Parking features: Additional Parking, Driveway, Garage Faces Side
- Attached garage spaces: 2
Features
- Levels: Two
- Stories: 2
- Patio & porch: Covered
- Pool features: None
- Fencing: Wood
Lot
- Size: 0.25 Acres
- Features: Back Yard, Corner Lot, Lawn, Landscaped, Many Trees
Details
- Additional structures: Shed(s)
- Parcel number: R134171
- Other equipment: Intercom, Irrigation Equipment, Satellite Dish
Construction
Type & style
- Home type: SingleFamily
- Architectural style: Traditional,Detached
- Property subtype: Single Family Residence
Materials
- Brick
- Foundation: Slab
- Roof: Shingle
Condition
- Year built: 1992
Utilities & green energy
- Sewer: Public Sewer
- Water: Public
- Utilities for property: Sewer Available, Water Available
Community & HOA
Community
- Subdivision: Meadow Lake 4 Sec 2
HOA
- Has HOA: No
Location
- Region: Lewisville
Financial & listing details
- Price per square foot: $156/sqft
- Tax assessed value: $430,884
- Annual tax amount: $7,423
- Date on market: 6/25/2026
- Cumulative days on market: 23 days
- Listing terms: Cash,Conventional,FHA,VA Loan
- Exclusions: All Decor, furniture and Curtains
Estimated market value
$461,800
$439,000 - $485,000
$3,353/mo
Price history
| Date | Event | Price |
|---|---|---|
| 7/21/2026 | Contingent | $475,000$156/sqft |
Source: NTREIS #21310838 Report a problem | ||
| 6/25/2026 | Listed for sale | $475,000$156/sqft |
Source: NTREIS #21310838 Report a problem | ||
Public tax history
| Year | Property taxes | Tax assessment |
|---|---|---|
| 2025 | $1,209 +0% | $430,884 -1.5% |
| 2024 | $1,209 +1.3% | $437,268 +2.3% |
| 2023 | $1,193 -52.1% | $427,641 +9.9% |
| 2022 | $2,491 +0% | $388,952 +10% |
| 2021 | $2,490 -0.6% | $353,568 +3.8% |
| 2020 | $2,505 +0.7% | $340,631 +1.7% |
| 2019 | $2,489 +1% | $335,001 +3.6% |
| 2018 | $2,465 +3.1% | $323,473 +9.3% |
| 2017 | $2,390 | $296,015 +10% |
| 2016 | $2,390 -4.8% | $269,180 +3.5% |
| 2015 | $2,512 | $260,107 +8% |
| 2014 | $2,512 | $240,784 +10% |
| 2013 | $2,512 | $218,933 +0.6% |
| 2012 | -- | $217,710 +2.3% |
| 2011 | -- | $212,822 -1.5% |
| 2010 | -- | $216,111 -5.2% |
| 2009 | -- | $227,898 +6.7% |
| 2007 | $2,932 +0.2% | $213,538 +2% |
| 2006 | $2,925 +2.9% | $209,274 +6.2% |
| 2005 | $2,842 | $196,989 -1% |
| 2004 | -- | $198,968 +19.7% |
| 2003 | -- | $166,226 -15.9% |
| 2002 | -- | $197,539 +6.5% |
| 2001 | -- | $185,524 |
Find assessor info on the county website
Monthly payment
Est. payment
Payment breakdown
Explore the cost of this home by adjusting the details. Changes won't be saved.Climate risks
Neighborhood: Meadow Lake
Nearby schools
GreatSchools rating
- 7/10Valley Ridge Elementary SchoolGrades: PK-5Distance: 1.2 mi
- 2/10Huffines Middle SchoolGrades: 6-8Distance: 1.9 mi
- 3/10Lewisville High SchoolGrades: 9-12Distance: 3.1 mi
Schools provided by the listing agent
- Elementary: Valley Ridge
- Middle: Huffines
- High: Lewisville
- District: Lewisville ISD
Source: NTREIS. This data may not be complete. We recommend contacting the local school district to confirm school assignments for this home.
- $534,0004 bd2 ba2.4k sqft1412 Swallow Cir, Lewisville, TX 75077Off Market
- $515,300-- bd2 ba2.5k sqft1403 Swallow Cir, Highland Village, TX 75077Off Market
- $490,4004 bd2 ba1.8k sqft1401 Swallow Cir, Highland Village, TX 75077Off Market
- $431,5003 bd2 ba2k sqft1414 Swallow Cir, Lewisville, TX 75077Off Market

- $540,7004 bd3 ba2.5k sqft1409 Swallow Cir, Lewisville, TX 75077Off Market
- $541,2004 bd3 ba2.2k sqft1405 Swallow Cir, Highland Village, TX 75077Off Market
- $483,9003 bd2 ba2.2k sqft1407 Swallow Cir, Lewisville, TX 75077Off Market
- $479,8004 bd2 ba2.2k sqft1411 Swallow Cir, Lewisville, TX 75077Off Market
A local agent can set up tours, give advice and negotiate with sellers.
A local lender can help you make sure your offer is ready when you are.
Similar homes
- $489,0003 bd3 ba2.5k sqft103 Woodland Dr, Highland Village, TX 75077For Sale
 MLS ID #21297607, Mikel Porter. NTREIS
 - $525,0004 bd3 ba2.5k sqft2401 Pinehurst Ct, Highland Village, TX 75077For Sale
 MLS ID #21298397, Sarah Thornton. NTREIS
 - $679,9994 bd4 ba3.3k sqft2326 Balleybrooke Dr, Highland Village, TX 75077For Sale
 MLS ID #21259797, Eddie Yoo. NTREIS
 - $483,0004 bd3 ba2.9k sqft812 Sylvan Creek Dr, Lewisville, TX 75067For Sale
 MLS ID #21247456, Valerie Lazarchick. NTREIS
 - $595,0005 bd4 ba3.5k sqft617 Highland Meadows Dr, Highland Village, TX 75077For SaleMLS ID #21302102, Roderick Scott. NTREIS
- $489,9003 bd2 ba2.2k sqft4909 Lansdale Dr, Flower Mound, TX 75028For SaleMLS ID #21287570, Zachary Moore. NTREIS
- $450,0003 bd3 ba2k sqft933 Golden Grove Dr, Lewisville, TX 75067For SaleMLS ID #21315200, Connie Durnal. NTREIS
- $638,9004 bd4 ba3.6k sqft905 Silverthorne Trl, Highland Village, TX 75077For SaleMLS ID #21300285, Amy Turner. NTREIS
- $629,9005 bd4 ba3k sqft3100 Green Hollow Ct, Highland Village, TX 75077For SaleMLS ID #21310753, Hudson Floyd. NTREIS
- $439,0004 bd3 ba3k sqft1712 Tealwood Ln, Corinth, TX 76210For SaleMLS ID #21280288, Javier Montemayor. NTREIS
- $479,0003 bd3 ba2.9k sqft5404 Worley Dr, The Colony, TX 75056For SaleMLS ID #21326381, Billy Vaselo Happy. NTREIS
- $477,0004 bd2 ba2.5k sqft3100 Treehouse Ln, Plano, TX 75075For SaleMLS ID #21310457, Randa Huseini. NTREIS
- $629,0004 bd4 ba3.2k sqft228 Livingston Dr, Hickory Creek, TX 75065For SaleMLS ID #21314278, Edward Nicodemus. NTREIS
- $474,9994 bd3 ba2.4k sqft4640 Versailles Ln, Plano, TX 75093For SaleMLS ID #21279156, Dave Davis. NTREIS
- $520,0004 bd3 ba2.6k sqft2441 Brycewood Ln, Plano, TX 75025For SaleMLS ID #21334121, Kim Sunlin. NTREIS
- $525,0004 bd4 ba3.4k sqft6407 Daisy Dr, Denton, TX 76208For SaleMLS ID #21208862, Jessica Rana. NTREIS
- $523,0005 bd3 ba2.6k sqft3608 Cottonwood Springs Dr, The Colony, TX 75056For SaleMLS ID #21250478, Leeanne Pritchard. NTREIS
- $584,9993 bd3 ba2.3k sqft1301 Rustic Timbers Ln, Flower Mound, TX 75028For SaleMLS ID #21312304, Michael Hershenberg. NTREIS
- $469,9003 bd3 ba2.5k sqft3415 Misty Meadow Dr, Dallas, TX 75287For SaleMLS ID #21327724, Sonya Velasquez. NTREIS
- $490,0004 bd3 ba2.3k sqft1104 Sunset Dr, Trophy Club, TX 76262For SaleMLS ID #21273329, Bethany Rowan. NTREIS
