Don't miss this beautifully updated home in an unbeatable location just south of the George Bush Turnpike, offering convenient access to shopping, dining, and major commuting routes. The open-concept floor plan features a highly sought-after downstairs primary suite complete with an ensuite bath showcasing dual vanities. Soaring vaulted ceilings, upgraded laminate flooring, and fresh, neutral paint create a bright and inviting atmosphere throughout.
The well-appointed kitchen offers granite countertops, a gas range, and an oversized walk-in pantry, while the spacious dining area is perfect for hosting family and friends. Upstairs, you'll find a huge game room or second living area along with generously sized secondary bedrooms, providing plenty of space for everyone.
Additional highlights include a sprinkler system for easy lawn maintenance, a durable board-on-board privacy fence, a rear-entry garage, and a refrigerator that conveys with the home. Mature trees and attractive landscaping enhance the home's excellent curb appeal, all nestled in a quiet, established neighborhood
Under contract
$469,900
3415 Misty Meadow Dr, Dallas, TX 75287
3beds
2,587sqft
:
Get pre-qualified$3,250/mo
Single Family Residence
Built in 1997
6,272 Square Feet Lot
$459,700 Zestimate®
$182/sqft
$8/mo HOA
What's special
Fresh neutral paintOpen-concept floor planUpgraded laminate flooringBright and inviting atmosphereGranite countertopsSoaring vaulted ceilingsMature trees
- 13 days |
- 532 |
- 49 |
Likely to sell faster than
Zillow last checked:
Listing updated:
Listed by:
Sonya Velasquez 0603126 972-445-4101,
Dallas Ark, REALTORS 972-445-4101
Source: NTREIS,MLS#: 21327724
Facts & features
Interior
Bedrooms & bathrooms
- Bedrooms: 3
- Bathrooms: 3
- Full bathrooms: 2
- 1/2 bathrooms: 1
Primary bedroom
- Features: Ceiling Fan(s), En Suite Bathroom, Garden Tub/Roman Tub, Jetted Tub, Walk-In Closet(s)
- Level: First
- Dimensions: 14 x 17
Bedroom
- Features: Ceiling Fan(s), Walk-In Closet(s)
- Level: Second
- Dimensions: 14 x 10
Bedroom
- Features: Ceiling Fan(s), Walk-In Closet(s)
- Level: Second
- Dimensions: 14 x 11
Dining room
- Level: First
- Dimensions: 14 x 10
Family room
- Level: Second
- Dimensions: 29 x 18
Kitchen
- Features: Built-in Features, Eat-in Kitchen, Granite Counters, Pantry, Walk-In Pantry
- Level: First
- Dimensions: 14 x 19
Laundry
- Level: First
- Dimensions: 6 x 8
Living room
- Features: Ceiling Fan(s), Fireplace
- Level: First
- Dimensions: 20 x 16
Heating
- Central, Gas
Cooling
- Ceiling Fan(s), Electric
Appliances
- Included: Dishwasher, Electric Oven, Gas Cooktop, Disposal, Microwave, Refrigerator
- Laundry: Laundry in Utility Room
Features
- Decorative/Designer Lighting Fixtures, Double Vanity, Eat-in Kitchen, Granite Counters, Cable TV, Vaulted Ceiling(s), Walk-In Closet(s)
- Flooring: Carpet, Ceramic Tile, Laminate
- Windows: Bay Window(s), Window Coverings
- Has basement: No
- Number of fireplaces: 1
- Fireplace features: Gas, Gas Log
Interior area
- Total interior livable area: 2,587 sqft
Video & virtual tour
Property
Parking
- Total spaces: 2
- Parking features: Door-Single, Garage Faces Rear
- Attached garage spaces: 2
Features
- Levels: Two
- Stories: 2
- Exterior features: Garden
- Pool features: None
- Fencing: Wood
Lot
- Size: 6,272 Square Feet
- Features: Back Yard, Irregular Lot, Lawn, Landscaped
- Residential vegetation: Grassed
Details
- Parcel number: R172399
Construction
Type & style
- Home type: SingleFamily
- Architectural style: Traditional,Detached
- Property subtype: Single Family Residence
Materials
- Brick
- Foundation: Slab
- Roof: Composition
Condition
- Year built: 1997
Utilities & green energy
- Sewer: Public Sewer
- Water: Public
- Utilities for property: Sewer Available, Water Available, Cable Available
Community & HOA
Community
- Subdivision: Meadow Glen Ph 2b
HOA
- Has HOA: Yes
- HOA fee: $100 annually
- HOA name: Meadow Glen Hoa
- HOA phone: 000-000-0000
Location
- Region: Dallas
Financial & listing details
- Price per square foot: $182/sqft
- Tax assessed value: $476,063
- Annual tax amount: $8,725
- Date on market: 7/10/2026
- Cumulative days on market: 14 days
- Listing terms: Cash,Conventional,FHA,VA Loan
Estimated market value
$459,700
$437,000 - $483,000
$3,032/mo
Price history
| Date | Event | Price |
|---|---|---|
| 7/23/2026 | Contingent | $469,900$182/sqft |
Source: NTREIS #21327724 Report a problem | ||
| 7/10/2026 | Listed for sale | $469,900+4.7%$182/sqft |
Source: NTREIS #21327724 Report a problem | ||
| 9/13/2023 | Sold | -- |
Source: NTREIS #20378828 Report a problem | ||
| 8/14/2023 | Pending sale | $449,000$174/sqft |
Source: NTREIS #20378828 Report a problem | ||
| 8/7/2023 | Contingent | $449,000$174/sqft |
Source: NTREIS #20378828 Report a problem | ||
| 8/3/2023 | Price change | $449,000-7.4%$174/sqft |
Source: NTREIS #20378828 Report a problem | ||
| 7/20/2023 | Listed for sale | $485,000$187/sqft |
Source: NTREIS #20378828 Report a problem | ||
Public tax history
| Year | Property taxes | Tax assessment |
|---|---|---|
| 2025 | $876 +6% | $476,063 +7% |
| 2024 | $827 +15.4% | $445,000 +16.2% |
| 2023 | $716 -4.1% | $382,935 +10% |
| 2022 | $746 +2.8% | $348,123 +10% |
| 2021 | $726 +4.9% | $316,475 +1.2% |
| 2020 | $692 -2.9% | $312,738 -1.2% |
| 2019 | $713 +4.7% | $316,494 +4.9% |
| 2018 | $681 -88.3% | $301,821 +0.8% |
| 2017 | $5,818 | $299,418 +9.9% |
| 2016 | $5,818 +12.1% | $272,564 +10% |
| 2015 | $5,191 | $247,785 +1.8% |
| 2014 | $5,191 | $243,412 +7.1% |
| 2013 | $5,191 | $227,180 -0.9% |
| 2012 | -- | $229,154 -0.9% |
| 2011 | -- | $231,129 -0.1% |
| 2010 | -- | $231,258 -1.5% |
| 2009 | -- | $234,740 +7.4% |
| 2007 | $504 +3.5% | $218,580 +10.6% |
| 2006 | $487 -3.3% | $197,640 |
| 2005 | $504 | $197,640 |
| 2004 | -- | $197,640 -4.1% |
| 2003 | -- | $206,009 +4.1% |
| 2002 | -- | $197,932 +0.8% |
| 2001 | -- | $196,437 |
Find assessor info on the county website
Monthly payment
Est. payment
Payment breakdown
Explore the cost of this home by adjusting the details. Changes won't be saved.Climate risks
Neighborhood: 75287
Nearby schools
GreatSchools rating
- 6/10McKamy Elementary SchoolGrades: PK-5Distance: 0.2 mi
- 3/10Polk Middle SchoolGrades: 6-8Distance: 2.3 mi
- 4/10Smith High SchoolGrades: 9-12Distance: 2 mi
Schools provided by the listing agent
- Elementary: Mckamy
- Middle: Polk
- High: Smith
- District: Carrollton-Farmers Branch ISD
Source: NTREIS. This data may not be complete. We recommend contacting the local school district to confirm school assignments for this home.
- $433,500-- bd2 ba2.1k sqft3419 Misty Meadow Dr, Dallas, TX 75287Off Market
- $499,2003 bd2 ba2.5k sqft3411 Misty Meadow Dr, Dallas, TX 75287Off Market
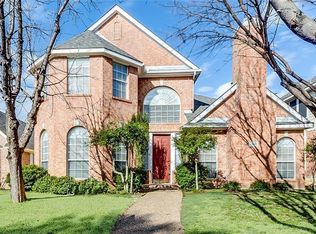
- $407,5003 bd2 ba1.8k sqft3423 Misty Meadow Dr, Dallas, TX 75287Off Market
- $444,2004 bd2 ba2.3k sqft3407 Misty Meadow Dr, Dallas, TX 75287Off Market

- $457,8004 bd3 ba2.4k sqft3427 Misty Meadow Dr, Dallas, TX 75287Off Market
- $471,0004 bd2 ba2.4k sqft3416 Misty Meadow Dr, Dallas, TX 75287Off Market
- $567,0003 bd3 ba2.8k sqft3403 Misty Meadow Dr, Dallas, TX 75287Off Market
- $731,3005 bd5 ba4.6k sqft7115 Misty Meadow Dr, Dallas, TX 75287Off Market
A local agent can set up tours, give advice and negotiate with sellers.
Similar homes
- $585,0004 bd4 ba2.4k sqft17828 Mary Margaret St, Dallas, TX 75287For Sale
 MLS ID #21248211, Vince Varghese. NTREIS
 - $529,9993 bd3 ba2.4k sqft18765 Vista Del Sol, Dallas, TX 75287For Sale
 MLS ID #21295059, Savannah Smith. NTREIS
 - $444,9004 bd3 ba2.4k sqft3152 Delaford Dr, Carrollton, TX 75007For Sale
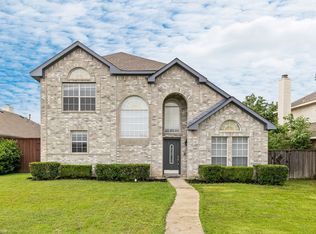 MLS ID #21255525, Imran Lalani. NTREIS
 - $499,0004 bd4 ba3k sqft7317 Nabors Ln, McKinney, TX 75071For Sale
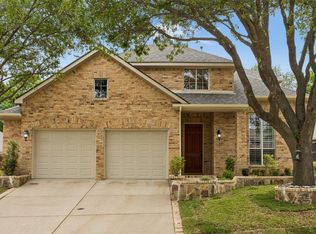 MLS ID #21338327, Sherri Burlison. NTREIS
 - $530,0004 bd3 ba3k sqft838 Dalmalley Ln, Coppell, TX 75019For SaleMLS ID #21252734, Julieanne Jones. NTREIS
- $549,0004 bd3 ba2.3k sqft6400 Day Spring Dr, The Colony, TX 75056For SaleMLS ID #21303139, Bob Baesmann. NTREIS
- $489,9003 bd2 ba2.2k sqft4909 Lansdale Dr, Flower Mound, TX 75028For SaleMLS ID #21287570, Zachary Moore. NTREIS
- $488,0004 bd3 ba2k sqft2308 London Dr, Plano, TX 75025For SaleMLS ID #21312473, Jacob Shuler. NTREIS
- $469,9003 bd2 ba1.8k sqft7764 Lancaster Gate, Frisco, TX 75035For SaleMLS ID #21294510, April Wunderlick. NTREIS
- $495,0003 bd3 ba2.6k sqft10505 Sexton Dr, McKinney, TX 75072For SaleMLS ID #21294705, Douglas Kim. NTREIS
- $499,0003 bd3 ba2.7k sqft1912 Fair Parke Ln, Wylie, TX 75098For SaleMLS ID #21294019, Melissa Barnard. NTREIS
- $460,0004 bd3 ba2.4k sqft5912 White Pine Dr, McKinney, TX 75070For SaleMLS ID #21260475, Kinsley Spencer. NTREIS
- $519,0004 bd2 ba2.4k sqft524 Jasmine Dr, Murphy, TX 75094For SaleMLS ID #21218625, SatSr Teems. NTREIS
- $489,0003 bd2 ba1.9k sqft11014 Shadow Brook Ln, Frisco, TX 75035For SaleMLS ID #21306428, Denni Kay Scates. NTREIS
- $499,9994 bd2 ba2.6k sqft327 Montana Trl, Murphy, TX 75094For SaleMLS ID #21276698, Stacy Villanueva. NTREIS
- $470,0002 bd2 ba2.3k sqft920 Cascade Dr, Fairview, TX 75069For SaleMLS ID #21322035, Kevin Kernan. NTREIS
- $500,0004 bd3 ba2.7k sqft1026 Carlisle Dr, Allen, TX 75002For SaleMLS ID #21316252, Tamara Preston. NTREIS
- $529,0004 bd3 ba3k sqft6548 Bolliger Ct, Frisco, TX 75035For SaleMLS ID #21312236, Melissa Rowe. NTREIS
- $520,0004 bd4 ba2.7k sqft6610 Falcon Crest Ln, Sachse, TX 75048For SaleMLS ID #21303022, Mckinzye Riley. NTREIS
- $439,0003 bd2 ba1.9k sqft7317 Stone Hearth Dr, Frisco, TX 75035For SaleMLS ID #21302961, Bethany Rowan. NTREIS
