NO MUD OR PID. Beautifully appointed home in the highly sought-after Stonebridge Ranch community in McKinney, offering a perfect blend of style, comfort, & functionality. This stunning residence features a thoughtfully designed open-concept layout ideal for both everyday living & entertaining. Upon entry, you’re greeted by soaring ceilings, abundant natural light, & elegant Plantation shutters that enhance the home’s timeless appeal. A private home office with French doors sits off the entry, providing a quiet & productive workspace, while the spacious formal dining room is perfectly positioned alongside a striking stone-enhanced staircase.
The heart of the home is the beautifully designed kitchen, complete with ample cabinetry, sleek countertops, & large island that seamlessly connects to the living & dining areas. The inviting living room is anchored by a dramatic wall-to-wall stone fireplace & filled with natural light, creating a warm & welcoming atmosphere.
The primary suite offers a relaxing retreat with a generously sized bedroom & a luxurious ensuite bath featuring a jetted tub, separate shower with body jets, & an impressive $20K custom closet designed for optimal organization. Upstairs, a spacious game room provides flexibility as a media room or additional living space. Three secondary bedrooms are generously sized & adaptable for guests, a home gym, or additional office space.
Step outside to enjoy the private backyard, complete with an expanded stone patio—perfect for entertaining or unwinding after a long day. Ideally located near top-rated schools, shopping, dining, & major highways, this home delivers both convenience and community charm.
Recent updates include a Class 3 hail-resistant roof (Nov 2025), gutters (Dec 2025), recently replaced garage doors, tracks, motors, & remotes, updated hot water heaters, HVAC system with two thermostats, back fence, & downstairs tile flooring. This exceptional home is truly move-in ready & a must-see.
For sale
$499,000
7317 Nabors Ln, McKinney, TX 75071
4beds
3,066sqft
:
Get pre-qualified$3,572/mo
Single Family Residence
Built in 2003
6,534 Square Feet Lot
$490,100 Zestimate®
$163/sqft
$64/mo HOA
What's special
- 9 days |
- 781 |
- 50 |
Likely to sell faster than
Zillow last checked:
Listing updated:
Listed by:
Sherri Burlison 0517165 972-338-5441,
Pinnacle Realty Advisors 972-338-5441
Source: NTREIS,MLS#: 21338327
Facts & features
Interior
Bedrooms & bathrooms
- Bedrooms: 4
- Bathrooms: 4
- Full bathrooms: 3
- 1/2 bathrooms: 1
Primary bedroom
- Features: Built-in Features, Closet Cabinetry, Dual Sinks, Garden Tub/Roman Tub, Linen Closet, Separate Shower, Walk-In Closet(s)
- Level: First
- Dimensions: 19 x 13
Bedroom
- Level: Second
- Dimensions: 13 x 11
Bedroom
- Level: Second
- Dimensions: 13 x 11
Bedroom
- Level: Second
- Dimensions: 13 x 11
Breakfast room nook
- Level: First
- Dimensions: 13 x 13
Den
- Level: First
- Dimensions: 13 x 13
Dining room
- Level: First
- Dimensions: 13 x 11
Other
- Level: Second
- Dimensions: 0 x 0
Other
- Level: Second
- Dimensions: 0 x 0
Other
- Level: First
- Dimensions: 0 x 0
Game room
- Level: Second
- Dimensions: 0 x 0
Half bath
- Level: First
- Dimensions: 5 x 5
Kitchen
- Features: Granite Counters, Walk-In Pantry
- Level: First
- Dimensions: 15 x 14
Library
- Level: First
- Dimensions: 0 x 0
Living room
- Level: First
- Dimensions: 20 x 15
Living room
- Level: Second
- Dimensions: 17 x 13
Utility room
- Level: First
- Dimensions: 10 x 5
Heating
- Central, Natural Gas
Cooling
- Central Air, Ceiling Fan(s), Electric
Appliances
- Included: Some Gas Appliances, Dishwasher, Electric Oven, Gas Cooktop, Disposal, Gas Water Heater, Microwave, Plumbed For Gas, Vented Exhaust Fan
Features
- High Speed Internet, Cable TV, Vaulted Ceiling(s)
- Flooring: Carpet, Ceramic Tile
- Has basement: No
- Number of fireplaces: 1
- Fireplace features: Gas Log
Interior area
- Total interior livable area: 3,066 sqft
Video & virtual tour
Property
Parking
- Total spaces: 2
- Parking features: Garage Faces Front
- Attached garage spaces: 2
Features
- Levels: Two
- Stories: 2
- Exterior features: Rain Gutters
- Pool features: None
- Fencing: Brick,Wood
Lot
- Size: 6,534 Square Feet
Details
- Parcel number: R507900B04401
Construction
Type & style
- Home type: SingleFamily
- Architectural style: Traditional,Detached
- Property subtype: Single Family Residence
Materials
- Foundation: Slab
- Roof: Composition
Condition
- Year built: 2003
Utilities & green energy
- Sewer: Public Sewer
- Water: Public
- Utilities for property: Sewer Available, Underground Utilities, Water Available, Cable Available
Community & HOA
Community
- Features: Curbs, Sidewalks
- Subdivision: Wren Creek
HOA
- Has HOA: Yes
- Services included: All Facilities, Association Management
- HOA fee: $765 annually
- HOA name: Community Management Associates
- HOA phone: 214-733-5800
Location
- Region: Mckinney
Financial & listing details
- Price per square foot: $163/sqft
- Tax assessed value: $566,897
- Annual tax amount: $9,905
- Date on market: 7/23/2026
- Cumulative days on market: 107 days
- Listing terms: Cash,Conventional,FHA,VA Loan
Estimated market value
$490,100
$466,000 - $515,000
$3,322/mo
Price history
| Date | Event | Price |
|---|---|---|
| 7/23/2026 | Listed for sale | $499,000$163/sqft |
Source: NTREIS #21338327 Report a problem | ||
| 7/16/2026 | Listing removed | $499,000$163/sqft |
Source: NTREIS #21214541 Report a problem | ||
| 6/30/2026 | Price change | $499,000-6.7%$163/sqft |
Source: NTREIS #21214541 Report a problem | ||
| 6/9/2026 | Price change | $535,000-0.9%$174/sqft |
Source: NTREIS #21214541 Report a problem | ||
| 6/2/2026 | Price change | $540,000-0.9%$176/sqft |
Source: NTREIS #21214541 Report a problem | ||
| 5/8/2026 | Price change | $545,000-0.9%$178/sqft |
Source: NTREIS #21214541 Report a problem | ||
| 4/9/2026 | Listed for sale | $550,000+83.4%$179/sqft |
Source: NTREIS #21214541 Report a problem | ||
| 9/17/2014 | Sold | -- |
Source: Agent Provided Report a problem | ||
| 7/31/2014 | Price change | $299,900-3.2%$98/sqft |
Source: The Michael Group Real Estate #12131044 Report a problem | ||
| 7/17/2014 | Price change | $309,900-2.5%$101/sqft |
Source: The Michael Group Real Estate #12131044 Report a problem | ||
| 7/6/2014 | Price change | $317,900-1.5%$104/sqft |
Source: The Michael Group Real Estate #12131044 Report a problem | ||
| 5/29/2014 | Price change | $322,900-1.4%$105/sqft |
Source: The Michael Group Real Estate #12131044 Report a problem | ||
| 5/17/2014 | Price change | $327,500-0.7%$107/sqft |
Source: The Michael Group Real Estate #12131044 Report a problem | ||
| 4/27/2014 | Listed for sale | $329,900+13%$108/sqft |
Source: The Michael Group Real Estate #12131044 Report a problem | ||
| 7/15/2013 | Sold | -- |
Source: Agent Provided Report a problem | ||
| 3/8/2013 | Price change | $292,000-1%$95/sqft |
Source: RE/MAX Four Corners #11852586 Report a problem | ||
| 10/19/2012 | Listed for sale | $295,000+49.8%$96/sqft |
Source: Harden Real Estate Group #11852586 Report a problem | ||
| 11/4/2011 | Listing removed | $196,900$64/sqft |
Source: isNowListed.com Report a problem | ||
| 11/2/2011 | Listed for sale | $196,900-22.8%$64/sqft |
Source: isNowListed.com Report a problem | ||
| 8/17/2011 | Sold | -- |
Source: Agent Provided Report a problem | ||
| 5/27/2011 | Listed for sale | $255,000+269.6%$83/sqft |
Source: WILLIAM DAVIS REALTY FRISCO #11600343 Report a problem | ||
| 1/27/2011 | Listing removed | -- |
Source: Auction.com #569157 Report a problem | ||
| 12/25/2010 | Price change | $69,000-68.6%$23/sqft |
Source: Auction.com #569157 Report a problem | ||
| 11/21/2010 | Price change | $219,900+7.3%$72/sqft |
Source: Keller Williams - Lake Cities #11463610 Report a problem | ||
| 10/29/2010 | Listed for sale | $204,900$67/sqft |
Source: Keller Williams Realty #11463610 Report a problem | ||
| 2/16/2010 | Sold | -- |
Source: Public Record Report a problem | ||
Public tax history
| Year | Property taxes | Tax assessment |
|---|---|---|
| 2025 | $8,224 +4.1% | $566,897 +9.6% |
| 2024 | $7,897 +10.8% | $517,308 +10% |
| 2023 | $7,125 -11% | $470,280 +10% |
| 2022 | $8,001 +1.6% | $427,527 +10% |
| 2021 | $7,873 +1.5% | $388,661 +6.5% |
| 2020 | $7,757 +1.1% | $364,815 +2% |
| 2019 | $7,675 -2.8% | $357,607 +2% |
| 2018 | $7,900 +5% | $350,544 +3.5% |
| 2017 | $7,524 | $338,657 +5.6% |
| 2016 | $7,524 +6.7% | $320,723 +5.7% |
| 2015 | $7,050 | $303,363 +10.6% |
| 2014 | $7,050 | $274,330 +11.3% |
| 2013 | -- | $246,390 +2.9% |
| 2012 | -- | $239,415 +0.8% |
| 2011 | -- | $237,631 +0% |
| 2010 | -- | $237,593 -12.2% |
| 2009 | -- | $270,675 +4.3% |
| 2008 | -- | $259,630 -3.6% |
| 2007 | -- | $269,211 +20.7% |
| 2006 | -- | $223,000 -5.2% |
| 2005 | -- | $235,342 |
| 2004 | -- | $235,342 +740.5% |
| 2003 | -- | $28,000 |
Find assessor info on the county website
Monthly payment
Est. payment
Payment breakdown
Explore the cost of this home by adjusting the details. Changes won't be saved.Climate risks
Neighborhood: Stonebridge Ranch
Nearby schools
GreatSchools rating
- 9/10J B Wilmeth Elementary SchoolGrades: K-5Distance: 0.4 mi
- 9/10Dr Jack Cockrill Middle SchoolGrades: 6-8Distance: 2.8 mi
- 8/10McKinney North High SchoolGrades: 9-12Distance: 4.2 mi
Schools provided by the listing agent
- Elementary: Wilmeth
- Middle: Dr Jack Cockrill
- High: McKinney North
- District: McKinney ISD
Source: NTREIS. This data may not be complete. We recommend contacting the local school district to confirm school assignments for this home.
- $455,9003 bd2 ba2.1k sqft7321 Nabors Ln, McKinney, TX 75071Off Market
- $422,000-- bd-- ba1.8k sqft7313 Nabors Ln, McKinney, TX 75071Off Market
- $471,5004 bd2 ba2k sqft7401 Nabors Ln, McKinney, TX 75071Off Market
- $--4 bd3 ba2.4k sqft7309 Nabors Ln, McKinney, TX 75071Sold
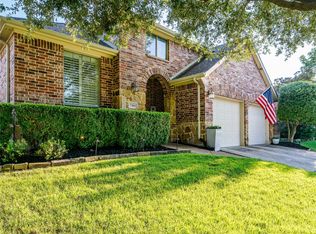
- $510,5004 bd3 ba2.4k sqft7312 Nabors Ln, McKinney, TX 75071Off Market
- $488,7004 bd2 ba2.2k sqft7405 Nabors Ln, McKinney, TX 75071Off Market
- $519,6004 bd3 ba2.5k sqft7316 Nabors Ln, McKinney, TX 75071Off Market
- $505,3004 bd3 ba2.6k sqft7308 Nabors Ln, McKinney, TX 75071Off Market
A local agent can set up tours, give advice and negotiate with sellers.
Similar homes
- $454,5004 bd3 ba3.1k sqft9208 Manassas Rdg, McKinney, TX 75071For Sale
 MLS ID #21299249, Albert Fuentes. NTREIS
 - $512,0004 bd3 ba2.6k sqft505 Knoll Park Ct, McKinney, TX 75072For Sale
 MLS ID #21321314, Jodi Kerby. NTREIS
 - $564,2505 bd4 ba3.1k sqft5665 Binbranch Ln, McKinney, TX 75071For Sale
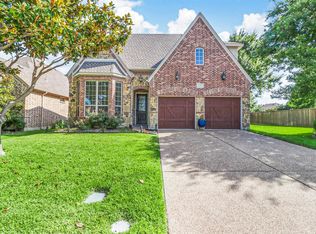 MLS ID #21304719, Felicia Bilbrew. NTREIS
 - $465,0004 bd4 ba2.3k sqft5517 Broken Bend Dr, McKinney, TX 75072For Sale
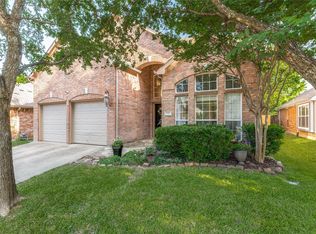 MLS ID #21272281, Sandy DeLaunay. NTREIS
 - $699,0004 bd4 ba3.5k sqft8709 Herns Meadow Ln, McKinney, TX 75071For SaleMLS ID #21303367, Kristin Quigley. NTREIS
- $699,0005 bd5 ba3.9k sqft7600 Burr Ferry Dr, McKinney, TX 75071For SaleMLS ID #21233617, Jacqueline Villegas. NTREIS
- $525,0004 bd3 ba2.4k sqft7912 White Stallion Trl, McKinney, TX 75070For SaleMLS ID #21268625, Missie Craig. NTREIS
- $624,9503 bd3 ba2.7k sqft4405 Wolf Ct, McKinney, TX 75071For SaleMLS ID #21343151, Richard Moushel. NTREIS
- $699,9005 bd4 ba3.5k sqft813 Moss Cliff Cir, McKinney, TX 75071For SaleMLS ID #21230943, Kimberly Miller. NTREIS
- $550,0003 bd2 ba2.3k sqft10909 Smithville Pl, McKinney, TX 75071For SaleMLS ID #21283893, Cory Bertrand. NTREIS
- $650,0004 bd3 ba2.8k sqft613 Fortinbras Dr, McKinney, TX 75071For SaleMLS ID #21237942, Deann Abbott. NTREIS
- $515,0004 bd3 ba2.4k sqft3004 Palmdale Dr, McKinney, TX 75070For SaleMLS ID #21290660, Kris Dolezel. NTREIS
- $590,0005 bd4 ba3.4k sqft913 Royal Oaks Dr, McKinney, TX 75072For SaleMLS ID #21234167, Deb Wells. NTREIS
- $523,0003 bd3 ba3.2k sqft3303 Felicia Ct, McKinney, TX 75070For SaleMLS ID #21274347, Charlotte Case. NTREIS
- $629,9004 bd3 ba3k sqft8601 Wadkins Ct, McKinney, TX 75072For SaleMLS ID #21253781, Shannon Patterson. NTREIS
- $450,0003 bd2 ba2k sqft2700 Black Canyon Dr, McKinney, TX 75072For SaleMLS ID #21222279, Ashley Patton. NTREIS
- $599,9004 bd4 ba3.6k sqft7417 E Fork Ln, McKinney, TX 75071For SaleMLS ID #21246393, Kevin Andrews. NTREIS
- $550,0004 bd3 ba2.8k sqft13442 Four Willows Dr, Frisco, TX 75035For SaleMLS ID #21287196, Jessica Hughey. NTREIS
- $520,0004 bd3 ba2.6k sqft2441 Brycewood Ln, Plano, TX 75025For SaleMLS ID #21334121, Kim Sunlin. NTREIS
- $685,0005 bd4 ba3.9k sqft1404 Taylor Ln, McKinney, TX 75071For SaleMLS ID #21297458, Eartha Wang. NTREIS
