Elevated living meets everyday comfort at 1404 Taylor Lane—a home thoughtfully designed for those who value space, style, and the art of gathering.
At the center of it all is a stunning California-style kitchen, anchored by an expansive granite island that serves as both a statement piece and the heart of the home. Whether hosting intimate dinners or lively gatherings, the generous counter space and seamless flow into the living area create an effortless indoor entertaining experience that feels both refined and inviting.
With nearly 4,000 square feet of beautifully proportioned living space, the home offers 5 bedrooms plus a dedicated private office, delivering a level of flexibility that adapts seamlessly to modern living—from remote work to guest accommodations.
Upstairs, the home transitions into a true entertainment retreat. A spacious game room invites connection and conversation, while the dedicated media room—complete with a 110” screen and surround sound system—offers a cinematic experience that rivals any theater, perfect for movie nights or game days.
Designed with both openness and intention, the layout balances light-filled gathering spaces with quiet, private retreats. The primary suite serves as a tranquil escape, offering the comfort and separation today’s buyers seek.
Beyond the interior, a private backyard provides the ideal backdrop for outdoor living, whether entertaining under the Texas sky or simply unwinding at the end of the day.
The lifestyle extends beyond the home itself. Residents enjoy access to a well-appointed community amenity center featuring a resort-style pool, playground with splash pad, basketball courts, and scenic walking trails—offering something for every age and stage of life.
Set within a highly desirable McKinney community near top-rated schools, premier shopping, and dining, this home represents a rare blend of scale, functionality, and lifestyle appeal—all in one address.
For sale
Price cut: $14.9K (7/22)
$685,000
1404 Taylor Ln, McKinney, TX 75071
5beds
3,932sqft
:
Get pre-qualified$4,879/mo
Single Family Residence
Built in 2014
7,492 Square Feet Lot
$665,500 Zestimate®
$174/sqft
$62/mo HOA
What's special
Dedicated private officeExpansive granite islandLight-filled gathering spacesSpacious game roomGenerous counter spaceStunning california-style kitchen
- 43 days |
- 549 |
- 26 |
Zillow last checked:
Listing updated:
Listed by:
Eartha Wang 0581554 972-342-0011,
Oyezz Real Estate 972-342-0011
Source: NTREIS,MLS#: 21297458
Facts & features
Interior
Bedrooms & bathrooms
- Bedrooms: 5
- Bathrooms: 4
- Full bathrooms: 3
- 1/2 bathrooms: 1
Primary bedroom
- Level: First
- Dimensions: 18 x 16
Bedroom
- Level: Second
- Dimensions: 16 x 11
Bedroom
- Level: Second
- Dimensions: 14 x 12
Bedroom
- Level: Second
- Dimensions: 14 x 13
Bedroom
- Level: Second
- Dimensions: 14 x 11
Dining room
- Level: First
- Dimensions: 12 x 11
Family room
- Level: First
- Dimensions: 19 x 18
Game room
- Level: Second
- Dimensions: 17 x 17
Living room
- Level: First
- Dimensions: 14 x 12
Media room
- Level: Second
- Dimensions: 18 x 13
Office
- Level: First
- Dimensions: 14 x 11
Heating
- Central, Natural Gas
Cooling
- Central Air, Electric
Appliances
- Included: Double Oven, Dishwasher, Electric Oven, Gas Cooktop, Disposal, Microwave
Features
- Central Vacuum, Kitchen Island, Pantry, Smart Home, Vaulted Ceiling(s), Walk-In Closet(s), Wired for Sound
- Has basement: No
- Number of fireplaces: 1
- Fireplace features: Gas Log, Gas Starter, Metal, Stone
Interior area
- Total interior livable area: 3,932 sqft
Video & virtual tour
Property
Parking
- Total spaces: 2
- Parking features: Garage
- Attached garage spaces: 2
Features
- Levels: Two
- Stories: 2
- Pool features: None
Lot
- Size: 7,492 Square Feet
Details
- Parcel number: R1060900U00201
Construction
Type & style
- Home type: SingleFamily
- Architectural style: Detached
- Property subtype: Single Family Residence
Materials
- Foundation: Slab
- Roof: Composition
Condition
- Year built: 2014
Utilities & green energy
- Sewer: Public Sewer
- Water: Public
- Utilities for property: Sewer Available, Water Available
Community & HOA
Community
- Subdivision: Parcel 1710b
HOA
- Has HOA: Yes
- Services included: All Facilities
- HOA fee: $186 quarterly
- HOA name: Real Manage - Prestwyck Hoa
- HOA phone: 866-473-2573
Location
- Region: Mckinney
Financial & listing details
- Price per square foot: $174/sqft
- Tax assessed value: $718,310
- Annual tax amount: $12,155
- Date on market: 6/12/2026
- Cumulative days on market: 44 days
Estimated market value
$665,500
$632,000 - $699,000
$3,552/mo
Price history
| Date | Event | Price |
|---|---|---|
| 7/22/2026 | Price change | $685,000-2.1%$174/sqft |
Source: NTREIS #21297458 Report a problem | ||
| 7/13/2026 | Price change | $699,900-0.6%$178/sqft |
Source: NTREIS #21297458 Report a problem | ||
| 7/10/2026 | Price change | $704,000-1.4%$179/sqft |
Source: NTREIS #21297458 Report a problem | ||
| 7/7/2026 | Price change | $714,000-0.7%$182/sqft |
Source: NTREIS #21297458 Report a problem | ||
| 6/12/2026 | Listed for sale | $719,000$183/sqft |
Source: NTREIS #21297458 Report a problem | ||
Public tax history
| Year | Property taxes | Tax assessment |
|---|---|---|
| 2025 | $10,285 +4% | $654,566 +10% |
| 2024 | $9,886 +10.5% | $595,060 +10% |
| 2023 | $8,944 -9.3% | $540,964 +10% |
| 2022 | $9,863 +4.2% | $491,785 +10% |
| 2021 | $9,461 +3.4% | $447,077 +5.4% |
| 2020 | $9,149 -5.1% | $424,058 -1.5% |
| 2019 | $9,636 -4% | $430,304 +0.7% |
| 2018 | $10,035 +5% | $427,122 -5.2% |
| 2017 | $9,554 | $450,768 +14% |
| 2016 | $9,554 | $395,340 +223.9% |
| 2015 | -- | $122,045 |
Find assessor info on the county website
Monthly payment
Est. payment
Payment breakdown
Explore the cost of this home by adjusting the details. Changes won't be saved.Climate risks
Neighborhood: Westridge
Nearby schools
GreatSchools rating
- 8/10Jim and Betty Hughes Elementary SchoolGrades: PK-5Distance: 0.2 mi
- 9/10Daniel L Jones Middle SchoolGrades: 6-8Distance: 0.3 mi
- 8/10Rock Hill High SchoolGrades: 9-12Distance: 0.5 mi
Schools provided by the listing agent
- Elementary: Jim and Betty Hughes
- Middle: Bill Hays
- High: Rock Hill
- District: Prosper ISD
Source: NTREIS. This data may not be complete. We recommend contacting the local school district to confirm school assignments for this home.
- $609,4006 bd3 ba3.1k sqft1408 Taylor Ln, McKinney, TX 75071Off Market
- $--5 bd4 ba4.2k sqft1400 Taylor Ln, McKinney, TX 75071Sold

- $609,1006 bd4 ba3.5k sqft1500 Taylor Ln, McKinney, TX 75071Off Market

- $--5 bd4 ba3.7k sqft1405 Isaac Ln, McKinney, TX 75071Sold
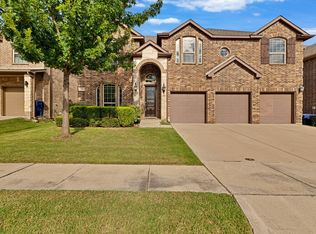
- $647,0006 bd4 ba3.9k sqft1409 Isaac Ln, McKinney, TX 75071Off Market
- $652,1005 bd4 ba3.8k sqft1401 Isaac Ln, McKinney, TX 75071Off Market
- $592,7006 bd3 ba3.4k sqft1501 Isaac Ln, McKinney, TX 75071Off Market
- $645,1004 bd3 ba3.2k sqft1405 Taylor Ln, McKinney, TX 75071Off Market
A local agent can set up tours, give advice and negotiate with sellers.
Similar homes
- $665,0004 bd3 ba3k sqft1224 Elletracy St, McKinney, TX 75071For Sale
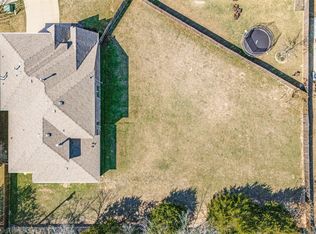 MLS ID #21189079, Melanie Caple. NTREIS
 - $699,0006 bd4 ba3.6k sqft851 White River Dr, Prosper, TX 75078For Sale
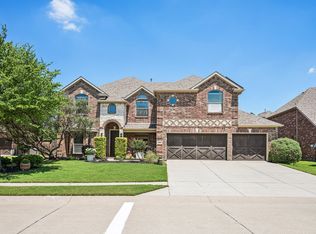 MLS ID #21333739, Kirstan Thomas. NTREIS
 - $674,9994 bd4 ba3k sqft500 Castlewood Dr, McKinney, TX 75071For Sale
 MLS ID #21296214, Seychelle Van Poole. NTREIS
 - $754,9004 bd5 ba3.5k sqft6409 Biltmore Ln, McKinney, TX 75071For Sale
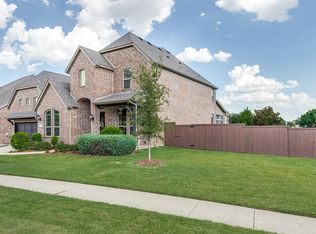 MLS ID #21325725, Kalena Cook. NTREIS
 - $719,0005 bd4 ba4.1k sqft881 Twin Buttes Dr, Prosper, TX 75078For SaleMLS ID #21183887, Stacey Zimmerman. NTREIS
- $650,0004 bd3 ba2.8k sqft613 Fortinbras Dr, McKinney, TX 75071For SaleMLS ID #21237942, Deann Abbott. NTREIS
- $615,0005 bd4 ba3.7k sqft10512 Flat Creek Trl, McKinney, TX 75072For SaleMLS ID #21313027, Kevin Andrews. NTREIS
- $739,9004 bd4 ba3.5k sqft4305 Citabria Dr, McKinney, TX 75072For SaleMLS ID #21330918, Cori Zielinski. NTREIS
- $689,9004 bd4 ba3.6k sqft12952 Ridge Spring Dr, Frisco, TX 75035For SaleMLS ID #21312746, Marilyn Newton. NTREIS
- $699,0004 bd4 ba3.7k sqft3408 Snowmass Ln, McKinney, TX 75070For SaleMLS ID #21303045, Linda Gokie. NTREIS
- $700,0005 bd4 ba3.5k sqft2716 Parkside Ln, McKinney, TX 75072For SaleMLS ID #21312139, Suzy Hotchkiss. NTREIS
- $785,0005 bd4 ba4.1k sqft591 Lost Creek Dr, Prosper, TX 75078For SaleMLS ID #21304789, Kevin Andrews. NTREIS
- $700,0005 bd4 ba4.1k sqft10172 Bowling Green Dr, Frisco, TX 75035For SaleMLS ID #21245062, Lori West. NTREIS
- $569,2505 bd4 ba3.1k sqft5665 Binbranch Ln, McKinney, TX 75071For SaleMLS ID #21304719, Felicia Bilbrew. NTREIS
- $714,0004 bd4 ba3.4k sqft4305 Loch Haven Ct, McKinney, TX 75072For SaleMLS ID #21275907, Wendy Holcomb. NTREIS
- $689,9995 bd4 ba3.5k sqft1210 Skyflower Ln, Celina, TX 75009For SaleMLS ID #21256549, Nancy Highers. NTREIS
- $700,0005 bd4 ba3.8k sqft2920 Clearwater Dr, Prosper, TX 75078For SaleMLS ID #21100208, Matt Norton. NTREIS
- $670,0004 bd4 ba3.2k sqft6905 Denali Dr, McKinney, TX 75070For SaleMLS ID #21272432, Pam Gossick. NTREIS
- $549,9004 bd3 ba2.9k sqft6312 Valley View Dr, McKinney, TX 75071For SaleMLS ID #21253061, Briscoe Graves. NTREIS
- $650,0005 bd3 ba3.2k sqft2101 Fleming Dr, McKinney, TX 75072For SaleMLS ID #21279004, Tonya Peek. NTREIS
