Welcome to 1400 Taylor Lane, a stunning First Texas Home perfectly positioned on a premium west facing corner lot in McKinney and zoned to award-winning Prosper ISD, where luxury, space, and thoughtful design come together seamlessly. This move-in-ready 5-bedroom, 4-bath residence impresses from the moment you enter with soaring ceilings, abundant natural light, and a dramatic curved staircase that anchors the open, elegant floor plan. Designer upgrades are showcased throughout, and the home is thoughtfully designed for both entertaining and everyday living, offering formal living and dining rooms, a private home office, a spacious game room, and a dedicated media room complete with projector and built-in speakers, while a cozy gas fireplace with gas logs adds warmth and character to the main living area. Wine enthusiasts will appreciate the 150-bottle wine cellar, and the chef’s kitchen is beautifully appointed with stainless steel appliances, granite countertops, and a double oven, making hosting effortless. The primary suite provides a serene retreat, while generously sized secondary bedrooms offer flexibility for family or guests. Step outside to enjoy the spacious covered patio and large backyard—perfect for entertaining, relaxing, and soaking in warm Texas evenings—made even more inviting by the expansive corner-lot setting. Residents enjoy neighborhood amenities including an HOA-maintained pool, green space, and playground, with the added convenience of being just a short walk to the community pool, park, and elementary school. Ideally located minutes from the Dallas North Tollway, the new PGA golf course, the Gates of Prosper, and the rapidly growing downtown Prosper, this home offers easy access to shopping, dining, and top-tier schools—plus the added benefit of NO MUD or PID. More than just a home, 1400 Taylor Lane delivers a true lifestyle upgrade, blending refined finishes, exceptional functionality, and an unbeatable North Texas location
Sold
Price Unknown
1400 Taylor Ln, McKinney, TX 75071
5beds
4,298sqft
Single Family Residence
Built in 2015
9,104 Square Feet Lot
$724,900 Zestimate®
$--/sqft
$3,696 Estimated rent
Home value
$724,900
$689,000 - $768,000
$3,696/mo
Zestimate® history
Owner options
List your home for rent
$3,696/mo
Rent Zestimate®
Find your next renter with Zillow Rental Manager. Plus, with online applications, you can quickly screen prospective tenants – for free.
$3,696/mo
Rent Zestimate®
Refinance and save
$185/mo
Est. payment
Refinancing to a lower rate could help reduce your monthly payments and save thousands over the life of the loan.
$185/mo
Est. payment
Explore your selling options
Work with a Zillow partner agent
Leverage their expertise and Zillow's premium Showcase listings to get your home seen by more buyers.
Get startedList with your own agent
Get your home in front of millions of buyers by listing it on Zillow.
Learn how to do itSell it yourself
Take full control of how buyers see your home on Zillow by listing For Sale by Owner (FSBO).
List your homeWhat's special
Abundant natural lightPrivate home officeDesigner upgradesOpen elegant floor planSoaring ceilingsExpansive corner-lot settingSpacious game room
Zillow last checked:
Listing updated:
Listed by:
Natalie Wells 0755138 425-922-8488,
eXp Realty LLC 888-519-7431
Bought with:
Helen Fortier
Monument Realty
Source: NTREIS,MLS#: 21148582
Facts & features
Interior
Bedrooms & bathrooms
- Bedrooms: 5
- Bathrooms: 4
- Full bathrooms: 4
Primary bedroom
- Features: Ceiling Fan(s), En Suite Bathroom, Walk-In Closet(s)
- Level: First
- Dimensions: 23 x 19
Bedroom
- Features: Walk-In Closet(s)
- Level: Second
- Dimensions: 15 x 12
Bedroom
- Features: Walk-In Closet(s)
- Level: Second
- Dimensions: 18 x 14
Bedroom
- Features: Walk-In Closet(s)
- Level: Second
- Dimensions: 18 x 11
Bedroom
- Features: Walk-In Closet(s)
- Level: Second
- Dimensions: 18 x 11
Primary bathroom
- Features: Built-in Features, Dual Sinks, Double Vanity, En Suite Bathroom, Garden Tub/Roman Tub, Linen Closet, Separate Shower
- Level: First
- Dimensions: 15 x 20
Breakfast room nook
- Level: First
- Dimensions: 13 x 9
Dining room
- Level: First
- Dimensions: 16 x 10
Other
- Level: Second
- Dimensions: 10 x 10
Other
- Features: Built-in Features, Linen Closet
- Level: Second
- Dimensions: 16 x 11
Other
- Features: Jack and Jill Bath
- Level: Second
- Dimensions: 10 x 10
Game room
- Level: Second
- Dimensions: 23 x 21
Kitchen
- Features: Built-in Features, Granite Counters, Kitchen Island, Pantry, Walk-In Pantry
- Level: First
- Dimensions: 15 x 14
Living room
- Features: Ceiling Fan(s), Fireplace
- Level: First
- Dimensions: 28 x 16
Living room
- Level: First
- Dimensions: 17 x 12
Media room
- Features: Built-in Features, Ceiling Fan(s)
- Level: Second
- Dimensions: 23 x 14
Utility room
- Features: Utility Room
- Level: First
- Dimensions: 8 x 5
Heating
- Central, Natural Gas
Cooling
- Central Air, Electric
Appliances
- Included: Double Oven, Dishwasher, Gas Cooktop, Disposal, Microwave, Tankless Water Heater
- Laundry: Electric Dryer Hookup, Laundry in Utility Room
Features
- Built-in Features, Decorative/Designer Lighting Fixtures, Eat-in Kitchen, Granite Counters, High Speed Internet, Kitchen Island, Pantry, Cable TV, Vaulted Ceiling(s), Walk-In Closet(s)
- Flooring: Carpet, Ceramic Tile, Engineered Hardwood
- Windows: Window Coverings
- Has basement: No
- Number of fireplaces: 1
- Fireplace features: Gas, Gas Log
Interior area
- Total interior livable area: 4,298 sqft
Property
Parking
- Total spaces: 2
- Parking features: Garage
- Attached garage spaces: 2
Features
- Levels: Two
- Stories: 2
- Patio & porch: Patio, Covered
- Exterior features: Rain Gutters
- Pool features: None, Community
- Fencing: Back Yard,Fenced,Wood
Lot
- Size: 9,104 Square Feet
- Dimensions: 9,117
- Features: Corner Lot, Few Trees
Details
- Parcel number: R1060900U00101
- Other equipment: Home Theater
Construction
Type & style
- Home type: SingleFamily
- Architectural style: Traditional,Detached
- Property subtype: Single Family Residence
Materials
- Brick, Rock, Stone
- Foundation: Slab
- Roof: Composition
Condition
- Year built: 2015
Utilities & green energy
- Sewer: Public Sewer
- Water: Public
- Utilities for property: Sewer Available, Water Available, Cable Available
Community & HOA
Community
- Features: Playground, Park, Pool, Curbs, Sidewalks
- Security: Prewired, Carbon Monoxide Detector(s), Fire Alarm, Smoke Detector(s)
- Subdivision: Parcel 1710b
HOA
- Has HOA: Yes
- Services included: All Facilities, Maintenance Grounds, Maintenance Structure
- HOA fee: $185 quarterly
- HOA name: Prestwyck
- HOA phone: 972-380-3502
Location
- Region: Mckinney
Financial & listing details
- Tax assessed value: $769,031
- Annual tax amount: $14,281
- Date on market: 1/10/2026
- Cumulative days on market: 155 days
- Listing terms: Cash,Conventional,FHA,VA Loan
Price history
| Date | Event | Price |
|---|---|---|
| 2/13/2026 | Sold | -- |
Source: NTREIS #21148582 Report a problem | ||
| 2/10/2026 | Pending sale | $759,000$177/sqft |
Source: NTREIS #21148582 Report a problem | ||
| 2/5/2026 | Contingent | $759,000$177/sqft |
Source: NTREIS #21148582 Report a problem | ||
| 1/30/2026 | Price change | $759,000-3.3%$177/sqft |
Source: NTREIS #21148582 Report a problem | ||
| 1/10/2026 | Listed for sale | $785,000-6.4%$183/sqft |
Source: NTREIS #21148582 Report a problem | ||
| 12/29/2025 | Listing removed | $839,000$195/sqft |
Source: NTREIS #21038734 Report a problem | ||
| 11/29/2025 | Price change | $839,000-1.2%$195/sqft |
Source: NTREIS #21038734 Report a problem | ||
| 9/5/2025 | Price change | $849,000-4.1%$198/sqft |
Source: NTREIS #21038734 Report a problem | ||
| 8/22/2025 | Listed for sale | $885,000$206/sqft |
Source: NTREIS #21038734 Report a problem | ||
Public tax history
| Year | Property taxes | Tax assessment |
|---|---|---|
| 2025 | $12,398 -16.1% | $769,031 -1.1% |
| 2024 | $14,777 +6.5% | $777,212 +7.3% |
| 2023 | $13,875 -5.7% | $724,315 +38.7% |
| 2022 | $14,719 +46.1% | $522,355 +10% |
| 2021 | $10,073 +2.6% | $474,868 +4.6% |
| 2020 | $9,820 -5.1% | $453,929 -1.5% |
| 2019 | $10,343 -5% | $460,620 -0.3% |
| 2018 | $10,893 +6% | $462,156 -5.1% |
| 2017 | $10,273 | $486,981 +14.9% |
| 2016 | $10,273 | $423,871 +715.1% |
| 2015 | -- | $52,000 |
Find assessor info on the county website
Neighborhood: Westridge
Nearby homes
- $685,0005 bd4 ba3.9k sqft1404 Taylor Ln, McKinney, TX 75071For Sale
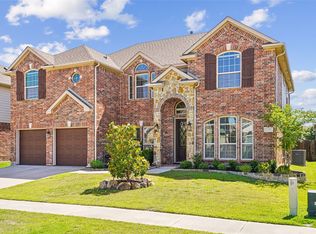
- $652,1005 bd4 ba3.8k sqft1401 Isaac Ln, McKinney, TX 75071Off Market
- $615,8006 bd3 ba3.1k sqft1408 Taylor Ln, McKinney, TX 75071Off Market
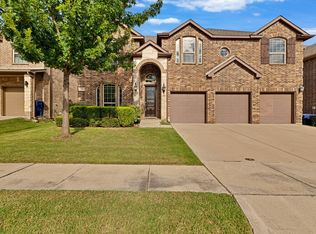
- $--5 bd4 ba3.7k sqft1405 Isaac Ln, McKinney, TX 75071Sold
- $678,9005 bd3 ba3.4k sqft12213 Natalie Dr, McKinney, TX 75071Off Market
- $626,4005 bd3 ba3.6k sqft12209 Natalie Dr, McKinney, TX 75071Off Market
- $636,6005 bd3 ba3.7k sqft1401 Taylor Ln, McKinney, TX 75071Off Market
- $651,9006 bd4 ba3.9k sqft1409 Isaac Ln, McKinney, TX 75071Off Market
Nearby schools
GreatSchools rating
- 8/10Jim and Betty Hughes Elementary SchoolGrades: PK-5Distance: 0.2 mi
- 9/10Daniel L Jones Middle SchoolGrades: 6-8Distance: 0.3 mi
- 8/10Rock Hill High SchoolGrades: 9-12Distance: 0.5 mi
Schools provided by the listing agent
- Elementary: Jim and Betty Hughes
- Middle: Jones
- High: Rock Hill
- District: Prosper ISD
Source: NTREIS. This data may not be complete. We recommend contacting the local school district to confirm school assignments for this home.
Get a cash offer in 3 minutes
Find out how much your home could sell for in as little as 3 minutes with a no-obligation cash offer.
Estimated market value
$724,900
Get a cash offer in 3 minutes
Find out how much your home could sell for in as little as 3 minutes with a no-obligation cash offer.
Estimated market value
$724,900
- Texas
- Collin County
- McKinney
- 75071
- Westridge
- 1400 Taylor Ln
Nearby cities
Nearby neighborhoods
Nearby zip codes
Other McKinney Topics
