Priced to Sell! This home tucked inside the peaceful Prestwyck community and zoned to top-rated Prosper ISD, this inviting 2-story, east-facing, inside lot home offers the perfect blend of comfort, space, and style. With 5 bedrooms, 4 full baths, a private study, media room, and game room, there’s room for everyone to gather, grow, and unwind. Step inside and you’ll immediately feel at home, from the soaring ceilings to the brand-new flooring and fresh, modern paint throughout. The open-concept living area flows beautifully into a well-equipped kitchen featuring granite countertops, rich cabinetry, a gas cooktop, and a large center island perfect for everything from pancake mornings to holiday baking. The primary suite is tucked away downstairs for extra privacy and offers a peaceful escape at the end of the day. Upstairs, you'll find spacious secondary bedrooms, a cozy media room, and a game room that invites fun and connection. Outside, the covered patio overlooks a generous pool-sized backyard, offering the ideal canvas for outdoor dining, gardening, or simply enjoying quiet evenings under the stars. With a new roof (2021), a 3-car garage, smart thermostats, and access to neighborhood favorites like the community pool, splash pad, and playground, you’ll love the welcoming vibe of Prestwyck. This one-owner home is priced below market and full of potential — come experience the warmth and charm for yourself! Information is deemed accurate but not guaranteed.
Sold
Price Unknown
1405 Isaac Ln, McKinney, TX 75071
5beds
3,704sqft
Single Family Residence
Built in 2014
7,492 Square Feet Lot
$629,700 Zestimate®
$--/sqft
$3,516 Estimated rent
Home value
$629,700
$592,000 - $674,000
$3,516/mo
Zestimate® history
Owner options
List your home for rent
$3,516/mo
Rent Zestimate®
Find your next renter with Zillow Rental Manager. Plus, with online applications, you can quickly screen prospective tenants – for free.
$3,516/mo
Rent Zestimate®
Refinance and save
$185/mo
Est. payment
Refinancing to a lower rate could help reduce your monthly payments and save thousands over the life of the loan.
$185/mo
Est. payment
Explore your selling options
Work with a Zillow partner agent
Leverage their expertise and Zillow's premium Showcase listings to get your home seen by more buyers.
Get startedList with your own agent
Get your home in front of millions of buyers by listing it on Zillow.
Learn how to do itSell it yourself
Take full control of how buyers see your home on Zillow by listing For Sale by Owner (FSBO).
List your homeWhat's special
Generous pool-sized backyardFresh modern paintBrand-new flooringGranite countertopsCovered patioWell-equipped kitchenPrivate study
Zillow last checked:
Listing updated:
Listed by:
Tiffani Rivers 0706778 940-782-9872,
Fathom Realty 888-455-6040
Bought with:
Linda Awad
Compass RE Texas, LLC
Source: NTREIS,MLS#: 20989074
Facts & features
Interior
Bedrooms & bathrooms
- Bedrooms: 5
- Bathrooms: 4
- Full bathrooms: 3
- 1/2 bathrooms: 1
Primary bedroom
- Level: First
- Dimensions: 16 x 17
Bedroom
- Level: Second
- Dimensions: 14 x 11
Bedroom
- Level: Second
- Dimensions: 13 x 14
Bedroom
- Level: Second
- Dimensions: 15 x 12
Bedroom
- Level: Second
- Dimensions: 13 x 14
Dining room
- Level: First
- Dimensions: 14 x 10
Game room
- Level: Second
- Dimensions: 15 x 10
Kitchen
- Features: Eat-in Kitchen, Granite Counters, Kitchen Island, Pantry, Walk-In Pantry
- Level: First
- Dimensions: 20 x 13
Living room
- Features: Ceiling Fan(s), Fireplace
- Level: First
- Dimensions: 22 x 18
Media room
- Level: Second
- Dimensions: 16 x 11
Office
- Level: First
- Dimensions: 13 x 12
Heating
- Central, Fireplace(s)
Cooling
- Central Air, Ceiling Fan(s)
Appliances
- Included: Dishwasher, Electric Oven, Gas Cooktop, Microwave
- Laundry: Washer Hookup, Laundry in Utility Room
Features
- Decorative/Designer Lighting Fixtures, Eat-in Kitchen, Granite Counters, High Speed Internet, Kitchen Island, Open Floorplan, Pantry, Cable TV, Vaulted Ceiling(s), Walk-In Closet(s)
- Flooring: Carpet, Luxury Vinyl Plank
- Windows: Window Coverings
- Has basement: No
- Number of fireplaces: 1
- Fireplace features: Gas, Living Room, Stone
Interior area
- Total interior livable area: 3,704 sqft
Property
Parking
- Total spaces: 3
- Parking features: Asphalt, Covered, Door-Single, Driveway, Garage Faces Front, Garage, Garage Door Opener, Inside Entrance, Oversized
- Attached garage spaces: 3
- Has uncovered spaces: Yes
Features
- Levels: Two
- Stories: 2
- Patio & porch: Patio, Covered
- Exterior features: Private Yard
- Pool features: None
- Fencing: Wood
Lot
- Size: 7,492 Square Feet
- Features: Back Yard, Interior Lot, Lawn, Landscaped, Sprinkler System, Few Trees
- Residential vegetation: Grassed
Details
- Parcel number: R1060900U00901
- Other equipment: Home Theater
Construction
Type & style
- Home type: SingleFamily
- Architectural style: Traditional,Detached
- Property subtype: Single Family Residence
Materials
- Brick, Rock, Stone
- Foundation: Slab
- Roof: Composition
Condition
- Year built: 2014
Utilities & green energy
- Sewer: Public Sewer
- Water: Public
- Utilities for property: Electricity Available, Natural Gas Available, Sewer Available, Separate Meters, Water Available, Cable Available
Community & HOA
Community
- Features: Curbs, Sidewalks
- Security: Prewired, Smoke Detector(s)
- Subdivision: Parcel 1710b
HOA
- Has HOA: Yes
- Services included: All Facilities, Association Management
- HOA fee: $185 quarterly
- HOA name: Essex Management
- HOA phone: 972-428-2030
Location
- Region: Mckinney
Financial & listing details
- Tax assessed value: $702,982
- Annual tax amount: $11,066
- Date on market: 7/4/2025
- Cumulative days on market: 22 days
- Listing terms: Cash,Conventional,FHA,VA Loan
- Exclusions: Cat gym on wall in Master Bedroom, Televisions and TV mounts.
- Electric utility on property: Yes
- Road surface type: Asphalt
Price history
| Date | Event | Price |
|---|---|---|
| 7/25/2025 | Sold | -- |
Source: NTREIS #20989074 Report a problem | ||
| 7/9/2025 | Contingent | $649,000$175/sqft |
Source: NTREIS #20989074 Report a problem | ||
| 7/4/2025 | Listed for sale | $649,000$175/sqft |
Source: NTREIS #20989074 Report a problem | ||
Public tax history
| Year | Property taxes | Tax assessment |
|---|---|---|
| 2025 | $10,023 +3.9% | $640,240 +10% |
| 2024 | $9,643 +10.6% | $582,036 +10% |
| 2023 | $8,722 -9.5% | $529,124 +10% |
| 2022 | $9,635 +4.2% | $481,022 +10% |
| 2021 | $9,246 +3.4% | $437,293 +5.4% |
| 2020 | $8,944 -5% | $414,925 -1.4% |
| 2019 | $9,419 -4% | $420,997 +0.7% |
| 2018 | $9,809 +5.2% | $417,881 -5.1% |
| 2017 | $9,325 | $440,151 +13.9% |
| 2016 | $9,325 | $386,290 +186.1% |
| 2015 | -- | $134,999 |
Find assessor info on the county website
Neighborhood: Westridge
Nearby homes
- $621,3006 bd4 ba3.9k sqft1409 Isaac Ln, McKinney, TX 75071Off Market
- $618,5005 bd4 ba3.8k sqft1401 Isaac Ln, McKinney, TX 75071Off Market
- $564,4006 bd3 ba3.4k sqft1501 Isaac Ln, McKinney, TX 75071Off Market
- $--5 bd4 ba3.9k sqft1404 Taylor Ln, McKinney, TX 75071Sold
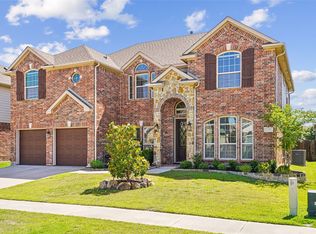
- $588,8006 bd3 ba3.1k sqft1408 Taylor Ln, McKinney, TX 75071Off Market
- $--5 bd4 ba4.2k sqft1400 Taylor Ln, McKinney, TX 75071Sold
- $583,5006 bd4 ba3.5k sqft1500 Taylor Ln, McKinney, TX 75071Off Market
- $576,8005 bd4 ba3.1k sqft1408 Isaac Ln, McKinney, TX 75071Off Market
Nearby schools
GreatSchools rating
- 8/10Jim and Betty Hughes Elementary SchoolGrades: PK-5Distance: 0.1 mi
- 9/10Daniel L Jones Middle SchoolGrades: 6-8Distance: 0.4 mi
- 8/10Rock Hill High SchoolGrades: 9-12Distance: 0.5 mi
Schools provided by the listing agent
- Elementary: Jim and Betty Hughes
- Middle: Jones
- High: Rock Hill
- District: Prosper ISD
Source: NTREIS. This data may not be complete. We recommend contacting the local school district to confirm school assignments for this home.
Get a cash offer in 3 minutes
Find out how much your home could sell for in as little as 3 minutes with a no-obligation cash offer.
Estimated market value
$629,700
Get a cash offer in 3 minutes
Find out how much your home could sell for in as little as 3 minutes with a no-obligation cash offer.
Estimated market value
$629,700
- Texas
- Collin County
- McKinney
- 75071
- Westridge
- 1405 Isaac Ln
