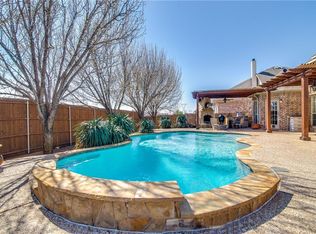
Space, flexibility and an exceptional Prosper location come together in this 5-bedroom, 4-bath home offering 4165 square feet in sought-after Lakes of La Cima. Designed with everyday living in mind, the floor plan includes two bedrooms and two full baths on the first floor—including the private primary suite. At the heart of the home, soaring ceilings and walls of windows fill the living space with natural light, while a striking floor-to-ceiling stone fireplace creates a dramatic focal point. The spacious kitchen opens to the living area and features an oversized island, gas cooktop, double ovens, stainless steel appliances and walk-in pantry, with both casual and formal dining nearby. Upstairs offers plenty of room to spread out with three additional bedrooms, two full baths, a game room and a separate media room—giving everyone a place of their own. Outdoor living is equally inviting with a large, covered patio and outdoor fireplace and built in grill station overlooking the spacious backyard. A private gate connects directly to neighborhood trails, making it easy to enjoy everything this community has to offer. Located within walking distance of Folsom Elementary and Rogers Middle School and zoned to Walnut Grove High School, the home is convenient to neighborhood parks, fishing ponds, sports facilities, pickleball courts and The Gates of Prosper. Additional highlights include a 3-car garage and outdoor LED soffit lighting. Located in an established Prosper community with NO MUD and NO PID, close to great restaurants and shopping, this home offers an increasingly hard-to-find combination of space, amenities and location.
For sale
$710,000
881 Twin Buttes Dr, Prosper, TX 75078
5beds
4,165sqft
Single Family Residence
Built in 2012
10,018 Square Feet Lot
$-- Zestimate®
$170/sqft
$50/mo HOA
What's special
- 15 days
- 536
- 39
Likely to sell faster than
Zillow last checked:
Listing updated:
Listed by:
Stacy Barnes 0715054,
C21 Fine Homes Judge Fite 469-621-0081
Source: NTREIS,MLS#: 21364736
Facts & features
Interior
Bedrooms & bathrooms
- Bedrooms: 5
- Bathrooms: 4
- Full bathrooms: 4
Primary bedroom
- Features: Ceiling Fan(s), En Suite Bathroom, Walk-In Closet(s)
- Level: First
- Dimensions: 20 x 13
Bedroom
- Features: Ceiling Fan(s), En Suite Bathroom, Walk-In Closet(s)
- Level: Second
- Dimensions: 13 x 10
Bedroom
- Features: Ceiling Fan(s), Walk-In Closet(s)
- Level: Second
- Dimensions: 11 x 12
Bedroom
- Features: Ceiling Fan(s), Walk-In Closet(s)
- Level: Second
- Dimensions: 12 x 10
Primary bathroom
- Features: Built-in Features, Dual Sinks, Jetted Tub, Stone Counters, Sink, Separate Shower
- Level: First
- Dimensions: 14 x 10
Dining room
- Level: First
- Dimensions: 18 x 10
Game room
- Features: Ceiling Fan(s)
- Level: Second
- Dimensions: 16 x 12
Kitchen
- Features: Built-in Features, Eat-in Kitchen, Kitchen Island, Pantry, Stone Counters
- Level: First
- Dimensions: 20 x 12
Living room
- Features: Ceiling Fan(s), Fireplace
- Level: First
- Dimensions: 24 x 20
Media room
- Features: Ceiling Fan(s)
- Level: Second
- Dimensions: 20 x 12
Office
- Features: Built-in Features, Ceiling Fan(s)
- Level: First
- Dimensions: 12 x 10
Cooling
- Central Air, Ceiling Fan(s)
Appliances
- Included: Some Gas Appliances, Double Oven, Dryer, Dishwasher, Gas Cooktop, Gas Oven, Microwave, Plumbed For Gas
- Laundry: Washer Hookup, Dryer Hookup, Laundry in Utility Room, In Hall
Features
- Built-in Features, Cathedral Ceiling(s), Decorative/Designer Lighting Fixtures, Eat-in Kitchen, Granite Counters, High Speed Internet, In-Law Floorplan, Kitchen Island, Open Floorplan, Pantry, Natural Woodwork, Walk-In Closet(s)
- Flooring: Carpet, Ceramic Tile
- Windows: Window Coverings
- Has basement: No
- Number of fireplaces: 2
- Fireplace features: Gas, Gas Log, Outside, Stone
Interior area
- Total interior livable area: 4,165 sqft
Video & virtual tour
Property
Parking
- Total spaces: 3
- Parking features: Covered, Driveway, Garage
- Attached garage spaces: 3
Features
- Levels: Two
- Stories: 2
- Patio & porch: Front Porch, Patio, Covered
- Exterior features: Basketball Court, Outdoor Grill, Outdoor Living Area, Rain Gutters, Storage
- Pool features: None, Community
- Fencing: Back Yard,Wood
Lot
- Size: 10,018 Square Feet
- Features: Greenbelt, Landscaped
Details
- Parcel number: R917703600701
Construction
Type & style
- Home type: SingleFamily
- Architectural style: Traditional,Detached
- Property subtype: Single Family Residence
Materials
- Brick, Rock, Stone
- Foundation: Slab
- Roof: Composition
Condition
- Resale
- Year built: 2012
Utilities & green energy
- Sewer: Public Sewer
- Water: Public
- Utilities for property: Sewer Available, Water Available
Community & HOA
Community
- Features: Curbs, Pool, Sidewalks, Trails/Paths
- Subdivision: Lakes Of La Cima Ph Five
HOA
- Has HOA: Yes
- Services included: All Facilities
- HOA fee: $150 quarterly
- HOA name: First Service Residential
- HOA phone: 214-871-8730
Location
- Region: Prosper
Financial & listing details
- Price per square foot: $170/sqft
- Tax assessed value: $824,109
- Annual tax amount: $16,067
- Date on market: 8/21/2026
- Cumulative days on market: 167 days
- Listing terms: Cash,Conventional,FHA,VA Loan
Estimated market value
Not available
Estimated sales range
Not available
Not available
Price history
| Date | Event | Price |
|---|---|---|
| 8/21/2026 | Listed for sale | $710,000$170/sqft |
Source: NTREIS #21364736 Report a problem | ||
| 8/18/2026 | Listing removed | $710,000$170/sqft |
Source:  Ebby Halliday Realtors #21183887 Report a problem Ebby Halliday Realtors #21183887 Report a problem | ||
| 8/10/2026 | Price change | $710,000-1.3%$170/sqft |
Source: NTREIS #21183887 Report a problem | ||
| 7/14/2026 | Price change | $719,000-1.4%$173/sqft |
Source: NTREIS #21183887 Report a problem | ||
| 6/26/2026 | Price change | $729,000-2.7%$175/sqft |
Source: NTREIS #21183887 Report a problem | ||
| 6/17/2026 | Price change | $749,000-3.4%$180/sqft |
Source: NTREIS #21183887 Report a problem | ||
| 6/12/2026 | Price change | $775,000-3.1%$186/sqft |
Source: NTREIS #21183887 Report a problem | ||
| 5/15/2026 | Price change | $799,900-2.3%$192/sqft |
Source: NTREIS #21183887 Report a problem | ||
| 4/13/2026 | Price change | $819,000-2.5%$197/sqft |
Source: NTREIS #21183887 Report a problem | ||
| 3/19/2026 | Listed for sale | $839,900+1.8%$202/sqft |
Source: NTREIS #21183887 Report a problem | ||
| 7/15/2022 | Sold | -- |
Source: Ebby Halliday solds #20061080_75078 Report a problem | ||
| 6/17/2022 | Pending sale | $825,000$198/sqft |
Source: NTREIS #20061080 Report a problem | ||
| 6/12/2022 | Contingent | $825,000$198/sqft |
Source: NTREIS #20061080 Report a problem | ||
| 6/3/2022 | Listed for sale | $825,000+156.5%$198/sqft |
Source: NTREIS #20061080 Report a problem | ||
| 3/13/2020 | Sold | -- |
Source: Agent Provided Report a problem | ||
| 1/11/2013 | Sold | -- |
Source: Agent Provided Report a problem | ||
| 11/26/2012 | Price change | $321,676-9.8%$77/sqft |
Source: HomesUSA #11863227 Report a problem | ||
| 11/12/2012 | Listed for sale | $356,676$86/sqft |
Source: HomesUSA #11863227 Report a problem | ||
Public tax history
| Year | Property taxes | Tax assessment |
|---|---|---|
| 2025 | $13,444 -3.4% | $824,109 +2% |
| 2024 | $13,917 +5.9% | $807,571 +6.5% |
| 2023 | $13,137 +23.1% | $758,466 +40.8% |
| 2022 | $10,672 +4.5% | $538,766 +10% |
| 2021 | $10,211 +4% | $489,787 +6% |
| 2020 | $9,819 -2.9% | $462,240 +0.5% |
| 2019 | $10,109 -4.5% | $460,000 -0.1% |
| 2018 | $10,590 +9.6% | $460,560 +5.2% |
| 2017 | $9,659 | $437,676 +4.1% |
| 2016 | $9,659 +12.4% | $420,251 +4.9% |
| 2015 | $8,593 | $400,733 +16.9% |
| 2014 | $8,593 | $342,760 +39.3% |
| 2013 | -- | $246,005 +392.5% |
| 2012 | -- | $49,950 +15.6% |
| 2011 | -- | $43,200 +1.1% |
| 2010 | -- | $42,750 +11.1% |
| 2009 | -- | $38,475 -12.9% |
| 2008 | -- | $44,175 -10.2% |
| 2007 | -- | $49,210 |
Find assessor info on the county website
Monthly payment
Est. payment
Payment breakdown
Explore the cost of this home by adjusting the details. Changes won't be saved.Climate risks
Neighborhood: Lakes of La Cima
Nearby schools
Schools provided by the listing agent
- Elementary: R Steve Folsom
- Middle: Lorene Rogers
- High: Walnut Grove
- District: Prosper ISD
Source: NTREIS. This data may not be complete. We recommend contacting the local school district to confirm school assignments for this home.

Similar homes
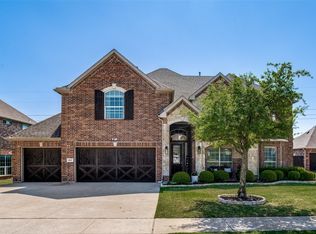
- $750,0004 bd3 ba3.5k sqft1331 Cedar Springs Dr, Prosper, TX 75078For Sale
 MLS ID #21298521, Ashley Hardcastle. NTREIS
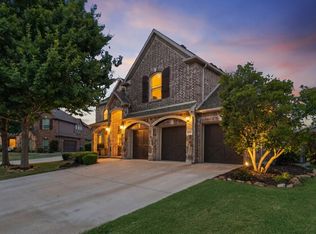
 - $887,5005 bd4 ba4.2k sqft2101 Nocona Dr, Prosper, TX 75078For Sale
 MLS ID #21344350, Bonnie Powell Copeland. NTREIS
 - $770,0005 bd4 ba3.8k sqft8841 Sutton Dr, Frisco, TX 75035For Sale
 MLS ID #21378142, Claudia Kelley. NTREIS
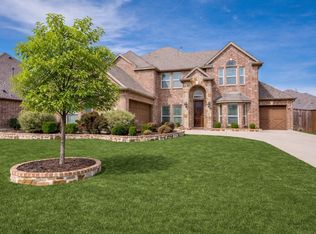
 - $849,9505 bd4 ba4k sqft201 Kingsbury Ln, Prosper, TX 75078For Sale
 MLS ID #21199080, Rachael Hill. NTREIS
