Set on a quiet cul-de-sac in Lakes of La Cima, this 4-bedroom, 4-bathroom, 3,810 sq ft home has a heated pool, a dedicated media room, a game room, and a 3-car garage.
Recent updates:
- Class 4 impact-resistant roof, replaced August 2025
- Two new HVAC systems, replaced August 2025 and March 2026
- Foundation repair completed 2024, with a lifetime transferable warranty
Community amenities include two pools, walking and biking trails, ponds, and green spaces. Raymond Community Park is nearby, with pickleball and tennis courts, a hike-and-bike trail, a playground, and ballfields.
Zoned for Folsom Elementary (0.5 mi), Rogers Middle School (1.7 mi), and Walnut Grove High School (2.5 mi) in Prosper ISD.
Buyer and buyer's agent to independently verify all information. Information deemed reliable but not guaranteed.
For sale
Price cut: $22K (10/16)
$757,900
831 Texcoco Dr, Prosper, TX 75078
4beds
3,810sqft
Single Family Residence
Built in 2005
0.27 Acres Lot
$742,000 Zestimate®
$199/sqft
$79/mo HOA
What's special
Heated poolQuiet cul-de-sacGame roomDedicated media roomTwo new hvac systems
- 44 days
- 523
- 25
Zillow last checked:
Listing updated:
Listed by:
Nancy Cashion 0849809 940-202-0028,
Sarah Boyd & Co 940-202-0028
Source: NTREIS,MLS#: 21380158
Facts & features
Interior
Bedrooms & bathrooms
- Bedrooms: 4
- Bathrooms: 4
- Full bathrooms: 4
Primary bedroom
- Level: First
- Dimensions: 14 x 21
Bedroom
- Features: Ceiling Fan(s), Walk-In Closet(s)
- Level: First
- Dimensions: 12 x 13
Bedroom
- Features: Ceiling Fan(s), Walk-In Closet(s)
- Level: Second
- Dimensions: 11 x 10
Bedroom
- Features: Ceiling Fan(s), Walk-In Closet(s)
- Level: Second
- Dimensions: 11 x 10
Primary bathroom
- Features: Dual Sinks, Separate Shower, Walk-In Shower
- Level: First
- Dimensions: 11 x 13
Breakfast room nook
- Level: First
- Dimensions: 11 x 12
Dining room
- Level: First
- Dimensions: 12 x 18
Other
- Features: Built-in Features
- Level: First
- Dimensions: 8 x 5
Other
- Level: Second
- Dimensions: 14 x 4
Other
- Level: Second
- Dimensions: 8 x 4
Game room
- Level: Second
- Dimensions: 14 x 19
Kitchen
- Features: Breakfast Bar, Built-in Features, Granite Counters, Kitchen Island, Pantry
- Level: First
- Dimensions: 11 x 17
Laundry
- Features: Built-in Features, Utility Sink
- Level: First
- Dimensions: 9 x 7
Living room
- Level: First
- Dimensions: 17 x 21
Living room
- Features: Ceiling Fan(s)
- Level: First
- Dimensions: 17 x 21
Media room
- Level: Second
- Dimensions: 11 x 15
Office
- Level: First
- Dimensions: 12 x 12
Heating
- Central
Cooling
- Central Air, Ceiling Fan(s)
Appliances
- Included: Double Oven, Dishwasher, Electric Cooktop, Electric Oven, Disposal, Gas Water Heater, Microwave
- Laundry: Washer Hookup, Dryer Hookup, Laundry in Utility Room
Features
- Built-in Features, Double Vanity, Eat-in Kitchen, High Speed Internet, Kitchen Island, Open Floorplan, Pantry, Walk-In Closet(s)
- Flooring: Carpet, Engineered Hardwood, Tile
- Windows: Window Coverings
- Has basement: No
- Number of fireplaces: 1
- Fireplace features: Living Room
Interior area
- Total interior livable area: 3,810 sqft
Video & virtual tour
Property
Parking
- Total spaces: 3
- Parking features: Garage Faces Front, Garage, Garage Door Opener, Garage Faces Side
- Attached garage spaces: 3
Features
- Levels: Two
- Stories: 2
- Patio & porch: Covered
- Pool features: Heated, In Ground, Pool, Pool/Spa Combo, Sport, Salt Water, Waterfall
- Fencing: Back Yard,Privacy
Lot
- Size: 0.27 Acres
- Features: Cul-De-Sac, Subdivision, Sprinkler System
Details
- Parcel number: R859902900701
- Other equipment: Irrigation Equipment
Construction
Type & style
- Home type: SingleFamily
- Architectural style: Detached
- Property subtype: Single Family Residence
Materials
- Foundation: Slab
- Roof: Composition
Condition
- Year built: 2005
Utilities & green energy
- Sewer: Public Sewer
- Water: Public
- Utilities for property: Cable Available, Electricity Available, Natural Gas Available, Sewer Available, Water Available
Community & HOA
Community
- Features: Playground, Park, Pickleball, Sidewalks
- Security: Security System Owned, Security System, Smoke Detector(s)
- Subdivision: Lakes Of La Cima Ph One
HOA
- Has HOA: Yes
- Services included: Association Management
- HOA fee: $237 quarterly
- HOA name: Lake Of La Cima
- HOA phone: 817-854-7290
Location
- Region: Prosper
Financial & listing details
- Price per square foot: $199/sqft
- Tax assessed value: $722,206
- Annual tax amount: $14,343
- Date on market: 9/10/2026
- Cumulative days on market: 45 days
- Listing terms: Cash,Conventional,VA Loan
Estimated market value
$742,000
$705,000 - $779,000
$5,635/mo
Price history
| Date | Event | Price |
|---|---|---|
| 10/16/2026 | Price change | $757,900-2.8%$199/sqft |
Source: NTREIS #21380158 Report a problem | ||
| 9/10/2026 | Listed for sale | $779,9000%$205/sqft |
Source: NTREIS #21380158 Report a problem | ||
| 8/8/2026 | Listing removed | $780,000$205/sqft |
Source: NTREIS #21182210 Report a problem | ||
| 7/31/2026 | Price change | $780,000-2.4%$205/sqft |
Source: NTREIS #21182210 Report a problem | ||
| 5/27/2026 | Price change | $799,000-2.5%$210/sqft |
Source: NTREIS #21182210 Report a problem | ||
| 4/27/2026 | Price change | $819,900-0.6%$215/sqft |
Source: NTREIS #21182210 Report a problem | ||
| 4/4/2026 | Price change | $825,000-0.6%$217/sqft |
Source: NTREIS #21182210 Report a problem | ||
| 3/14/2026 | Price change | $830,000-2.4%$218/sqft |
Source: NTREIS #21182210 Report a problem | ||
| 2/20/2026 | Listed for sale | $850,000+130.4%$223/sqft |
Source: NTREIS #21182210 Report a problem | ||
| 5/11/2015 | Sold | -- |
Source: Agent Provided Report a problem | ||
| 4/3/2015 | Price change | $369,000-2.6%$97/sqft |
Source: Keller Williams - McKinney North Collin County #13097932 Report a problem | ||
| 3/12/2015 | Price change | $379,000-4.1%$99/sqft |
Source: Keller Williams No. Collin County #13097932 Report a problem | ||
| 2/19/2015 | Listed for sale | $395,000$104/sqft |
Source: Keller Williams No. Collin County #13097932 Report a problem | ||
| 2/14/2008 | Sold | -- |
Source: Public Record Report a problem | ||
Public tax history
| Year | Property taxes | Tax assessment |
|---|---|---|
| 2026 | -- | $722,206 -1.8% |
| 2025 | $11,707 +3.9% | $735,665 +10% |
| 2024 | $11,264 +10.9% | $668,786 +10% |
| 2023 | $10,155 | $607,987 +10% |
| 2022 | -- | $552,715 +10% |
| 2021 | $10,485 +13.8% | $502,468 +15.5% |
| 2020 | $9,215 -7.9% | $434,869 -4.5% |
| 2019 | $10,006 +0.3% | $455,468 +4.7% |
| 2018 | $9,979 +19.8% | $435,000 +1.1% |
| 2017 | $8,331 | $430,426 +19.6% |
| 2016 | $8,331 +0.9% | $360,000 -1.5% |
| 2015 | $8,259 | $365,553 +11% |
| 2014 | $8,259 | $329,426 +10.9% |
| 2013 | -- | $297,096 +5.3% |
| 2012 | -- | $282,074 +0.9% |
| 2011 | -- | $279,579 -1.5% |
| 2010 | -- | $283,744 +0% |
| 2009 | -- | $283,710 -1.6% |
| 2008 | -- | $288,370 -7.4% |
| 2007 | -- | $311,379 +10.9% |
| 2006 | -- | $280,798 +970.9% |
| 2005 | -- | $26,220 |
Find assessor info on the county website
Monthly payment
Est. payment
Payment breakdown
Explore the cost of this home by adjusting the details. Changes won't be saved.Climate risks
Neighborhood: Lakes of La Cima
Nearby schools
Schools provided by the listing agent
- Elementary: R Steve Folsom
- Middle: Lorene Rogers
- High: Walnut Grove
- District: Prosper ISD
Source: NTREIS. This data may not be complete. We recommend contacting the local school district to confirm school assignments for this home.

Similar homes
- $699,9005 bd4 ba4.1k sqft881 Twin Buttes Dr, Prosper, TX 75078For Sale
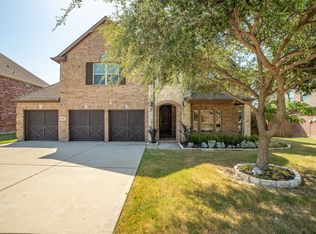 MLS ID #21364736, Stacy Barnes. NTREIS
 - $849,9004 bd4 ba4.1k sqft821 Kiowa Dr, Prosper, TX 75078For Sale
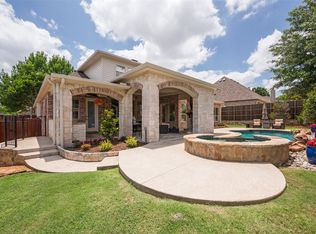 MLS ID #21289029, Mitchell Gropper. NTREIS
 - $749,0004 bd3 ba3.6k sqft2610 Stonybrook Dr, Prosper, TX 75078For Sale
 MLS ID #21277289, Angie Dyer. NTREIS
 - $799,9904 bd4 ba3.7k sqft1250 Packsaddle Trl, Prosper, TX 75078For Sale
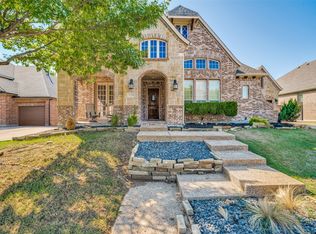 MLS ID #21405239, Tiwa Ehiametalor. NTREIS
