Welcome to 2610 Stonybrook Drive – zoned for Prosper ISD's prestigious WALNUT GROVE HIGH SCHOOL! A beautifully maintained 4 bedroom, 2.5 bath home nestled on a spacious 0.25-acre lot in the heart of Prosper. Updated with fresh, neutral paint throughout, brand new carpet, frameless glass shower surround in the primary bath, and completely updated upstairs bath. You’re greeted by attractive stone-accented curb appeal, a covered front porch, stunning iron front door, soaring entry ceilings, and an elegant iron spindle staircase. French doors open to a private study with hand-scraped hardwood floors and double doors leading to a covered side porch – ideal for remote work or quiet reading.
The open-concept floorplan features sprawling hand-scraped hardwoods flowing from the generous dining room with serving buffet into the living room with a corner stone fireplace. The layout connects seamlessly to the breakfast nook and gourmet kitchen, complete with granite countertops, large island, gas cooktop, double ovens, and a walk-in pantry. The secluded owner’s retreat offers a spa-like ensuite bath with dual sinks, vanity, soaking tub, separate shower with bench, and a large walk-in closet.
Upstairs, a spacious game room with charming balcony and a large media room provide entertainment spaces for everyone. Step outside to the expansive covered back porch and private backyard retreat, surrounded by mature trees and highlighted by a cozy firepit – perfect for entertaining or star gazing. Located just minutes from Townlake Park and the new Raymond Community Park. Centrally located with easy access to shopping, dining, and major thoroughfares, and with no MUD or PID, this spacious, feature-rich home sits in one of Prosper’s most sought-after communities – don’t miss your chance to make it yours!
For sale
$769,000
2610 Stonybrook Dr, Prosper, TX 75078
4beds
3,631sqft
:
Get pre-qualified$5,417/mo
Single Family Residence
Built in 2006
0.25 Acres Lot
$738,600 Zestimate®
$212/sqft
$67/mo HOA
What's special
Charming balconyHand-scraped hardwood floorsOpen-concept floorplanCozy firepitGranite countertopsLarge walk-in closetAttractive stone-accented curb appeal
- 66 days |
- 207 |
- 9 |
Zillow last checked:
Listing updated:
Listed by:
Angie Dyer 0549758 972-746-8285,
Monument Realty 214-705-7827
Source: NTREIS,MLS#: 21277289
Facts & features
Interior
Bedrooms & bathrooms
- Bedrooms: 4
- Bathrooms: 3
- Full bathrooms: 2
- 1/2 bathrooms: 1
Primary bedroom
- Features: Ceiling Fan(s), En Suite Bathroom, Walk-In Closet(s)
- Level: First
- Dimensions: 16 x 15
Bedroom
- Features: Ceiling Fan(s), Walk-In Closet(s)
- Level: Second
- Dimensions: 12 x 11
Bedroom
- Features: Ceiling Fan(s), Split Bedrooms, Walk-In Closet(s)
- Level: Second
- Dimensions: 12 x 11
Bedroom
- Features: Ceiling Fan(s), Split Bedrooms, Walk-In Closet(s)
- Level: Second
- Dimensions: 13 x 11
Primary bathroom
- Features: Built-in Features, Dual Sinks, En Suite Bathroom, Garden Tub/Roman Tub, Linen Closet, Separate Shower
- Level: First
- Dimensions: 12 x 12
Breakfast room nook
- Level: First
- Dimensions: 11 x 7
Dining room
- Level: First
- Dimensions: 17 x 14
Other
- Features: Dual Sinks
- Level: Second
- Dimensions: 6 x 9
Game room
- Features: Ceiling Fan(s)
- Level: Second
- Dimensions: 27 x 13
Half bath
- Level: First
- Dimensions: 6 x 3
Kitchen
- Features: Breakfast Bar, Built-in Features, Granite Counters, Kitchen Island, Walk-In Pantry
- Level: First
- Dimensions: 13 x 19
Living room
- Features: Ceiling Fan(s), Fireplace
- Level: First
- Dimensions: 20 x 20
Media room
- Features: Ceiling Fan(s)
- Level: Second
- Dimensions: 19 x 20
Office
- Features: Ceiling Fan(s)
- Level: First
- Dimensions: 13 x 12
Utility room
- Features: Built-in Features, Utility Room
- Level: First
- Dimensions: 8 x 7
Heating
- Central, Natural Gas
Cooling
- Central Air, Ceiling Fan(s), Electric
Appliances
- Included: Some Gas Appliances, Double Oven, Dishwasher, Electric Oven, Gas Cooktop, Disposal, Gas Water Heater, Microwave, Plumbed For Gas, Vented Exhaust Fan
Features
- Granite Counters, High Speed Internet, Kitchen Island, Open Floorplan, Cable TV, Vaulted Ceiling(s), Walk-In Closet(s)
- Flooring: Carpet, Ceramic Tile, Wood
- Has basement: No
- Number of fireplaces: 1
- Fireplace features: Gas, Gas Starter, Living Room, Ventless, Wood Burning
Interior area
- Total interior livable area: 3,631 sqft
Video & virtual tour
Property
Parking
- Total spaces: 3
- Parking features: Door-Multi, Driveway, Garage, Garage Door Opener, Garage Faces Side
- Attached garage spaces: 3
Features
- Levels: Two
- Stories: 2
- Patio & porch: Covered
- Exterior features: Fire Pit, Lighting, Rain Gutters
- Pool features: None
- Fencing: Wood
Lot
- Size: 0.25 Acres
- Features: Interior Lot, Landscaped, Subdivision, Sprinkler System, Few Trees
Details
- Parcel number: R906700E00701
Construction
Type & style
- Home type: SingleFamily
- Architectural style: Traditional,Detached
- Property subtype: Single Family Residence
- Attached to another structure: Yes
Materials
- Brick, Rock, Stone
- Foundation: Slab
- Roof: Composition
Condition
- Year built: 2006
Utilities & green energy
- Sewer: Public Sewer
- Water: Public
- Utilities for property: Sewer Available, Underground Utilities, Water Available, Cable Available
Community & HOA
Community
- Features: Curbs, Sidewalks
- Security: Prewired, Security System, Carbon Monoxide Detector(s), Smoke Detector(s)
- Subdivision: Greenspoint-Phase 1
HOA
- Has HOA: Yes
- Services included: All Facilities, Association Management
- HOA fee: $400 semi-annually
- HOA name: Greenspoint Hoa
- HOA phone: 972-612-2303
Location
- Region: Prosper
Financial & listing details
- Price per square foot: $212/sqft
- Tax assessed value: $764,686
- Annual tax amount: $12,638
- Date on market: 5/22/2026
- Cumulative days on market: 67 days
- Listing terms: Cash,Conventional,VA Loan
Estimated market value
$738,600
$702,000 - $776,000
$4,282/mo
Price history
| Date | Event | Price |
|---|---|---|
| 5/22/2026 | Listed for sale | $769,000+10%$212/sqft |
Source: NTREIS #21277289 Report a problem | ||
| 12/11/2025 | Listing removed | $699,000$193/sqft |
Source: NTREIS #20964298 Report a problem | ||
| 10/14/2025 | Price change | $699,000-2.8%$193/sqft |
Source: NTREIS #20964298 Report a problem | ||
| 7/5/2025 | Price change | $719,000-2.7%$198/sqft |
Source: NTREIS #20964298 Report a problem | ||
| 6/19/2025 | Price change | $739,000-2.6%$204/sqft |
Source: NTREIS #20964298 Report a problem | ||
| 6/11/2025 | Listed for sale | $759,000+62.3%$209/sqft |
Source: NTREIS #20964298 Report a problem | ||
| 9/17/2013 | Listing removed | $2,795$1/sqft |
Source: RE/MAX Dallas Suburbs #12022605 Report a problem | ||
| 9/10/2013 | Listed for rent | $2,795$1/sqft |
Source: RE/MAX Dallas Suburbs #12022605 Report a problem | ||
| 5/17/2013 | Listing removed | $2,795$1/sqft |
Source: RE/MAX Dallas Suburbs Report a problem | ||
| 5/4/2013 | Listed for rent | $2,795$1/sqft |
Source: RE/MAX Dallas Suburbs #11946965 Report a problem | ||
| 12/21/2008 | Listing removed | $467,726$129/sqft |
Source: Homes & Land #11002833 Report a problem | ||
| 6/14/2008 | Listed for sale | $467,726+0.5%$129/sqft |
Source: Homes & Land #11002833 Report a problem | ||
| 4/12/2008 | Listing removed | $465,350$128/sqft |
Source: Number1Expert #10751464 Report a problem | ||
| 2/2/2008 | Listed for sale | $465,350$128/sqft |
Source: Number1Expert #10751464 Report a problem | ||
Public tax history
| Year | Property taxes | Tax assessment |
|---|---|---|
| 2025 | $7,949 -14.1% | $698,316 +10% |
| 2024 | $9,258 -3.3% | $634,833 +10% |
| 2023 | $9,571 -8.4% | $577,121 +10% |
| 2022 | $10,449 +5.3% | $524,655 +10% |
| 2021 | $9,925 +8% | $476,959 +10% |
| 2020 | $9,187 -7% | $433,599 -3.6% |
| 2019 | $9,875 +0.8% | $449,727 +5.3% |
| 2018 | $9,792 +5% | $427,155 -0.2% |
| 2017 | $9,325 | $427,873 +6.7% |
| 2016 | $9,325 +0.7% | $400,901 +4.6% |
| 2015 | $9,256 | $383,210 +0.6% |
| 2014 | $9,256 | $380,993 +12.1% |
| 2013 | -- | $340,000 -4.4% |
| 2012 | -- | $355,600 -0.9% |
| 2011 | -- | $359,000 +1.7% |
| 2010 | -- | $353,000 -10.8% |
| 2009 | -- | $395,648 +33.8% |
| 2008 | -- | $295,727 +113.8% |
| 2007 | -- | $138,308 |
Find assessor info on the county website
Monthly payment
Est. payment
Payment breakdown
Explore the cost of this home by adjusting the details. Changes won't be saved.Climate risks
Neighborhood: 75078
Nearby schools
GreatSchools rating
- 9/10Cynthia A Cockrell Elementary SchoolGrades: PK-5Distance: 1.7 mi
- 10/10Lorene Rogers Middle SchoolGrades: 6-8Distance: 0.9 mi
- 7/10Walnut Grove High SchoolGrades: 9-12Distance: 0.9 mi
Schools provided by the listing agent
- Elementary: Cynthia A Cockrell
- Middle: Lorene Rogers
- High: Walnut Grove
- District: Prosper ISD
Source: NTREIS. This data may not be complete. We recommend contacting the local school district to confirm school assignments for this home.
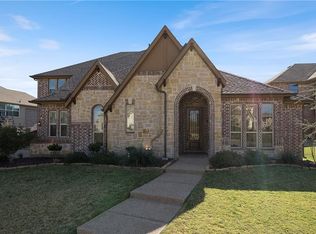
- $843,7005 bd4 ba3.7k sqft2620 Stonybrook Dr, Prosper, TX 75078Off Market
- $769,3004 bd4 ba3.5k sqft2600 Stonybrook Dr, Prosper, TX 75078Off Market
- $791,0004 bd3 ba4.1k sqft2601 Cedarbrook Ln, Prosper, TX 75078Off Market
- $772,3004 bd3 ba4.4k sqft2611 Cedarbrook Ln, Prosper, TX 75078Off Market
- $707,6004 bd4 ba3.5k sqft2570 Stonybrook Dr, Prosper, TX 75078Off Market
- $702,0004 bd3 ba3.4k sqft2630 Stonybrook Dr, Prosper, TX 75078Off Market
- $834,8005 bd4 ba4k sqft2571 Cedarbrook Ln, Prosper, TX 75078Off Market
- $--6 bd4 ba4.3k sqft2621 Cedarbrook Ln, Prosper, TX 75078Sold
A local agent can set up tours, give advice and negotiate with sellers.
Similar homes
- $750,0004 bd3 ba3.5k sqft1331 Cedar Springs Dr, Prosper, TX 75078For Sale
 MLS ID #21298521, Ashley Hardcastle. NTREIS
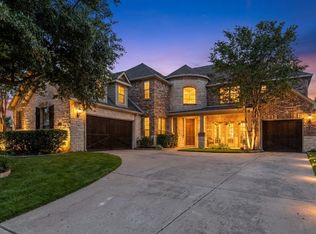
 - $739,9004 bd5 ba3.8k sqft601 Livingston Dr, Prosper, TX 75078For Sale
 MLS ID #21251108, Ruth Ann Robbins. NTREIS
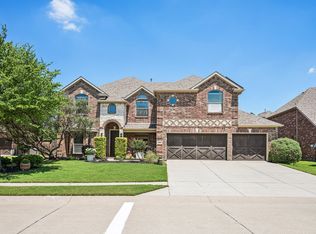
 - $699,0006 bd4 ba3.6k sqft851 White River Dr, Prosper, TX 75078For Sale
 MLS ID #21333739, Kirstan Thomas. NTREIS
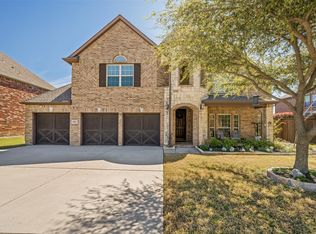
 - $719,0005 bd4 ba4.1k sqft881 Twin Buttes Dr, Prosper, TX 75078For Sale
 MLS ID #21183887, Stacey Zimmerman. NTREIS
 - $770,0004 bd4 ba3.2k sqft708 Hackberry Ridge Dr, McKinney, TX 75072For SaleMLS ID #21323785, Jane Clark. NTREIS
- $767,0004 bd4 ba3.4k sqft8747 Kelvington Dr, Frisco, TX 75035For SaleMLS ID #21283416, Rene Burchell. NTREIS
- $747,0004 bd4 ba3.4k sqft10811 Morro Bay Ln, Frisco, TX 75035For SaleMLS ID #21271558, sunil Chacko. NTREIS
- $750,0005 bd4 ba3.4k sqft11649 Keystone Dr, Frisco, TX 75033For SaleMLS ID #21337973, Hache Annamuhammedov. NTREIS
- $620,0005 bd4 ba3.9k sqft1329 Bateman Ln, Celina, TX 75009For SaleMLS ID #21341835, Troy Olson. NTREIS
- $799,9005 bd4 ba3.9k sqft12354 Settlers Dr, Frisco, TX 75035For SaleMLS ID #21151407, Ajay Prabhu. NTREIS
- $700,0005 bd5 ba3.9k sqft7600 Burr Ferry Dr, McKinney, TX 75071For SaleMLS ID #21233617, Jacqueline Villegas. NTREIS
- $719,0005 bd4 ba3.6k sqft12155 Salt Grass Ln, Frisco, TX 75035For SaleMLS ID #21284442, Paige Elliott. NTREIS
- $714,0004 bd4 ba3.4k sqft4305 Loch Haven Ct, McKinney, TX 75072For SaleMLS ID #21275907, Wendy Holcomb. NTREIS
- $769,0004 bd4 ba3.8k sqft1902 Keystone Dr, Allen, TX 75013For SaleMLS ID #21267225, Muhammad Arien. NTREIS
- $719,9504 bd3 ba3k sqft13164 Mapleton Dr, Frisco, TX 75035For SaleMLS ID #21258054, Ty Treadway. NTREIS
- $499,0004 bd4 ba3k sqft7317 Nabors Ln, McKinney, TX 75071For SaleMLS ID #21338327, Sherri Burlison. NTREIS
- $844,0005 bd5 ba3.5k sqft4149 Maclin Dr, Celina, TX 75009For SaleMLS ID #21228755, Casi Fricks. NTREIS
- $650,0004 bd5 ba3.4k sqft9519 Amberwoods Ln, Frisco, TX 75035For SaleMLS ID #21246565, Nicholas Nordman. NTREIS
- $499,0004 bd3 ba2.3k sqft15841 River Glen Dr, Frisco, TX 75035For SaleMLS ID #21338010, Matt Calloway. NTREIS
- $675,0005 bd4 ba4.2k sqft13307 Deercreek Trl, Frisco, TX 75035For SaleMLS ID #21304654, Christie Cannon. NTREIS
