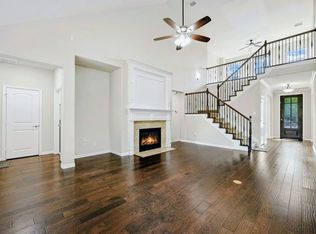
Welcome to this beautifully designed home in the sought-after Crown Ridge community, zoned to highly acclaimed Prosper ISD! Freshly painted with brand new carpet, this move-in ready residence offers a perfect blend of style, comfort, and functionality. Step inside to find rich wood flooring that flows through the main living areas, a private study tucked away from the main living spaces, and a formal dining room ideal for hosting gatherings. The heart of the home is the expansive kitchen overlooking the family room, featuring 42-inch cabinets with crown molding, granite countertops with an undermount sink, stainless GE gas appliances, and stylish oil-rubbed bronze fixtures and lighting. The inviting family room is anchored by a cozy fireplace and filled with natural light. The private primary suite is conveniently located on the first floor and offers a relaxing retreat with a spa-like ensuite bath complete with dual vanities, a garden tub, separate shower, and a large walk-in closet. A secondary bedroom with a full bath is also located downstairs, along with a powder bath and a functional mud room for added organization. Upstairs, enjoy a spacious gameroom and dedicated media room, perfect for entertaining or relaxing movie nights. Two additional guest bedrooms share a full bath, and an upstairs powder bath adds extra convenience. Step outside to a covered patio overlooking a generously sized backyard - ideal for outdoor living and entertaining. Additional highlights include a three-car garage and ample storage throughout. Residents of Crown Ridge enjoy fantastic community amenities, including two pools, parks, and playgrounds, all in a prime location close to shopping, dining, and top-rated schools.
For sale
Price cut: $19.9K (6/29)
$650,000
9519 Amberwoods Ln, Frisco, TX 75035
4beds
3,426sqft
:
Get pre-qualified$4,641/mo
Single Family Residence
Built in 2013
8,058 Square Feet Lot
$-- Zestimate®
$190/sqft
$70/mo HOA
What's special
Cozy fireplaceFreshly paintedInviting family roomFilled with natural lightRich wood flooringFormal dining roomBrand new carpet
- 74 days |
- 789 |
- 45 |
Likely to sell faster than
Zillow last checked:
Listing updated:
Listed by:
Nicholas Nordman 0494022 972-893-3130,
Ebby Halliday, REALTORS 972-893-3130,
Natalie Nordman 0534960 469-964-1184,
Ebby Halliday, REALTORS
Source: NTREIS,MLS#: 21246565
Facts & features
Interior
Bedrooms & bathrooms
- Bedrooms: 4
- Bathrooms: 5
- Full bathrooms: 3
- 1/2 bathrooms: 2
Primary bedroom
- Features: Dual Sinks, Double Vanity, En Suite Bathroom, Garden Tub/Roman Tub, Separate Shower, Walk-In Closet(s)
- Level: First
- Dimensions: 16 x 13
Bedroom
- Features: En Suite Bathroom, Split Bedrooms
- Level: First
- Dimensions: 13 x 10
Bedroom
- Features: Ceiling Fan(s)
- Level: Second
- Dimensions: 12 x 12
Bedroom
- Features: Ceiling Fan(s)
- Level: Second
- Dimensions: 12 x 11
Breakfast room nook
- Level: First
- Dimensions: 12 x 10
Dining room
- Level: First
- Dimensions: 12 x 11
Game room
- Features: Ceiling Fan(s)
- Level: Second
- Dimensions: 18 x 13
Kitchen
- Features: Breakfast Bar, Built-in Features, Granite Counters, Kitchen Island, Pantry
- Level: First
- Dimensions: 20 x 12
Living room
- Features: Ceiling Fan(s), Fireplace
- Level: First
- Dimensions: 16 x 17
Media room
- Level: Second
- Dimensions: 16 x 17
Office
- Features: Ceiling Fan(s)
- Level: First
- Dimensions: 12 x 11
Heating
- Central
Cooling
- Central Air, Ceiling Fan(s), Electric
Appliances
- Included: Dishwasher, Electric Oven, Gas Cooktop, Disposal, Gas Water Heater, Microwave
- Laundry: Washer Hookup, Dryer Hookup, Laundry in Utility Room
Features
- Chandelier, Decorative/Designer Lighting Fixtures, Granite Counters, High Speed Internet, Kitchen Island, Open Floorplan, Walk-In Closet(s)
- Flooring: Carpet, Ceramic Tile, Wood
- Windows: Window Coverings
- Has basement: No
- Number of fireplaces: 1
- Fireplace features: Living Room
Interior area
- Total interior livable area: 3,426 sqft
Video & virtual tour
Property
Parking
- Total spaces: 3
- Parking features: Door-Multi, Door-Single, Driveway, Garage Faces Front, Garage, Garage Door Opener, Lighted, Garage Faces Side
- Attached garage spaces: 3
Features
- Levels: Two
- Stories: 2
- Patio & porch: Patio, Covered
- Exterior features: Private Yard, Rain Gutters
- Pool features: None, Community
- Fencing: Privacy,Wood
Lot
- Size: 8,058 Square Feet
- Features: Interior Lot, Landscaped, Subdivision, Sprinkler System
Details
- Parcel number: R1031300B01401
Construction
Type & style
- Home type: SingleFamily
- Architectural style: Traditional,Detached
- Property subtype: Single Family Residence
Materials
- Brick
- Foundation: Slab
- Roof: Composition
Condition
- Year built: 2013
Utilities & green energy
- Sewer: Public Sewer
- Water: Public
- Utilities for property: Cable Available, Electricity Connected, Natural Gas Available, Sewer Available, Separate Meters, Underground Utilities, Water Available
Community & HOA
Community
- Features: Playground, Park, Pool, Sidewalks
- Security: Smoke Detector(s)
- Subdivision: Crown Ridge Ph 3 Sec 1
HOA
- Has HOA: Yes
- Services included: All Facilities, Association Management
- HOA fee: $210 quarterly
- HOA name: Crown Ridge Hoa Rti/Community Management Associate
- HOA phone: 972-943-2828
Location
- Region: Frisco
Financial & listing details
- Price per square foot: $190/sqft
- Tax assessed value: $696,061
- Annual tax amount: $13,018
- Date on market: 5/20/2026
- Cumulative days on market: 75 days
- Listing terms: Cash,Conventional
Estimated market value
Not available
Estimated sales range
Not available
Not available
Price history
| Date | Event | Price |
|---|---|---|
| 6/29/2026 | Price change | $650,000-3%$190/sqft |
Source: NTREIS #21246565 Report a problem | ||
| 6/17/2026 | Price change | $669,900-1.3%$196/sqft |
Source: NTREIS #21246565 Report a problem | ||
| 5/20/2026 | Listed for sale | $679,000$198/sqft |
Source: NTREIS #21246565 Report a problem | ||
Public tax history
| Year | Property taxes | Tax assessment |
|---|---|---|
| 2025 | $13,018 +2.4% | $696,061 +4.7% |
| 2024 | $12,709 +4.1% | $664,941 +4.6% |
| 2023 | $12,207 -4.3% | $635,695 +5.8% |
| 2022 | $12,756 +34.9% | $600,779 +37% |
| 2021 | $9,453 +1% | $438,401 +2.7% |
| 2020 | $9,360 -3.4% | $426,782 |
| 2019 | $9,693 -1.2% | $426,782 +3.4% |
| 2018 | $9,813 +3.1% | $412,566 +1.8% |
| 2017 | $9,516 | $405,205 +2.6% |
| 2016 | $9,516 +16.9% | $394,929 +9% |
| 2015 | $8,141 | $362,470 +9% |
| 2014 | $8,141 | $332,692 +604.1% |
| 2013 | -- | $47,250 |
Find assessor info on the county website
Monthly payment
Est. payment
Payment breakdown
Explore the cost of this home by adjusting the details. Changes won't be saved.Climate risks
Neighborhood: 75035
Nearby schools
GreatSchools rating
- 10/10Betty Jackson Elementary SchoolGrades: PK-5Distance: 0.8 mi
- 9/10Bill Hays MiddleGrades: 6-8Distance: 0.7 mi
- 8/10Rock Hill High SchoolGrades: 9-12Distance: 2 mi
Schools provided by the listing agent
- Elementary: Jackson
- Middle: Bill Hays
- High: Rock Hill
- District: Prosper ISD
Source: NTREIS. This data may not be complete. We recommend contacting the local school district to confirm school assignments for this home.
- $738,3005 bd5 ba4.1k sqft9491 Amberwoods Ln, Frisco, TX 75035Off Market
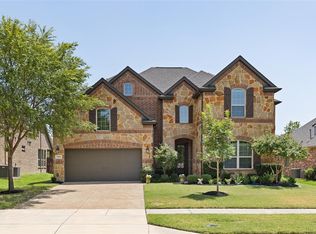
- $--6 bd6 ba4.6k sqft9547 Amberwoods Ln, Frisco, TX 75035Sold

- $514,9003 bd2 ba2.4k sqft9546 Lance Dr, Frisco, TX 75035For Sale

- $516,8003 bd2 ba2.4k sqft9564 Lance Dr, Frisco, TX 75035Off Market
- $688,2005 bd4 ba3.4k sqft9463 Amberwoods Ln, Frisco, TX 75035Off Market
- $518,0003 bd2 ba2.1k sqft9575 Amberwoods Ln, Frisco, TX 75035Off Market
- $568,8004 bd3 ba2.9k sqft9582 Lance Dr, Frisco, TX 75035Off Market
- $609,3004 bd2 ba3.2k sqft9528 Lance Dr, Frisco, TX 75035Off Market
A local agent can set up tours, give advice and negotiate with sellers.
A local lender can help you make sure your offer is ready when you are.
Similar homes
- $579,9005 bd3 ba2.8k sqft13848 Tahoe Ln, Frisco, TX 75035For Sale
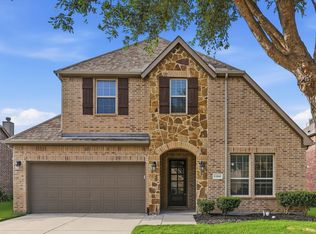 MLS ID #21296790, Justin Varghese. NTREIS
 - $649,9005 bd4 ba3.2k sqft10712 Marble Falls Pl, McKinney, TX 75071For Sale
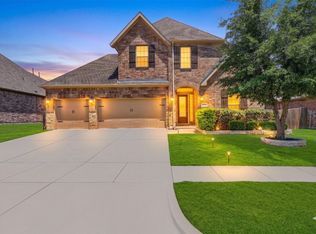 MLS ID #21277184, Sanjay Goyal. NTREIS
 - $844,0004 bd4 ba4k sqft12406 Botanical Ln, Frisco, TX 75035For Sale
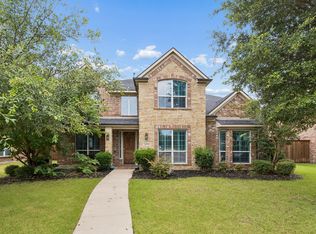 MLS ID #21337431, Jan Eaken. NTREIS
 - $725,0005 bd4 ba3.2k sqft12809 Spring Hill Dr, Frisco, TX 75035For Sale
 MLS ID #21233684, Yasmin Olivas. NTREIS
 - $560,0003 bd2 ba2.3k sqft15943 River Glen Dr, Frisco, TX 75035For SaleMLS ID #21340756, Natalie Martinez. NTREIS
- $659,0005 bd4 ba3.4k sqft1101 Audi Dr, McKinney, TX 75071For SaleMLS ID #21202316, Ruth Ann Robbins. NTREIS
- $649,9994 bd3 ba2.5k sqft400 Komron Ct, Prosper, TX 75078For SaleMLS ID #21293862, Brooke Finnigan. NTREIS
- $690,0006 bd4 ba3.9k sqft14518 Alstone Dr, Frisco, TX 75035For SaleMLS ID #21281526, Arturo Vazquez De Anda. NTREIS
- $850,0006 bd4 ba4.5k sqft13108 Lyndhurst Dr, Frisco, TX 75035For SaleMLS ID #21345746, Jessica Chen. NTREIS
- $779,9904 bd3 ba2.7k sqft9445 Plaudit Dr, Frisco, TX 75035For SaleMLS ID #21315356, Daniel Demissie. NTREIS
- $829,9005 bd4 ba3.8k sqft15701 Crown Cove Ln, Frisco, TX 75035For SaleMLS ID #21339245, Rebbie Woods. NTREIS
- $670,0006 bd4 ba3.7k sqft10400 Cedar Breaks Vw, McKinney, TX 75072For SaleMLS ID #21291406, Shelley Homer. NTREIS
- $674,9004 bd4 ba3.3k sqft3301 Ski Lift Ct, McKinney, TX 75070For SaleMLS ID #21293028, Bruce Rayburn. NTREIS
- $580,5004 bd3 ba2.8k sqft13075 Janet Dr, Frisco, TX 75033For SaleMLS ID #21249513, Donna Lindsay. NTREIS
- $825,0005 bd4 ba4.1k sqft12932 Whistling Straits Ln, Frisco, TX 75035For SaleMLS ID #21324447, Christopher Dai. NTREIS
- $674,9004 bd4 ba3.1k sqft5700 Waterford Ln, McKinney, TX 75071For SaleMLS ID #21307512, Leslie Remy. NTREIS
- $899,0005 bd5 ba4.7k sqft12995 Llano Ave, Frisco, TX 75035For SaleMLS ID #21258275, Sowmya Bussa. NTREIS
- $739,9004 bd5 ba3.8k sqft601 Livingston Dr, Prosper, TX 75078For SaleMLS ID #21251108, Ruth Ann Robbins. NTREIS
- $775,0005 bd4 ba3.8k sqft2245 Jaguar Dr, Frisco, TX 75033For SaleMLS ID #21334605, April Cope. NTREIS
- $649,0005 bd3 ba3k sqft2890 Quinton St, Prosper, TX 75078For SaleMLS ID #21197114, Daniel Cline. NTREIS
