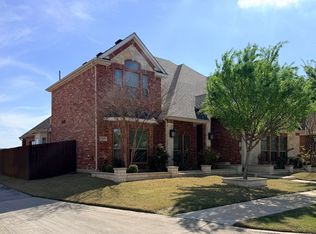
Welcome to this stunning north-facing home in the highly desirable Frisco ISD, offering over 4,700 sq ft of luxury, comfort, and refined design on a rare 0.28-acre lot. Thoughtfully crafted with exceptional attention to detail, this 5-bedroom, 5-bath residence showcases beautifully curated living spaces that seamlessly blend elegance with everyday functionality.
The expansive family room features a dramatic floor-to-ceiling stone fireplace and a wall of windows overlooking the spacious backyard, filling the home with natural light. The gourmet kitchen boasts custom cabinetry, granite countertops, a large island with seating, stainless steel appliances, a statement vent hood, and a walk-in pantry, all opening to a bright breakfast nook.
The spacious formal dining room is highlighted by an arched entry and refined architectural details, perfect for hosting gatherings. The private primary suite offers a spa-inspired bath with a soaking tub, oversized shower, dual vanities, and serene finishes.
Upstairs includes a game room overlooking the foyer, a wet bar, a dedicated media room, and generously sized secondary bedrooms, each with walk-in closets.
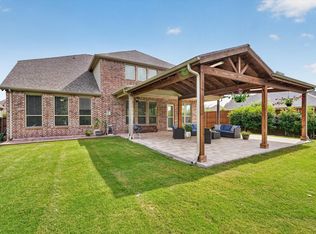
Outdoor living shines with a large covered patio, an expansive yard with room for a pool, and a private putting green for added luxury.
This 5-star-rated gold community is ideally located near US-380 and Hwy 121, and just steps away from the community park. This home is also close to parks, ponds, shopping, and top-rated Frisco ISD schools. This home delivers elevated design, functional spaces, and exceptional attention to detail throughout.
Schedule your private tour today to experience this masterfully designed home in person!
For sale
Price cut: $46K (7/24)
$899,000
12995 Llano Ave, Frisco, TX 75035
5beds
4,721sqft
Single Family Residence
Built in 2017
0.28 Acres Lot
$877,900 Zestimate®
$190/sqft
$75/mo HOA
What's special
Serene finishesLarge covered patioStainless steel appliancesBright breakfast nookSpacious formal dining roomGranite countertopsNatural light
- 167 days
- 388
- 12
Zillow last checked:
Listing updated:
Listed by:
Sowmya Bussa 0832651 424-321-5188,
Mersal Realty 214-731-3163
Source: NTREIS,MLS#: 21258275
Facts & features
Interior
Bedrooms & bathrooms
- Bedrooms: 5
- Bathrooms: 5
- Full bathrooms: 5
Primary bedroom
- Features: Dual Sinks, Separate Shower, Walk-In Closet(s)
- Level: First
- Dimensions: 13 x 25
Primary bedroom
- Features: Separate Shower, Walk-In Closet(s)
- Level: Second
- Dimensions: 13 x 18
Bedroom
- Features: Ceiling Fan(s), Walk-In Closet(s)
- Level: Second
- Dimensions: 10 x 13
Bedroom
- Features: Ceiling Fan(s), Walk-In Closet(s)
- Level: Second
- Dimensions: 11 x 17
Bedroom
- Features: Ceiling Fan(s), Walk-In Closet(s)
- Level: Second
- Dimensions: 11 x 22
Primary bathroom
- Features: Built-in Features, Dual Sinks, Granite Counters, Separate Shower
- Level: First
- Dimensions: 10 x 12
Breakfast room nook
- Level: First
- Dimensions: 15 x 12
Dining room
- Level: First
- Dimensions: 10 x 8
Family room
- Level: First
- Dimensions: 20 x 33
Kitchen
- Features: Granite Counters, Kitchen Island, Pantry, Walk-In Pantry
- Level: First
- Dimensions: 15 x 14
Laundry
- Features: Built-in Features
- Level: First
- Dimensions: 10 x 5
Living room
- Level: First
- Dimensions: 20 x 17
Loft
- Level: Second
- Dimensions: 15 x 16
Media room
- Level: Second
- Dimensions: 21 x 16
Office
- Level: First
- Dimensions: 11 x 14
Heating
- Central, Fireplace(s)
Cooling
- Central Air, Ceiling Fan(s), ENERGY STAR Qualified Equipment
Appliances
- Included: Dishwasher, Electric Oven, Electric Water Heater, Gas Cooktop, Disposal, Microwave, Tankless Water Heater
- Laundry: Washer Hookup, Electric Dryer Hookup
Features
- Granite Counters, High Speed Internet, Kitchen Island, Open Floorplan, Pantry, Paneling/Wainscoting, Smart Home, Wired for Data, Walk-In Closet(s), Wired for Sound
- Flooring: Carpet, Hardwood, Tile
- Windows: Bay Window(s)
- Has basement: No
- Number of fireplaces: 1
- Fireplace features: Gas, Gas Log, Living Room
Interior area
- Total interior livable area: 4,721 sqft
Video & virtual tour
Property
Parking
- Total spaces: 2
- Parking features: Alley Access, Driveway, Garage, Garage Door Opener
- Attached garage spaces: 2
Features
- Levels: Two
- Stories: 2
- Patio & porch: Patio, Covered
- Pool features: None, Community
- Fencing: Back Yard,Wood
Lot
- Size: 0.28 Acres
- Features: Back Yard, Irregular Lot, Lawn
Details
- Parcel number: R1120000K01101
Construction
Type & style
- Home type: SingleFamily
- Architectural style: Traditional,Detached
- Property subtype: Single Family Residence
Materials
- Brick, Frame
- Foundation: Slab
- Roof: Composition,Shingle
Condition
- Year built: 2017
Utilities & green energy
- Sewer: Public Sewer
- Water: Public
- Utilities for property: Sewer Available, Water Available
Community & HOA
Community
- Features: Park, Pool, Curbs, Sidewalks
- Security: Security System, Carbon Monoxide Detector(s), Fire Alarm
- Subdivision: Avondale Ph 2
HOA
- Has HOA: Yes
- Services included: Insurance
- HOA fee: $895 annually
- HOA name: Neighborhood Mgt Inc
- HOA phone: 972-359-1548
Location
- Region: Frisco
Financial & listing details
- Price per square foot: $190/sqft
- Tax assessed value: $951,198
- Annual tax amount: $15,673
- Date on market: 5/8/2026
- Cumulative days on market: 168 days
- Listing terms: Assumable,Cash,Conventional,FHA,Other,VA Loan
Estimated market value
$877,900
$834,000 - $922,000
$4,577/mo
Price history
| Date | Event | Price |
|---|---|---|
| 7/24/2026 | Price change | $899,000-4.9%$190/sqft |
Source: NTREIS #21258275 Report a problem | ||
| 6/16/2026 | Price change | $945,000-3.1%$200/sqft |
Source: NTREIS #21258275 Report a problem | ||
| 6/5/2026 | Price change | $975,000-2.3%$207/sqft |
Source: NTREIS #21258275 Report a problem | ||
| 6/2/2026 | Listed for sale | $998,000$211/sqft |
Source: NTREIS #21258275 Report a problem | ||
| 5/22/2026 | Contingent | $998,000$211/sqft |
Source: NTREIS #21258275 Report a problem | ||
| 5/8/2026 | Listed for sale | $998,000$211/sqft |
Source: NTREIS #21258275 Report a problem | ||
Public tax history
| Year | Property taxes | Tax assessment |
|---|---|---|
| 2026 | -- | $951,198 +1.7% |
| 2025 | $15,314 +7.3% | $935,410 +12.3% |
| 2024 | $14,271 +21.6% | $833,108 +20% |
| 2023 | $11,735 +2.7% | $694,257 +15.1% |
| 2022 | $11,424 +10.4% | $603,420 +10.7% |
| 2021 | $10,346 +0.1% | $544,904 +6% |
| 2020 | $10,333 -5.9% | $513,954 -4.5% |
| 2019 | $10,981 +23.1% | $538,000 +29.6% |
| 2018 | $8,917 | $415,011 +591.7% |
| 2017 | -- | $60,000 |
Find assessor info on the county website
Monthly payment
Est. payment
Payment breakdown
Explore the cost of this home by adjusting the details. Changes won't be saved.Climate risks
Neighborhood: 75035
Nearby schools
Schools provided by the listing agent
- Elementary: Scott
- Middle: Roach
- High: Heritage
- District: Frisco ISD
Source: NTREIS. This data may not be complete. We recommend contacting the local school district to confirm school assignments for this home.
Similar homes
- $944,9005 bd5 ba4.6k sqft13683 Fernando Rd, Frisco, TX 75035For Sale
 MLS ID #21353863, Shaley Blanks. NTREIS
 - $899,9994 bd4 ba3.8k sqft6808 Saint Phils St, Frisco, TX 75035For Sale
 MLS ID #21288915, Shane Funk. NTREIS
 - $715,0005 bd5 ba3.5k sqft13882 Gibraltar Ln, Frisco, TX 75035For Sale
 MLS ID #21316015, Joe Cloud. NTREIS
 - $795,0006 bd4 ba4k sqft13762 Kevin Dr, Frisco, TX 75035For Sale
 MLS ID #21334353, Lauren Larkin. NTREIS
