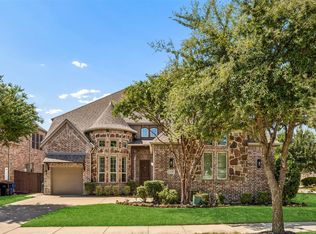
Experience refined living in this stunning Landon home, ideally situated in the highly sought-after gated community of Richwoods. From the moment you arrive, you’ll be captivated by its impressive curb appeal and grand foyer featuring soaring ceilings, an elegant iron spindle staircase, rich wood flooring, and a private study just off the entry. Natural light fills the home, creating a warm and inviting atmosphere throughout.
At the heart of the home is a beautifully designed open-concept chef’s kitchen, showcasing exotic quartz countertops, an oversized island, abundant cabinetry, and stainless steel appliances, including a double oven and gas cooktop. The kitchen flows seamlessly into the breakfast nook and spacious family room with a cozy fireplace—perfect for both everyday living and effortless entertaining.
The primary suite offers a luxurious retreat with separate vanities, a relaxing garden tub, walk-in shower, and a generous walk-in closet. Upstairs, you’ll find three spacious bedrooms, two full baths, a media room, and a game room overlooking the family room and entry below.
For sale
Price cut: $50K (10/14)
$1,275,000
6210 Claridge Ln, Frisco, TX 75035
5beds
4,621sqft
Single Family Residence
Built in 2019
8,581 Square Feet Lot
$1,218,600 Zestimate®
$276/sqft
$125/mo HOA
What's special
Rich wood flooringStainless steel appliancesThree spacious bedroomsImpressive curb appealExotic quartz countertopsGenerous walk-in closetMedia room
- 172 days
- 479
- 16
Zillow last checked:
Listing updated:
Listed by:
Tarique Malik 0495325 972-380-2480,
Sunrise, REALTORS 972-380-2480
Source: NTREIS,MLS#: 21258273
Facts & features
Interior
Bedrooms & bathrooms
- Bedrooms: 5
- Bathrooms: 6
- Full bathrooms: 5
- 1/2 bathrooms: 1
Primary bedroom
- Features: Dual Sinks, Double Vanity, Garden Tub/Roman Tub
- Level: First
- Dimensions: 20 x 15
Bedroom
- Level: First
- Dimensions: 11 x 12
Bedroom
- Level: Second
- Dimensions: 12 x 13
Bedroom
- Level: Second
- Dimensions: 12 x 14
Bonus room
- Level: Second
- Dimensions: 12 x 14
Dining room
- Level: First
- Dimensions: 12 x 12
Kitchen
- Features: Dual Sinks, Eat-in Kitchen, Pantry
- Level: First
- Dimensions: 13 x 16
Library
- Level: First
- Dimensions: 7 x 13
Living room
- Level: First
- Dimensions: 16 x 20
Living room
- Level: Second
- Dimensions: 12 x 22
Media room
- Level: Second
- Dimensions: 14 x 21
Office
- Level: First
- Dimensions: 12 x 14
Heating
- Central, Electric, ENERGY STAR Qualified Equipment
Cooling
- Central Air, Ceiling Fan(s), ENERGY STAR Qualified Equipment
Appliances
- Included: Dishwasher, Gas Cooktop, Disposal, Gas Oven, Microwave, Refrigerator
Features
- Cable TV
- Flooring: Carpet, Wood
- Has basement: No
- Number of fireplaces: 1
- Fireplace features: Gas
Interior area
- Total interior livable area: 4,621 sqft
Video & virtual tour
Property
Parking
- Total spaces: 3
- Parking features: Garage, Garage Door Opener
- Attached garage spaces: 3
Features
- Levels: Two
- Stories: 2
- Pool features: None
Lot
- Size: 8,581 Square Feet
Details
- Parcel number: R1139000200701
Construction
Type & style
- Home type: SingleFamily
- Architectural style: Detached
- Property subtype: Single Family Residence
Materials
- Foundation: Slab
- Roof: Composition
Condition
- Resale
- Year built: 2019
Utilities & green energy
- Sewer: Public Sewer
- Water: Public
- Utilities for property: Electricity Available, Sewer Available, Water Available, Cable Available
Community & HOA
Community
- Features: Gated
- Security: Carbon Monoxide Detector(s), Gated Community
- Subdivision: Richwoods Ph Eleven C
HOA
- Has HOA: Yes
- Services included: Security
- HOA fee: $125 monthly
- HOA name: Richwood's Hoa
- HOA phone: 214-872-4949
Location
- Region: Frisco
Financial & listing details
- Price per square foot: $276/sqft
- Tax assessed value: $1,327,201
- Annual tax amount: $16,516
- Date on market: 5/2/2026
- Cumulative days on market: 173 days
- Road surface type: Asphalt
Estimated market value
$1,218,600
$1.16M - $1.28M
$5,926/mo
Price history
| Date | Event | Price |
|---|---|---|
| 10/14/2026 | Price change | $1,275,000-3.8%$276/sqft |
Source: NTREIS #21258273 Report a problem | ||
| 5/2/2026 | Listed for sale | $1,325,000+3.9%$287/sqft |
Source: NTREIS #21258273 Report a problem | ||
| 11/24/2025 | Listing removed | $6,000$1/sqft |
Source: Zillow Rentals Report a problem | ||
| 11/18/2025 | Listing removed | $1,275,000$276/sqft |
Source: NTREIS #20973647 Report a problem | ||
| 8/26/2025 | Listed for rent | $6,000$1/sqft |
Source: Zillow Rentals Report a problem | ||
| 7/29/2025 | Price change | $1,275,000-3.8%$276/sqft |
Source: NTREIS #20973647 Report a problem | ||
| 6/19/2025 | Listed for sale | $1,325,000$287/sqft |
Source: NTREIS #20973647 Report a problem | ||
Public tax history
| Year | Property taxes | Tax assessment |
|---|---|---|
| 2026 | -- | $1,327,201 +22.8% |
| 2025 | $20,523 +40.3% | $1,080,606 +10% |
| 2024 | $14,623 +12.2% | $982,369 +10% |
| 2023 | $13,032 -8.6% | $893,063 +10% |
| 2022 | $14,255 +3.5% | $811,875 +10% |
| 2021 | $13,775 +18.3% | $738,068 +27.5% |
| 2020 | $11,640 +432.5% | $578,952 +440.6% |
| 2019 | $2,186 -15.8% | $107,100 -11.4% |
| 2018 | $2,597 | $120,870 |
Find assessor info on the county website
Monthly payment
Est. payment
Payment breakdown
Explore the cost of this home by adjusting the details. Changes won't be saved.Climate risks
Neighborhood: Richwoods
Nearby schools
Schools provided by the listing agent
- Elementary: Talley
- Middle: Lawler
- High: Centennial
- District: Frisco ISD
Source: NTREIS. This data may not be complete. We recommend contacting the local school district to confirm school assignments for this home.
Similar homes
- $1,395,0005 bd5 ba5.1k sqft13430 Sellaronda Way, Frisco, TX 75035For Sale
 MLS ID #21282649, Daniel Patrick. NTREIS
 - $999,9005 bd4 ba4.2k sqft14109 Katiliz Pl, Frisco, TX 75035For Sale
 MLS ID #21358402, Robin Glaysher. NTREIS
 - $984,5005 bd5 ba4.2k sqft13714 Countrybrook Dr, Frisco, TX 75035For Sale
 MLS ID #21203356, Michael Hershenberg. NTREIS
 - $759,9004 bd5 ba3.4k sqft14841 Germantown Ln, Frisco, TX 75035For Sale
 MLS ID #21416350, May Hsu. NTREIS
